
9191 Victoria Dr, Ellicott City, MD 21042
Local realty services provided by:Better Homes and Gardens Real Estate Realty Connect
9191 Victoria Dr,Ellicott City, MD 21042
$699,000
- 4 Beds
- 3 Baths
- 2,540 sq. ft.
- Single family
- Pending
Listed by: anissa hastings
Office: keller williams flagship
MLS#:MDHW2074004
Source:BRIGHTMLS
Price summary
- Price:$699,000
- Price per sq. ft.:$275.2
About this home
Welcome to 9191 Victoria Drive, where privacy, nature, and everyday convenience come together on an exceptional 2.16-acre property in the sought-after Boone Meadows community—with no HOA. Tucked away at the end of a private driveway, this thoughtfully updated, move-in ready 4-bedroom, 2.5-bath home features fresh paint, new carpet, and the peaceful retreat you've been searching for while remaining just minutes from everything Ellicott City has to offer.
From the moment you arrive, the charming covered front porch sets a warm and inviting tone. Step inside and immediately appreciate the abundance of natural light streaming through transom windows, highlighting the hardwood floors that lead you into the kitchen.
The kitchen is designed for both everyday living and effortless entertaining, featuring granite countertops, stainless steel appliances, soft-close cabinetry, and plenty of workspace for preparing meals. The spacious eat-in kitchen naturally brings family and friends together, while the double sink is perfectly positioned beneath a large window overlooking the serene, wooded backyard.
Just beyond the kitchen, the living room and dining room are enhanced by a beautiful bay window that fills the space with natural light and showcases the private views. Flowing seamlessly from the kitchen, the inviting family room features hardwood flooring and a cozy fireplace, creating the perfect place to relax. Sliding glass doors open to the expansive rear composite deck overlooking mature trees, creating an ideal setting for outdoor dining, entertaining, or simply enjoying the peaceful surroundings. A convenient half bath completes the main level.
Upstairs, the spacious primary suite offers a private en-suite bath featuring a double vanity. Three additional generously sized bedrooms and a full hallway bath provide plenty of flexibility for family, guests, or a home office.
The finished walkout basement expands the home's living space while offering abundant storage and endless flexibility for a recreation room, fitness area, home office, hobbies, or guest accommodations.
A full bath rough in adds to the basement potential.
The oversized attached two-car garage provides ample space for vehicles, storage, and projects, while the detached shed with electricity is ideal for a workshop, or additional outdoor storage.
As an added bonus, this property includes an adjoining non-buildable lot (Tax ID #1402331616), creating even more open space to enjoy for recreation, gardening, entertaining, or simply preserving the privacy and scenic setting that make this home so special.
From peaceful mornings on the covered front porch to evenings spent relaxing on the expansive rear deck, every outdoor space invites you to slow down and appreciate the beauty of your surroundings. Surrounded by mature trees and offering exceptional privacy, this property provides the perfect backdrop for hosting family gatherings, cultivating a garden, or simply enjoying the sights and sounds of nature.
Ideally located within the Mt. Hebron High School district, you'll enjoy convenient access to shopping, dining, Historic Downtown Ellicott City, and major commuter routes including I-70, Routes 29, 32, 40, 100, and I-695. Boone Meadows is a neighborhood known for its pride of ownership, mature landscaping, and peaceful setting—all without the restrictions of an HOA.
Offering the rare combination of acreage, privacy, modern updates, and an unbeatable tucked away location, 9191 Victoria Drive is more than a home—it's a place to truly enjoy the best of Howard County living....
Contact an agent
Home facts
- Year built:1989
- Subdivision & Development:BOONE MEADOWS
- Listing ID #:MDHW2074004
- Added:8 day(s) ago
- Updated:September 19, 2026 at 07:51 AM
Rooms and interior
- Bedrooms:4
- Total bathrooms:3
- Full bathrooms:2
- Half bathrooms:1
- Flooring:Carpet, Hardwood
- Kitchen Description:Breakfast Area, Built-In Microwave, Carpet, Crown Moldings, Dishwasher, Disposal, Extra Refrigerator/Freezer, Oven - Self Cleaning, Refrigerator, Stainless Steel Appliances, Water Heater
- Bedroom Description:Carpet
- Basement:Yes
- Basement Description:Connecting Stairway, Daylight, Heated, Interior Access, Outside Entrance, Partial, Partially Finished, Rear Entrance, Rough Bath Plumb, Walkout Level, Windows
- Living area:2,540 sq. ft.
Heating and cooling
- Cooling:Ceiling Fan(s), Central A/C, Dehumidifier
- Heating:Central, Electric, Heat Pump(s), Humidifier
Structure and exterior
- Roof:Architectural Shingle
- Year built:1989
- Building area:2,540 sq. ft.
- Lot area:2.16 Acres
- Lot Features:Additional Lot(s), Backs to Trees, Front Yard, Level, No Thru Street, Private, Rear Yard, SideYard(s)
- Architectural Style:Colonial
- Construction Materials:Frame, Vinyl Siding
- Exterior Features:Deck(s), Porch(es)
- Foundation Description:Slab
- Levels:3 Story
Schools
- High school:MT. HEBRON
- Middle school:PATAPSCO
- Elementary school:ST. JOHNS LANE
Utilities
- Water:Public
- Sewer:Public Sewer
Finances and disclosures
- Price:$699,000
- Price per sq. ft.:$275.2
- Tax amount:$616 (2026)
Features and amenities
- Laundry features:Dryer, Dryer In Unit, Washer, Washer In Unit
- Amenities:Attic, Bay/Bow Windows, Cable TV Available, Carpet, Ceiling Fan(s), Chair Railings, Crown Moldings, Humidifer, Security System
Parking
- Parking description:Additional Storage Area, Asphalt Driveway, Attached Garage, Garage - Front Entry, Inside Access, Oversized, Shared Driveway
- Garage:Yes
- Garage spaces:2
New listings near 9191 Victoria Dr
- Coming SoonOpen Sat, 11am to 1pm
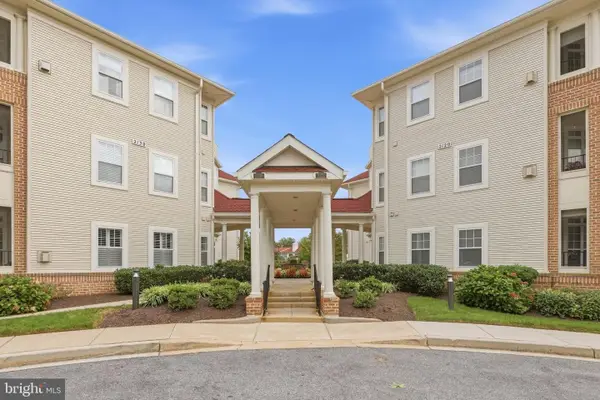 $400,000Coming Soon2 beds 2 baths1,423 sq. ft.
2120 Ganton Green #d-103, WOODSTOCK, MD 21163
MLS# MDHW2072526Listed by: THE KW COLLECTIVE - Coming Soon
 $235,000Coming Soon2 beds 1 baths842 sq. ft.
4712 Dorsey Hall Dr #4-408, ELLICOTT CITY, MD 21042
MLS# MDHW2072430Listed by: EXP REALTY, LLC - Coming Soon
 $1,199,900Coming Soon4 beds 4 baths4,806 sq. ft.
10814 Timber Line Ln, ELLICOTT CITY, MD 21042
MLS# MDHW2073976Listed by: RE/MAX ADVANTAGE REALTY - Coming SoonOpen Sat, 1 to 3pm
 $440,000Coming Soon3 beds 2 baths1,866 sq. ft.
8475 Main St, ELLICOTT CITY, MD 21043
MLS# MDHW2074166Listed by: CUMMINGS & CO. REALTORS - Coming Soon
 $1,375,000Coming Soon5 beds 6 baths7,744 sq. ft.
11413 Butterfruit, ELLICOTT CITY, MD 21042
MLS# MDHW2074012Listed by: KELLER WILLIAMS REALTY CENTRE - Coming Soon
 $1,450,000Coming Soon4 beds 5 baths4,425 sq. ft.
3930 Carey Ct, ELLICOTT CITY, MD 21042
MLS# MDHW2073366Listed by: NORTHROP REALTY - Coming Soon
 $1,495,000Coming Soon5 beds 5 baths4,910 sq. ft.
3684 Westmount Pkwy, ELLICOTT CITY, MD 21042
MLS# MDHW2073636Listed by: NORTHROP REALTY - Coming Soon
 $410,000Coming Soon2 beds 2 baths1,156 sq. ft.
10411 Resort Rd #j, ELLICOTT CITY, MD 21042
MLS# MDHW2074052Listed by: FAIRFAX REALTY SELECT - Coming Soon
 $435,000Coming Soon2 beds 2 baths1,637 sq. ft.
4315 Ericson #306, ELLICOTT CITY, MD 21043
MLS# MDHW2074214Listed by: NEXTHOME ENVISION - Coming Soon
 $1,725,000Coming Soon5 beds 7 baths6,269 sq. ft.
4304 Templeton Ln, ELLICOTT CITY, MD 21042
MLS# MDHW2074188Listed by: NORTHROP REALTY


Protect your home and budget from life's surprises with an Assurant Home Warranty, backed by a partner that supports you through every step of homeownership. Explore Plans.
© 2026 Better Homes and Gardens Real Estate LLC. An Anywhere Real Estate company. All rights reserved. Better Homes and Gardens® Real Estate is a registered trademark owned by Meredith Operations Corporation, licensed to Better Homes and Gardens Real Estate LLC and used with permission. Better Homes and Gardens Real Estate LLC fully supports the principles of the Fair Housing Act and the Equal Opportunity Act. Listing information is deemed reliable but is not guaranteed accurate.
Each office is independently owned and operated.
Any services or products provided by third parties are not provided by, affiliated with or related to Better Homes and Gardens Real Estate LLC, or its affiliated companies.