
9502 Blast Ave #8, Ellicott City, MD 21042
Local realty services provided by:Better Homes and Gardens Real Estate Premier
9502 Blast Ave #8,Ellicott City, MD 21042
$550,000
- 4 Beds
- 3 Baths
- 2,398 sq. ft.
- Townhouse
- Active
Upcoming open houses
- Sun, Nov 0101:00 pm - 03:00 pm
Listed by: venkata d sunkara
Office: tesla realty group, llc.
MLS#:MDHW2075806
Source:BRIGHTMLS
Price summary
- Price:$550,000
- Price per sq. ft.:$229.36
- Monthly HOA dues:$159
About this home
Welcome to 9502 Blast Avenue #8, a brick-front END-UNIT TOWNHOME offering four levels of living space in a convenient Ellicott City location. With four bedrooms, two full baths, a powder room, and an attached two-car garage, this home offers about 2,400 square feet for everyday living and entertaining. Fresh paint and new carpeting make it move-in ready!
The bright and airy main level features hardwood flooring, an open layout, and an abundance of windows that fill the space with natural light. The spacious kitchen and dining area is designed for gathering, with cherry cabinetry, granite countertops, stainless steel appliances, a center island, gas cooking, and a walk-in pantry. French doors lead to the deck, creating an inviting place to relax or dine outdoors.
The primary suite features an en-suite bath with a Roman shower and dual sinks. A fourth-level loft offers flexible space for a home office or crib. Recessed lighting throughout the home adds to its welcoming feel.
Enjoy a convenient location near restaurants, shops, and Centennial Park, with its walking and jogging trails. Easy access to Routes 29, 108, and 32 connects you to Columbia, Baltimore, Washington, D.C., and surrounding areas. Space, comfort, and convenience come together in this welcoming home!...
Contact an agent
Home facts
- Year built:2010
- Subdivision & Development:DORSEY CROSSING
- Listing ID #:MDHW2075806
- Added:2 day(s) ago
- Updated:October 30, 2026 at 10:40 AM
Rooms and interior
- Bedrooms:4
- Total bathrooms:3
- Full bathrooms:2
- Half bathrooms:1
- Kitchen Description:Built-In Microwave, Dishwasher, Disposal, Freezer, Kitchen - Island, Oven - Wall, Recessed Lighting, Refrigerator, Stove
- Basement:Yes
- Living area:2,398 sq. ft.
Heating and cooling
- Heating:Forced Air, Natural Gas
Structure and exterior
- Year built:2010
- Building area:2,398 sq. ft.
- Lot area:0.05 Acres
- Architectural Style:Contemporary
- Construction Materials:Brick
- Exterior Features:Deck(s)
- Foundation Description:Block
- Levels:4 Story
Utilities
- Water:Public
- Sewer:Public Sewer
Finances and disclosures
- Price:$550,000
- Price per sq. ft.:$229.36
- Tax amount:$7,219 (2026)
Features and amenities
- Laundry features:Dryer, Washer
- Amenities:Ceiling Fan(s), Recessed Lighting
Parking
- Parking description:Attached Garage, Garage - Rear Entry, Garage Door Opener
- Garage:Yes
- Garage spaces:2
New listings near 9502 Blast Ave #8
- Coming Soon
 $675,000Coming Soon3 beds 4 baths2,000 sq. ft.
4502 Bathgate Ct, ELLICOTT CITY, MD 21043
MLS# MDHW2075830Listed by: NORTHROP REALTY - Coming Soon
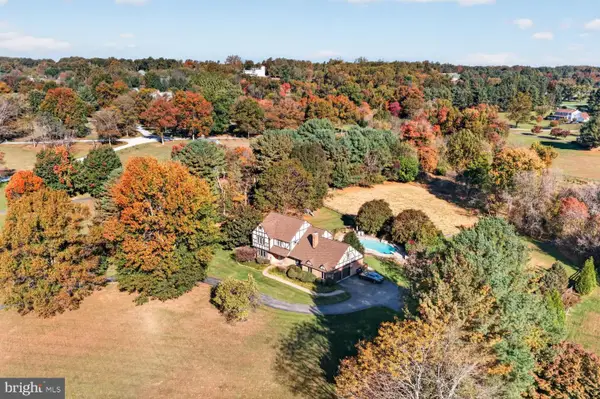 $1,160,000Coming Soon5 beds 4 baths3,499 sq. ft.
12805 Folly Quarter Rd, ELLICOTT CITY, MD 21042
MLS# MDHW2075734Listed by: CENTURY 21 NEW MILLENNIUM - Coming Soon
 $1,050,000Coming Soon4 beds 4 baths4,488 sq. ft.
10312 Gretchen Nicole Ct, WOODSTOCK, MD 21163
MLS# MDHW2075670Listed by: COMPASS - Coming Soon
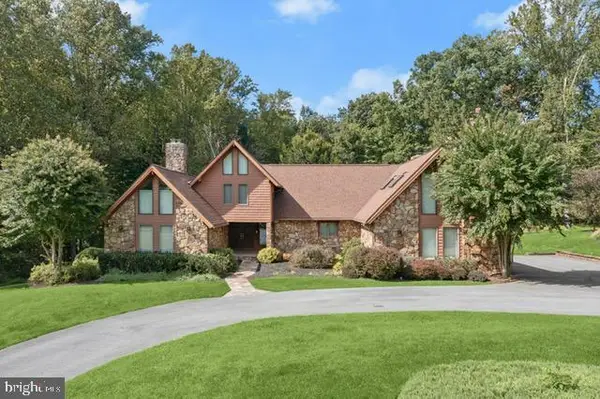 $1,400,000Coming Soon4 beds 5 baths5,757 sq. ft.
11705 Farside Rd, ELLICOTT CITY, MD 21042
MLS# MDHW2069952Listed by: NORTHROP REALTY - Coming Soon
 $625,000Coming Soon4 beds 3 baths2,232 sq. ft.
2913 Ordway Dr, ELLICOTT CITY, MD 21042
MLS# MDHW2074322Listed by: KELLER WILLIAMS LUCIDO AGENCY - Coming Soon
 $1,475,000Coming Soon4 beds 5 baths7,830 sq. ft.
4349 Buckskin Wood Dr, ELLICOTT CITY, MD 21042
MLS# MDHW2075116Listed by: KELLER WILLIAMS LUCIDO AGENCY - Coming Soon
 $820,000Coming Soon4 beds 4 baths2,804 sq. ft.
8603 Trail View Dr, ELLICOTT CITY, MD 21043
MLS# MDHW2075540Listed by: SAMSON PROPERTIES - Coming Soon
 $465,000Coming Soon2 beds 3 baths1,601 sq. ft.
7919 Brightwind Ct, ELLICOTT CITY, MD 21043
MLS# MDHW2075272Listed by: NORTHROP REALTY - Coming Soon
 $600,000Coming Soon3 beds 3 baths1,778 sq. ft.
10113 Century Dr, ELLICOTT CITY, MD 21042
MLS# MDHW2074338Listed by: KELLER WILLIAMS LUCIDO AGENCY - Coming Soon
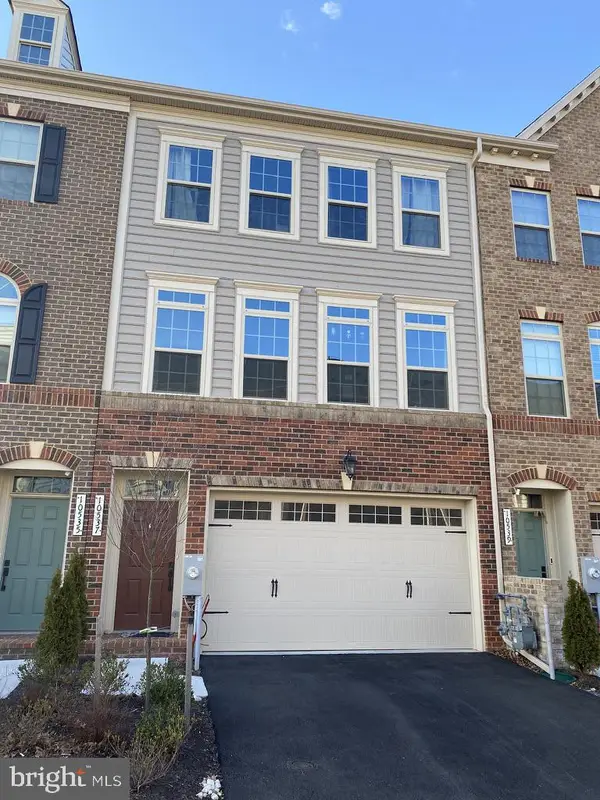 $875,000Coming Soon4 beds 5 baths4,310 sq. ft.
10537 My Girl Pl, WOODSTOCK, MD 21163
MLS# MDHW2075006Listed by: KELLER WILLIAMS LUCIDO AGENCY


Protect your home and budget from life's surprises with an Assurant Home Warranty, backed by a partner that supports you through every step of homeownership. Explore Plans.
© 2026 Better Homes and Gardens Real Estate LLC. An Anywhere Real Estate company. All rights reserved. Better Homes and Gardens® Real Estate is a registered trademark owned by Meredith Operations Corporation, licensed to Better Homes and Gardens Real Estate LLC and used with permission. Better Homes and Gardens Real Estate LLC fully supports the principles of the Fair Housing Act and the Equal Opportunity Act. Listing information is deemed reliable but is not guaranteed accurate.
Each office is independently owned and operated.
Any services or products provided by third parties are not provided by, affiliated with or related to Better Homes and Gardens Real Estate LLC, or its affiliated companies.