
500 W Main St, Emmitsburg, MD 21727
Local realty services provided by:Better Homes and Gardens Real Estate Cassidon Realty
Upcoming open houses
- Sat, Oct 1712:00 pm - 02:00 pm
Listed by: brandi j dillon
Office: the agency dc
MLS#:MDFR2088102
Source:BRIGHTMLS
Price summary
- Price:$440,000
- Price per sq. ft.:$156.08
About this home
🔥 5 BEDROOMS | 3 FULL BATHS | EXTENSIVELY RENOVATED | GREAT PARKING & OUTDOOR SPACE! 🔥
Welcome to 500 W Main St! This beautifully renovated home has been extensively updated within the past two years, offering 5 bedrooms, 3 full baths, a brand-new kitchen, and an impressive list of improvements throughout.
Parking is a standout feature with a new extra-large asphalt driveway offering abundant off-street parking. Outside, enjoy a large versatile outbuilding plus functional fenced outdoor space—perfect for storage, hobbies, a workshop, equipment, or additional uses.
Updates include 3 renovated bathrooms, new flooring, HVAC, plumbing, electrical panel, recessed lighting, walk-in closet, fresh paint, new siding, gutters, exterior doors and trim, partial roof, and brand-new fencing.
So much has already been done—you can move in and enjoy it! If you're looking for space, extensive renovations, parking, and versatility, this one is worth seeing. Schedule your showing today!
Contact an agent
Home facts
- Year built:1900
- Subdivision & Development:NONE AVAILABLE
- Listing ID #:MDFR2088102
- Added:46 day(s) ago
- Updated:October 10, 2026 at 02:03 PM
Rooms and interior
- Bedrooms:5
- Total bathrooms:3
- Full bathrooms:3
- Flooring:Luxury Vinyl Plank
- Basement:Yes
- Basement Description:Shelving, Sump Pump, Water Proofing System
- Living area:2,819 sq. ft.
Heating and cooling
- Cooling:Central A/C
- Heating:Forced Air, Natural Gas
Structure and exterior
- Year built:1900
- Building area:2,819 sq. ft.
- Lot area:0.13 Acres
- Architectural Style:Colonial
- Construction Materials:Vinyl Siding
- Foundation Description:Block, Slab
- Levels:3 Story
Schools
- High school:CATOCTIN
- Middle school:THURMONT
- Elementary school:EMMITSBURG
Utilities
- Water:Public
- Sewer:Public Sewer
Finances and disclosures
- Price:$440,000
- Price per sq. ft.:$156.08
- Tax amount:$3,805 (2026)
Parking
- Parking description:Asphalt Driveway
New listings near 500 W Main St
- New
 $280,000Active4 beds 2 baths2,676 sq. ft.
205-207 W Main St, EMMITSBURG, MD 21727
MLS# MDFR2090388Listed by: LONG & FOSTER REAL ESTATE, INC. - New
 $1,627,610Active3.73 Acres
17750 Creamery Rd #lot 2, EMMITSBURG, MD 21727
MLS# MDFR2090056Listed by: MACKINTOSH, INC. 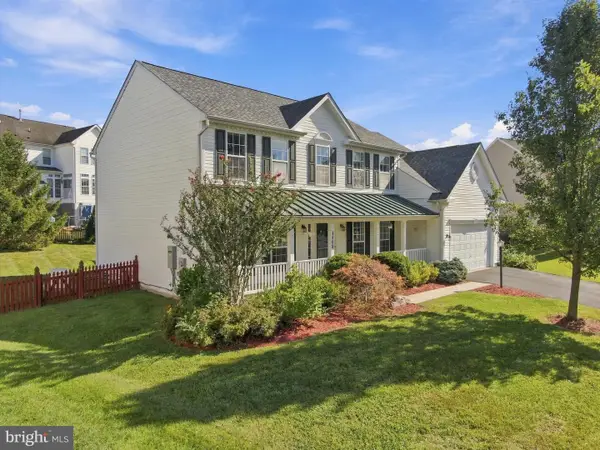 $499,900Active4 beds 4 baths3,774 sq. ft.
1408 Ramblewood Dr, EMMITSBURG, MD 21727
MLS# MDFR2089946Listed by: ROBERTS REALTY GROUP, LLC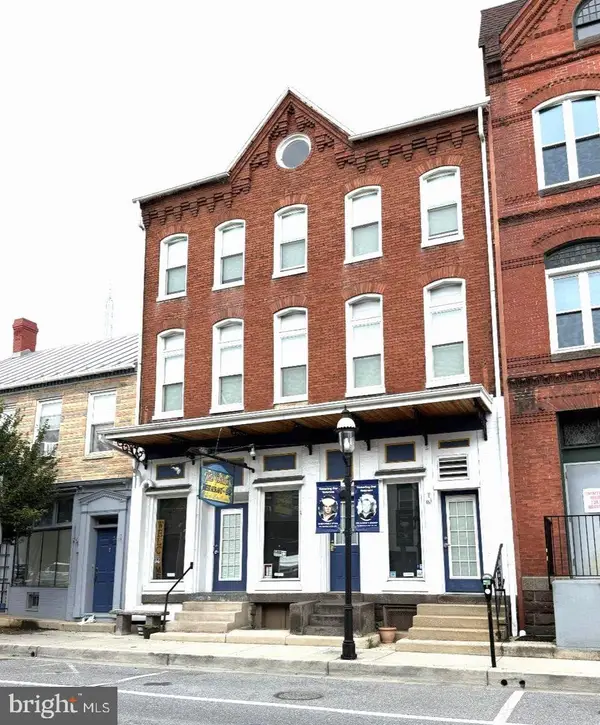 $1,100,000Active2 beds -- baths4,276 sq. ft.
16-20 W Main St, EMMITSBURG, MD 21727
MLS# MDFR2089070Listed by: MACKINTOSH, INC.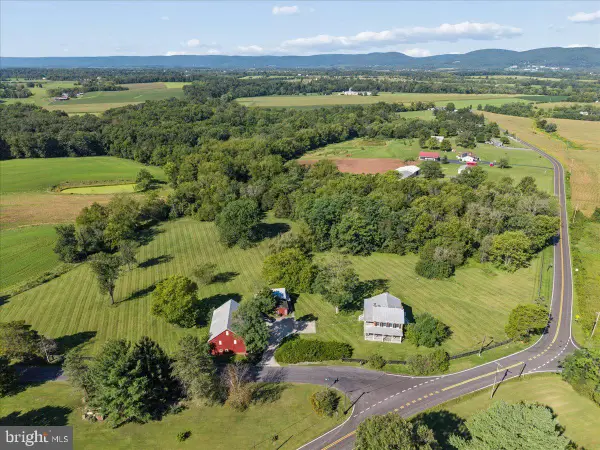 $840,000Active3 beds 2 baths1,976 sq. ft.
10927 Sixes Rd, EMMITSBURG, MD 21727
MLS# MDFR2088690Listed by: LONG & FOSTER REAL ESTATE, INC.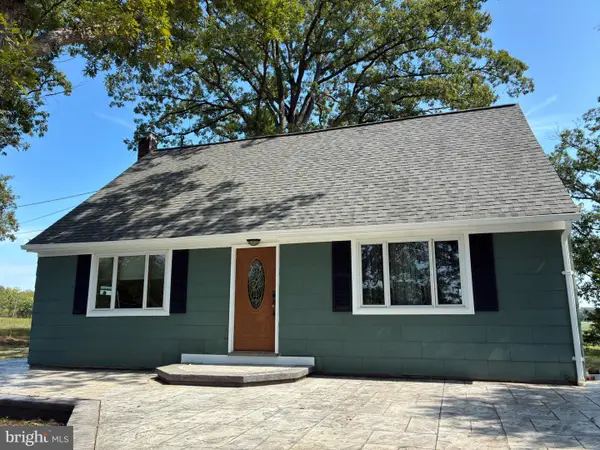 $430,000Active6 beds 2 baths2,104 sq. ft.
10359 Harney Rd, EMMITSBURG, MD 21727
MLS# MDFR2088790Listed by: SAMSON PROPERTIES $2,325,000Active282 Acres
Address Withheld By Seller, EMMITSBURG, MD 21727
MLS# MDFR2086212Listed by: CHARIS REALTY GROUP $2,325,000Active1 beds -- baths1,200 sq. ft.
Address Withheld By Seller, EMMITSBURG, MD 21727
MLS# MDFR2086990Listed by: CHARIS REALTY GROUP- Open Sat, 12 to 2pm
 $459,900Active4 beds 6 baths3,265 sq. ft.
113 E Main St, EMMITSBURG, MD 21727
MLS# MDFR2087064Listed by: KELLER WILLIAMS REALTY CENTRE


Protect your home and budget from life's surprises with an Assurant Home Warranty, backed by a partner that supports you through every step of homeownership. Explore Plans.
© 2026 Better Homes and Gardens Real Estate LLC. An Anywhere Real Estate company. All rights reserved. Better Homes and Gardens® Real Estate is a registered trademark owned by Meredith Operations Corporation, licensed to Better Homes and Gardens Real Estate LLC and used with permission. Better Homes and Gardens Real Estate LLC fully supports the principles of the Fair Housing Act and the Equal Opportunity Act. Listing information is deemed reliable but is not guaranteed accurate.
Each office is independently owned and operated.
Any services or products provided by third parties are not provided by, affiliated with or related to Better Homes and Gardens Real Estate LLC, or its affiliated companies.