
1601 Sailaway Cir, Essex, MD 21221
Local realty services provided by:Better Homes and Gardens Real Estate Reserve
Listed by: michael c booz
Office: signature realty group,llc
MLS#:MDBC2170888
Source:BRIGHTMLS
Price summary
- Price:$475,000
- Price per sq. ft.:$183.89
- Monthly HOA dues:$47
About this home
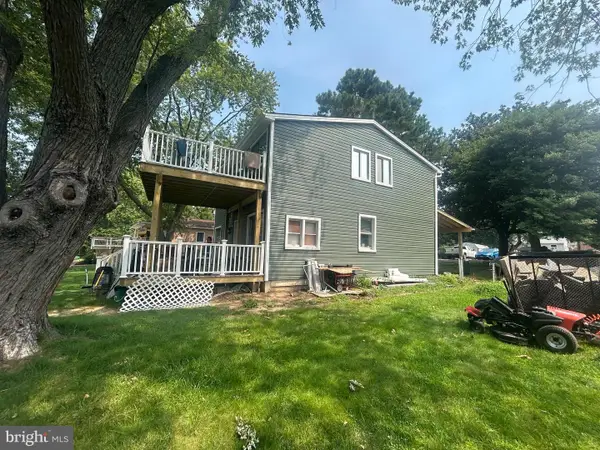
PRICE IMPROVEMENT! *** FEATURING a STUNNING UPDATED WATER-ORIENTED 4 BEDROOM / 3.5 BATH / GARAGE with NEMA 50amp CHARGING OUTLET • DEEDED 30’ BOAT SLIP • VAULTED & 9’ CELINGS • CUSTOM BUILT-INS in Closets & Pantries • NEW Lifeproof Luxury Vinyl Plank flooring • Convenient LAUNDRY on 1st & 3rd Levels • Community HEATED POOL, HOT TUB, & PAVED/BOARDWALK WALKING PATHS • Private Fishing Pier & Marina • Located in the seldom-available WATER-ORIENTED Community of HOPEWELL POINTE, with boat access to the Chesapeake Bay! ••• A welcoming front porch opens into a generous Living & Dining space, with beautiful French doors opening seamlessly to an outdoor entertaining area with Trex decking, complete with plumbed gas line for grilling! Enjoy the privacy and peace of your property and deck backing to a serene wooded area, as you kick back or entertain. • A Chef’s Kitchen includes stainless steel appliances -- Double Oven with induction & air fry capabilities -- stainless hood vent – peninsula with Breakfast Bar with pendant lighting -- & rich cabinetry covered in gorgeous granite. A spacious Walk-in Pantry with Custom Cabinetry & Built-ins provides room for all your kitchen storage needs, and leads conveniently into the attached garage complete with extra storage space and NEMA 50-amp charging outlet. ••• Heading UPSTAIRS brings you to the vast OWNERS’ SUITE complete with Vaulted ceilings, an entrance to your own Private Balcony, Full Bath with double sinks, Walk-in closet with Custom Built-in shelving & shoe storage, & a convenient Laundry Room in the suite with more Custom Built-ins! • In addition to a second Full Bath on this level, each of the other 2 roomy & bright Bedrooms also enjoy their own Walk-in Closets, so everyone is happy! ••• The DOWNSTAIRS level offers a wonderful massive 4th Bedroom with attached Full Bath, the Laundry Room on this level includes a Utility Sink plus a large amount of space for extra storage, and Sliding Glass doors provide a walk-out exit to the rear yard. ••• Lawn maintenance is handled by the HOA , freeing you to take a dip in the beautiful Community Heated Pool or Hot Tub, or take a pleasurable walk on one of the boardwalk paths leading to a private fishing pier or over to your Slip on Pier B to head out for a cruise through Bowleys Quarters and on to the Chesapeake Bay – who knows what exciting place or restaurant you’ll visit next! • Nestled away in beautiful Water-Oriented Hopewell Pointe, yet with easy access to grocery, shopping, 695, this home and community marries the dream of “get-away” relaxation and water-oriented lifestyle with the comfort and convenience of every-day living. *** DON'T MISS THIS !! ***...
Contact an agent
Home facts
- Year built:2004
- Subdivision & Development:HOPEWELL POINTE
- Listing ID #:MDBC2170888
- Added:50 day(s) ago
- Updated:September 19, 2026 at 07:51 AM
Rooms and interior
- Bedrooms:4
- Total bathrooms:4
- Full bathrooms:3
- Half bathrooms:1
- Flooring:Carpet, Concrete, Luxury Vinyl Plank
- Dining Description:Combination Dining/Living, Dining Area, Dining Room
- Bathrooms Description:Full Bath, Half Bath, Primary Bath(s)
- Kitchen Description:Breakfast Area, Built-In Microwave, Built-Ins, Carpet, Dishwasher, Disposal, Energy Efficient Appliances, Exhaust Fan, Icemaker, Kitchen - Gourmet, Oven - Double, Oven/Range - Electric, Pantry, Recessed Lighting, Refrigerator, Stainless Steel Appliances, Upgraded Countertops, Water Heater
- Bedroom Description:Carpet, Primary Bedroom, Walk In Closet(s)
- Basement:Yes
- Basement Description:Connecting Stairway, Daylight, Improved, Interior Access, Outside Entrance, Partial, Rear Entrance, Space For Rooms, Sump Pump, Walkout Level, Windows
- Living area:2,583 sq. ft.
Heating and cooling
- Cooling:Ceiling Fan(s), Central A/C
- Heating:Forced Air, Natural Gas
Structure and exterior
- Year built:2004
- Building area:2,583 sq. ft.
- Lot area:0.14 Acres
- Lot Features:Corner, Front Yard, Rear Yard, SideYard(s)
- Architectural Style:Coastal
- Construction Materials:Vinyl Siding
- Exterior Features:Sidewalks
- Foundation Description:Permanent
- Levels:3 Story
Schools
- High school:KENWOOD HIGH IB AND SPORTS SCIENCE
- Middle school:STEMMERS RUN
- Elementary school:MARS ESTATES
Utilities
- Water:Public
- Sewer:Public Sewer
Finances and disclosures
- Price:$475,000
- Price per sq. ft.:$183.89
- Tax amount:$4,732 (2025)
Features and amenities
- Laundry features:Dryer, Laundry, Washer
- Amenities:Attic, Built-Ins, Carpet, Ceiling Fan(s), Recessed Lighting, Transom Windows
Parking
- Parking description:Additional Storage Area, Asphalt Driveway, Attached Garage, Garage - Front Entry, Garage Door Opener, Inside Access, On Street
- Garage:Yes
- Garage spaces:1
New listings near 1601 Sailaway Cir
- Coming Soon
 $296,000Coming Soon3 beds 1 baths1,302 sq. ft.
936 Barron Ave, BALTIMORE, MD 21221
MLS# MDBC2176238Listed by: IRON VALLEY REAL ESTATE CHARM CITY - Coming Soon
 $475,000Coming Soon5 beds 3 baths2,508 sq. ft.
1223 Waterview Way, ESSEX, MD 21221
MLS# MDBC2175444Listed by: CUMMINGS & CO. REALTORS - Coming Soon
 $280,000Coming Soon3 beds 3 baths1,611 sq. ft.
338 Ida Ave, BALTIMORE, MD 21221
MLS# MDBC2175598Listed by: KELLER WILLIAMS LEGACY - Coming Soon
 $610,300Coming Soon5 beds 4 baths4,400 sq. ft.
711 Walnut Grove Rd, ESSEX, MD 21221
MLS# MDBC2175474Listed by: THE REAL ESTATE STORE OF MARYLAND LLC - Coming Soon
 $345,000Coming Soon3 beds 2 baths1,333 sq. ft.
225 Oberle Ave, BALTIMORE, MD 21221
MLS# MDBC2175368Listed by: LONG & FOSTER REAL ESTATE, INC. - Coming Soon
 $525,000Coming Soon5 beds 4 baths2,812 sq. ft.
1715 Newport Cir, BALTIMORE, MD 21221
MLS# MDBC2174882Listed by: EXECUHOME REALTY - Coming Soon
 $499,999Coming Soon4 beds 3 baths1,300 sq. ft.
802 Creek Rd, ESSEX, MD 21221
MLS# MDBC2173072Listed by: SMART REALTY, LLC - Coming Soon
 $1,300,000Coming Soon4 beds 4 baths4,624 sq. ft.
20 Sidewell, ESSEX, MD 21221
MLS# MDBC2172014Listed by: COMPASS - Coming Soon
 $280,000Coming Soon3 beds 1 baths1,200 sq. ft.
312 Wye Rd, ESSEX, MD 21221
MLS# MDBC2171056Listed by: CUMMINGS & CO REALTORS - New
 $599,900Active3 beds 3 baths2,388 sq. ft.
336 Riverside Dr, ESSEX, MD 21221
MLS# MDBC2175568Listed by: SIGNATURE REALTY GROUP,LLC


Protect your home and budget from life's surprises with an Assurant Home Warranty, backed by a partner that supports you through every step of homeownership. Explore Plans.
© 2026 Better Homes and Gardens Real Estate LLC. An Anywhere Real Estate company. All rights reserved. Better Homes and Gardens® Real Estate is a registered trademark owned by Meredith Operations Corporation, licensed to Better Homes and Gardens Real Estate LLC and used with permission. Better Homes and Gardens Real Estate LLC fully supports the principles of the Fair Housing Act and the Equal Opportunity Act. Listing information is deemed reliable but is not guaranteed accurate.
Each office is independently owned and operated.
Any services or products provided by third parties are not provided by, affiliated with or related to Better Homes and Gardens Real Estate LLC, or its affiliated companies.