
11 Fallston View Ct, Fallston, MD 21047
Local realty services provided by:Better Homes and Gardens Real Estate Cassidon Realty
11 Fallston View Ct,Fallston, MD 21047
$640,000
- 5 Beds
- 4 Baths
- 3,554 sq. ft.
- Single family
- Coming Soon
Listed by: rodolfo magnaye jr.
Office: cummings & co realtors
MLS#:MDHR2061894
Source:BRIGHTMLS
Price summary
- Price:$640,000
- Price per sq. ft.:$180.08
- Monthly HOA dues:$75
About this home
Welcome home to 11 Fallston View Ct, a 4/5-bedroom, 3.5-bath brick-front Colonial in Fallston Crossing with over 3,500 square feet of finished living space, set on the best street in the neighborhood. Blue shutters, a blue front door, and a two-car front-entry garage with carriage-style doors give it strong curb appeal. Inside, a two-story foyer with transom windows and a board-and-batten coat wall opens to expansive rooms with soaring ceilings, wide-plank flooring, tray ceilings, and crown molding. Peace of mind comes standard, with a brand new 2026 HVAC system.
The living room and formal dining room are made for entertaining. The eat-in kitchen has a center island, abundant two-tone cabinetry, stainless steel appliances, a planning station, a walk-in pantry, pendant and recessed lighting, and a bay breakfast area with French doors to the maintenance-free deck. The kitchen opens to the family room, which has recessed lighting, a ceiling fan, and a grand gas fireplace with a white mantel. A main level office suits today’s work-from-home lifestyle and can also serve as an additional bedroom or flex space.
Upstairs, the oversized primary suite has a double door entry, a vaulted cathedral ceiling, and two closets. The updated en-suite bath has a granite-topped double-sink vanity, a jetted corner soaking tub, and a modern tiled walk-in shower with a glass slider and bench seat. Three additional bedrooms, a second full bath, and a laundry room complete the upper level.
The fully finished walk-out lower level has a recreation room with a sliding glass door to the flat backyard. The wet bar has maple-tone cabinetry, a sink, a mini fridge, a microwave, and a breakfast counter. With an optional 5th bedroom, a third full bath, a private walk-out entrance, and ample storage, this level can easily be used as an in-law or au-pair suite.
Outside, a raised deck with composite stairs and metal railings overlooks a serene, private, fenced and level backyard with mature trees, a Japanese maple, and stone-edged landscape beds. Recent updates include flooring, appliances, doors, fresh paint, and the new 2026 HVAC.
With easy access to I-95, Bel Air shopping, and the Fallston countryside, this beauty is ready for your family....
Contact an agent
Home facts
- Year built:2004
- Subdivision & Development:FALLSTON CROSSING
- Listing ID #:MDHR2061894
- Updated:November 13, 2026 at 03:47 AM
Rooms and interior
- Bedrooms:5
- Total bathrooms:4
- Full bathrooms:3
- Half bathrooms:1
- Flooring:Carpet, Ceramic Tile, Concrete, Hardwood
- Dining Description:Dining Area, Formal/Separate Dining Room
- Bathrooms Description:Primary Bath(s)
- Kitchen Description:2nd Kitchen, Breakfast Area, Built-In Microwave, Carpet, Crown Moldings, Dishwasher, Freezer, Icemaker, Kitchen - Eat-In, Kitchen - Gourmet, Kitchen - Island, Kitchen - Table Space, Oven - Single, Oven/Range - Electric, Pantry, Recessed Lighting, Refrigerator, Stainless Steel Appliances, Upgraded Countertops, Water Dispenser, Water Heater
- Bedroom Description:Carpet, Walk In Closet(s)
- Basement:Yes
- Basement Description:Connecting Stairway, Daylight, Full, Garage Access, Heated, Improved, Interior Access, Outside Entrance, Rear Entrance, Sump Pump, Walkout Level, Windows
- Living area:3,554 sq. ft.
Heating and cooling
- Cooling:Ceiling Fan(s), Central A/C
- Heating:Forced Air, Natural Gas
Structure and exterior
- Roof:Architectural Shingle
- Year built:2004
- Building area:3,554 sq. ft.
- Lot area:0.16 Acres
- Lot Features:Cul-de-sac, Front Yard, Landscaping, No Thru Street, Rear Yard, SideYard(s)
- Architectural Style:Traditional
- Construction Materials:Brick Front, Vinyl Siding
- Exterior Features:Deck(s), Porch(es), Sidewalks
- Levels:3 Story
Schools
- High school:FALLSTON
- Middle school:FALLSTON
- Elementary school:YOUTHS BENEFIT
Utilities
- Water:Public
- Sewer:Public Sewer
Finances and disclosures
- Price:$640,000
- Price per sq. ft.:$180.08
- Tax amount:$6,067 (2026)
Features and amenities
- Laundry features:Dryer, Washer
- Amenities:Carpet, Ceiling Fan(s), Chair Railings, Crown Moldings, Double Hung Windows, Main Entrance Lock, Recessed Lighting, Smoke Detector, Transom Windows
Parking
- Parking description:Attached Garage, Concrete Driveway, Garage - Front Entry
- Garage:Yes
- Garage spaces:2
New listings near 11 Fallston View Ct
- Coming Soon
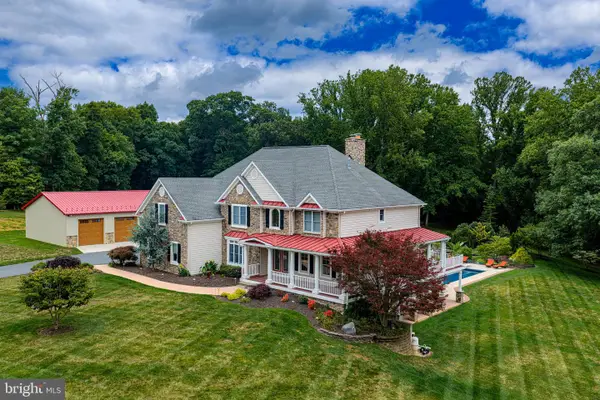 $1,500,000Coming Soon5 beds 6 baths6,928 sq. ft.
3409 Widows Care Rd, FALLSTON, MD 21047
MLS# MDHR2061058Listed by: AMERICAN PREMIER REALTY, LLC - Open Sun, 12 to 2pmNew
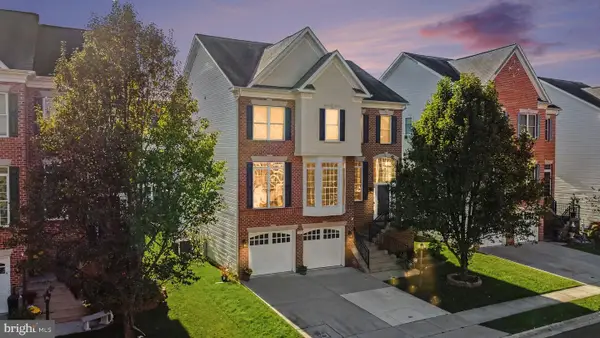 $639,900Active5 beds 5 baths4,578 sq. ft.
108 Milton Ave, FALLSTON, MD 21047
MLS# MDHR2061756Listed by: BERKSHIRE HATHAWAY HOMESERVICES PENFED REALTY 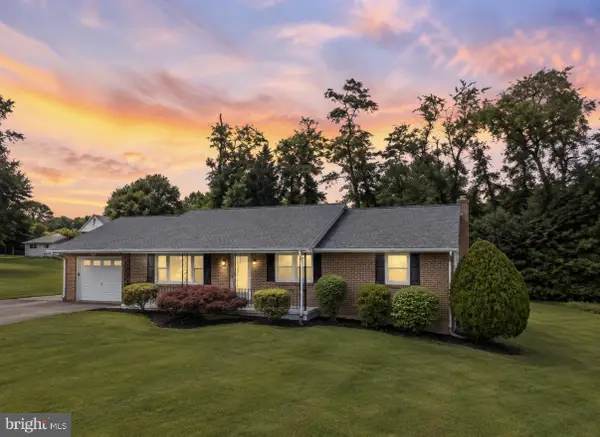 $535,000Active3 beds 2 baths2,208 sq. ft.
527 Stratford Rd, FALLSTON, MD 21047
MLS# MDHR2061200Listed by: GARCEAU REALTY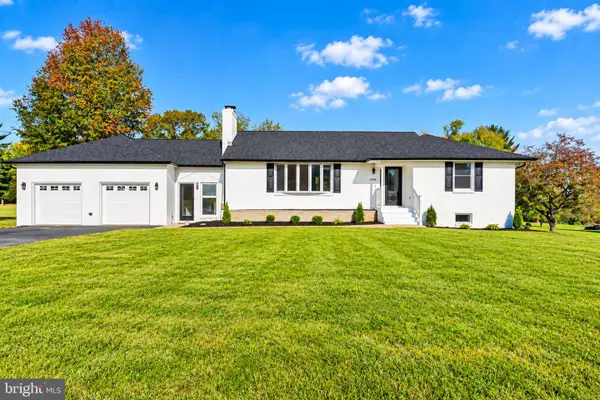 $599,000Active4 beds 2 baths4,420 sq. ft.
2108 Harford Rd, FALLSTON, MD 21047
MLS# MDHR2061462Listed by: DOUGLAS REALTY LLC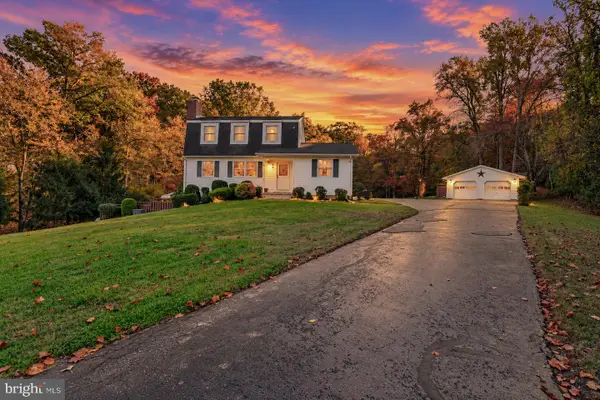 $615,000Active5 beds 2 baths1,880 sq. ft.
3012 Charles St, FALLSTON, MD 21047
MLS# MDHR2061430Listed by: COLDWELL BANKER REALTY- Open Sat, 12 to 2pm
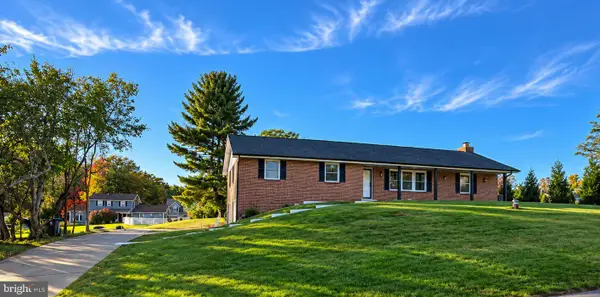 $650,000Active3 beds 3 baths1,900 sq. ft.
1106 Peachtree Rd, FALLSTON, MD 21047
MLS# MDHR2061304Listed by: SAMSON PROPERTIES 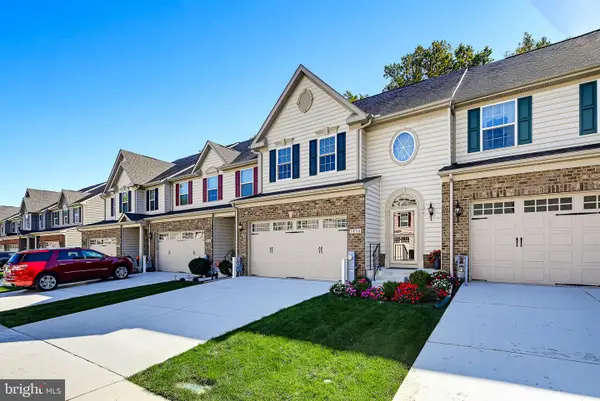 $569,900Pending3 beds 4 baths3,336 sq. ft.
1854 Exton Dr, FALLSTON, MD 21047
MLS# MDHR2061368Listed by: CUMMINGS & CO REALTORS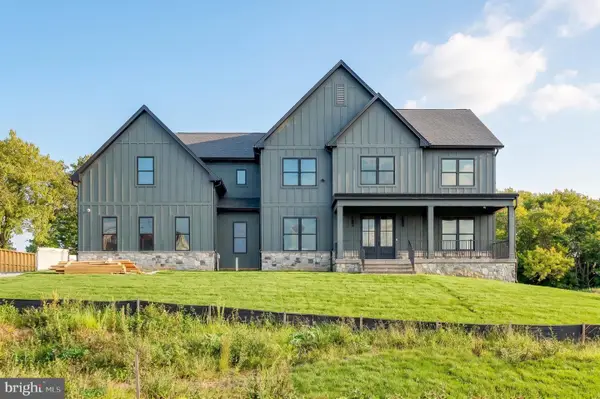 $1,500,000Active4 beds 4 baths6,253 sq. ft.
2509 Port Ln, FALLSTON, MD 21047
MLS# MDHR2060872Listed by: AMERICAN PREMIER REALTY, LLC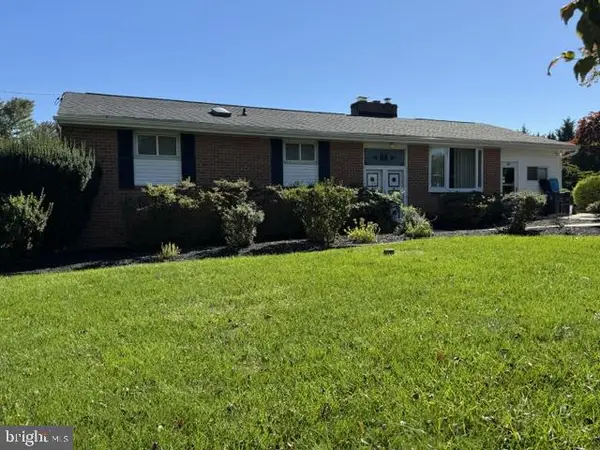 $324,900Active3 beds 3 baths1,652 sq. ft.
2701 Fallsmont Dr, FALLSTON, MD 21047
MLS# MDHR2061288Listed by: CUMMINGS & CO. REALTORS


Protect your home and budget from life's surprises with an Assurant Home Warranty, backed by a partner that supports you through every step of homeownership. Explore Plans.
© 2026 Better Homes and Gardens Real Estate LLC. An Anywhere Real Estate company. All rights reserved. Better Homes and Gardens® Real Estate is a registered trademark owned by Meredith Operations Corporation, licensed to Better Homes and Gardens Real Estate LLC and used with permission. Better Homes and Gardens Real Estate LLC fully supports the principles of the Fair Housing Act and the Equal Opportunity Act. Listing information is deemed reliable but is not guaranteed accurate.
Each office is independently owned and operated.
Any services or products provided by third parties are not provided by, affiliated with or related to Better Homes and Gardens Real Estate LLC, or its affiliated companies.