
1706 Watervale Rd, Fallston, MD 21047
Local realty services provided by:Better Homes and Gardens Real Estate Valley Partners
1706 Watervale Rd,Fallston, MD 21047
$440,000
- 4 Beds
- 2 Baths
- 1,769 sq. ft.
- Single family
- Active
Listed by: anthony dellarose
Office: coldwell banker realty
MLS#:MDHR2060196
Source:BRIGHTMLS
Price summary
- Price:$440,000
- Price per sq. ft.:$248.73
About this home
Opportunity knocks in Fallston! This 4-bedroom home offers the space buyers want, the schools they seek, and an over-sized detached garage that opens the door to endless possibilities. Situated on approximately .66 acres, this property delivers the Fallston lifestyle at a price point rarely available in today's market. The detached garage is a standout feature, offering plenty of room for vehicles, hobbies, projects, equipment, or additional storage—flexibility that's hard to find in this area.
Inside, the lower-level family room offers a comfortable space to relax and gather, complete with a wood-burning fireplace that adds warmth and character on those cool Fallston evenings. With room to grow, space to spread out, and plenty of possibilities both inside and out, this is an opportunity to enjoy all that Fallston has to offer without the premium often associated with the area.
Whether you're looking for a home for your growing family, a place for your hobbies and projects, or simply the opportunity to put down roots in one of Harford County's most sought-after communities, 1706 Watervale Road deserves a spot at the top of your list! This one won't last long... BOOK YOUR SHOWING TODAY! (Craftsman Riding Mower Conveys with the Property)...
Contact an agent
Home facts
- Year built:1968
- Subdivision & Development:BRANDYWINE FARMS
- Listing ID #:MDHR2060196
- Added:3 day(s) ago
- Updated:September 25, 2026 at 02:13 PM
Rooms and interior
- Bedrooms:4
- Total bathrooms:2
- Full bathrooms:1
- Half bathrooms:1
- Flooring:Carpet, Ceramic Tile, Hardwood
- Basement:Yes
- Basement Description:Partially Finished
- Living area:1,769 sq. ft.
Heating and cooling
- Cooling:Central A/C
- Heating:Baseboard - Hot Water, Oil
Structure and exterior
- Roof:Shingle
- Year built:1968
- Building area:1,769 sq. ft.
- Lot area:0.66 Acres
- Architectural Style:Split Level
- Construction Materials:Brick, Vinyl Siding
- Foundation Description:Block
- Levels:2 Stories
Schools
- High school:FALLSTON
- Middle school:FALLSTON
- Elementary school:YOUTHS BENEFIT
Utilities
- Water:Well
- Sewer:Private Septic Tank
Finances and disclosures
- Price:$440,000
- Price per sq. ft.:$248.73
- Tax amount:$3,856 (2026)
Features and amenities
- Amenities:Cable TV Available
Parking
- Parking description:Detached Garage, Garage - Front Entry
- Garage:Yes
- Garage spaces:2
New listings near 1706 Watervale Rd
- Coming Soon
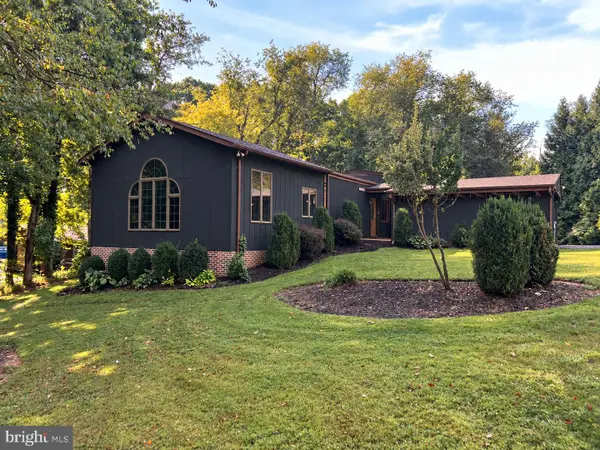 $589,900Coming Soon4 beds 2 baths2,656 sq. ft.
2519 Derby Dr, FALLSTON, MD 21047
MLS# MDHR2060244Listed by: KELLER WILLIAMS GATEWAY LLC - Coming SoonOpen Sat, 11am to 1pm
 $685,000Coming Soon4 beds 3 baths2,628 sq. ft.
2830 Forest Glen, BALDWIN, MD 21013
MLS# MDHR2059870Listed by: GARCEAU REALTY - New
 $665,000Active4 beds 4 baths2,803 sq. ft.
2322 Aquilas Delight, FALLSTON, MD 21047
MLS# MDHR2060256Listed by: HYATT & COMPANY REAL ESTATE LLC - New
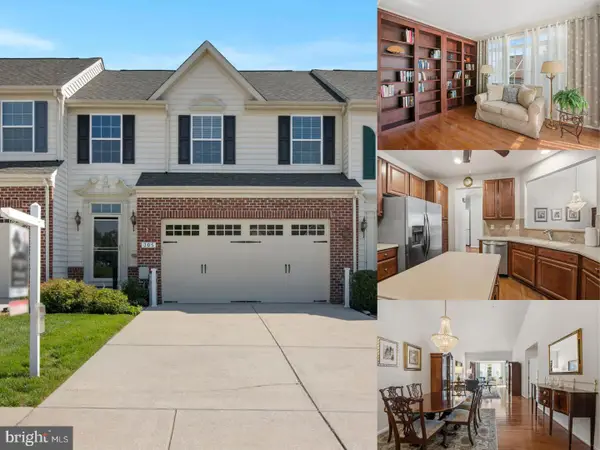 $525,000Active3 beds 4 baths3,856 sq. ft.
305 Tufton Cir, FALLSTON, MD 21047
MLS# MDHR2060186Listed by: EXP REALTY, LLC - New
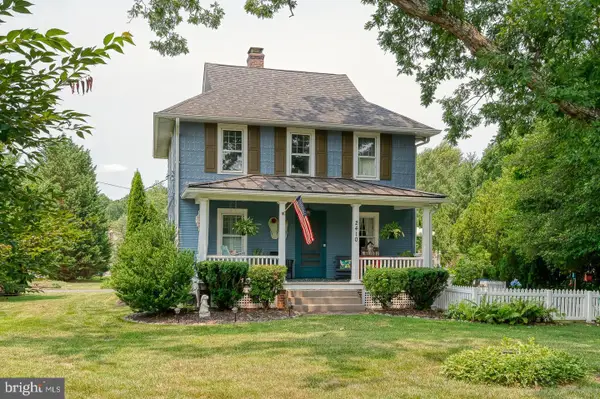 $492,000Active3 beds 2 baths1,344 sq. ft.
2410 Watervale Rd, FALLSTON, MD 21047
MLS# MDHR2060182Listed by: CUMMINGS & CO REALTORS - New
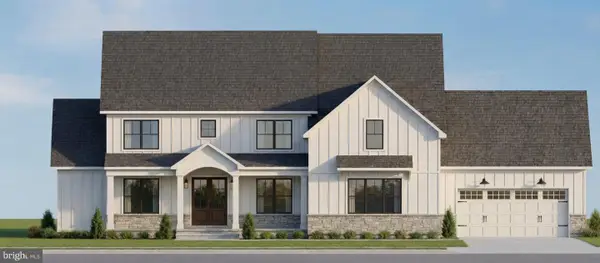 $1,384,990Active5 beds 5 baths4,008 sq. ft.
2208 Arden Dr, FALLSTON, MD 21047
MLS# MDHR2060058Listed by: BUILDER SOLUTIONS REALTY 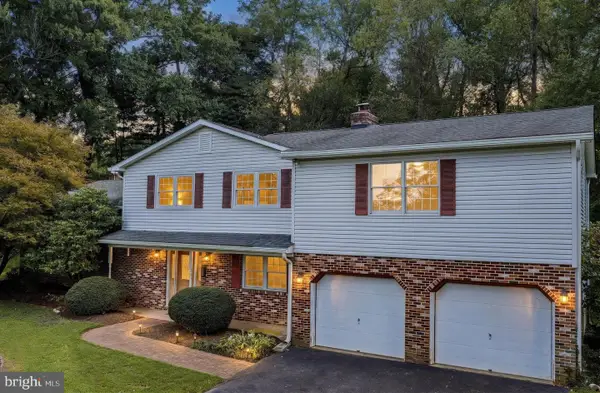 $539,000Active4 beds 3 baths2,964 sq. ft.
2105 Laurel Brook Rd, FALLSTON, MD 21047
MLS# MDHR2059864Listed by: LONG & FOSTER REAL ESTATE, INC.- Open Sat, 12 to 2pm
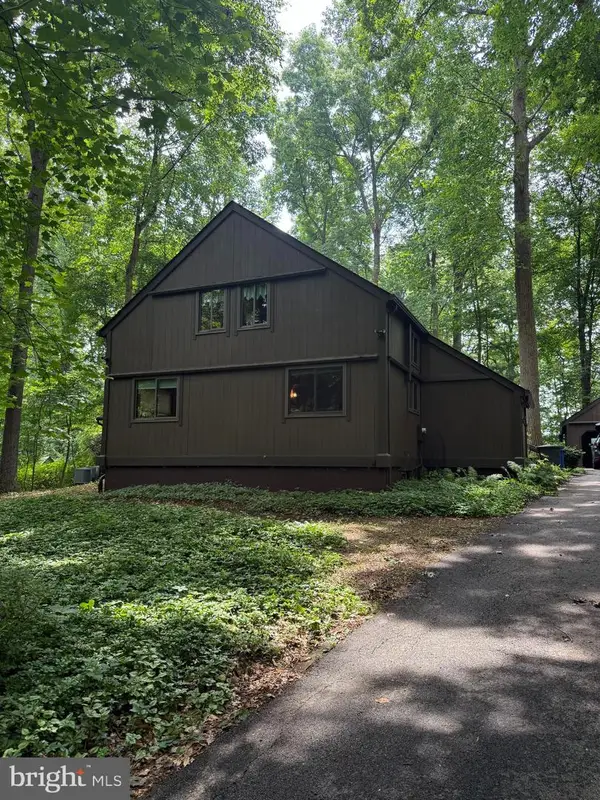 $674,990Active4 beds 3 baths2,746 sq. ft.
Address Withheld By Seller, BALDWIN, MD 21013
MLS# MDHR2058112Listed by: LONG & FOSTER REAL ESTATE, INC. 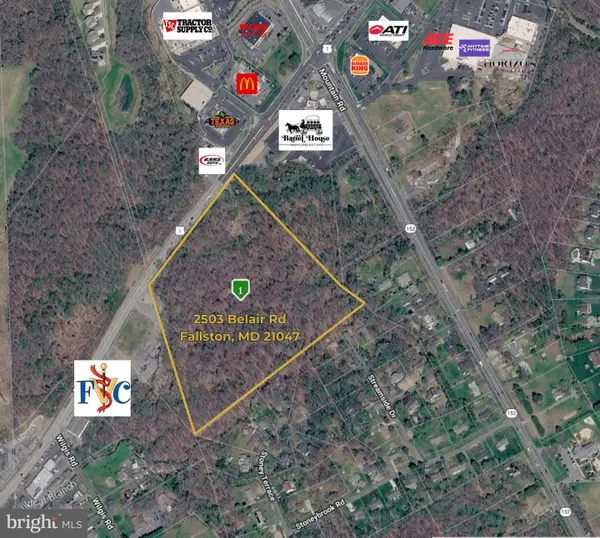 $2,000,000Active18.45 Acres
2503 Belair Rd, FALLSTON, MD 21047
MLS# MDHR2059462Listed by: LONG & FOSTER REAL ESTATE, INC.


Protect your home and budget from life's surprises with an Assurant Home Warranty, backed by a partner that supports you through every step of homeownership. Explore Plans.
© 2026 Better Homes and Gardens Real Estate LLC. An Anywhere Real Estate company. All rights reserved. Better Homes and Gardens® Real Estate is a registered trademark owned by Meredith Operations Corporation, licensed to Better Homes and Gardens Real Estate LLC and used with permission. Better Homes and Gardens Real Estate LLC fully supports the principles of the Fair Housing Act and the Equal Opportunity Act. Listing information is deemed reliable but is not guaranteed accurate.
Each office is independently owned and operated.
Any services or products provided by third parties are not provided by, affiliated with or related to Better Homes and Gardens Real Estate LLC, or its affiliated companies.