
2219 Larchmont Dr, Fallston, MD 21047
Local realty services provided by:Better Homes and Gardens Real Estate Reserve
Listed by: jessica m maher, jessica carolyn powell
Office: cummings & co. realtors
MLS#:MDHR2058990
Source:BRIGHTMLS
Price summary
- Price:$599,900
- Price per sq. ft.:$170.43
About this home
One-level living meets timeless style in this updated rancher in the sought-after Fallston school district. Offering a versatile floorplan and an inviting, move-in-ready interior, this home is equally appealing to those looking to simplify and buyers seeking room to grow. The foyer opens to a beautifully appointed interior featuring board and batten wainscoting, hardwood flooring, appealing décor, and a highly livable layout with terrific flow. The living room connects to the dining room and adjoining kitchen, remodeled in 2017 and thoughtfully designed with white Thomasville cabinetry accented by crown molding, subway tile backsplash, Silestone countertops, a 7-foot center island, and stainless-steel appliances. French doors lead to the expansive family room, where a gas fireplace creates an inviting space for spending time together. Enjoy outdoor living in every season from the covered front porch, spacious rear deck, and screened-in porch overlooking the private backyard framed by mature trees—perfect for summer gatherings, quiet evenings, and relaxing around the firepit. The bedroom wing features a primary suite with hardwood flooring and a private bath remodeled in 2023. Two additional bedrooms share the updated hall bath and laundry, conveniently located on the main level. The finished lower level expands the living space with a recreation room and bar—perfect for hosting friends for the big game. A third full bath and flexible office/4th bedroom provide excellent versatility for guests, hobbies, or working from home. A dedicated workshop space, one-car garage, and shed provide additional functionality and ample storage for outdoor equipment. Recent updates—including replacement windows, HVAC (2022), water heater (2020), partial roof replacement (2017), gutters and siding (2019), and pressure tank (2025)—add to your peace of mind. Conveniently located just minutes from Fallston Recreation Complex and close to shopping, dining, and commuter routes, this home combines style, flexible space, and the ease of one-level living....
Contact an agent
Home facts
- Year built:1973
- Subdivision & Development:CLOVERDALE
- Listing ID #:MDHR2058990
- Added:6 day(s) ago
- Updated:August 25, 2026 at 03:40 AM
Rooms and interior
- Bedrooms:4
- Total bathrooms:3
- Full bathrooms:3
- Flooring:Carpet, Ceramic Tile, Hardwood, Vinyl
- Dining Description:Dining Area
- Bathrooms Description:Primary Bath(s)
- Kitchen Description:Built-In Microwave, Carpet, Crown Moldings, Dishwasher, Kitchen - Island, Oven/Range - Electric, Recessed Lighting, Refrigerator, Stainless Steel Appliances, Wet/Dry Bar
- Bedroom Description:Carpet, Entry Level Bedroom
- Basement:Yes
- Basement Description:Garage Access, Outside Entrance, Walkout Level
- Living area:3,520 sq. ft.
Heating and cooling
- Cooling:Ceiling Fan(s), Central A/C
- Heating:Electric, Heat Pump - Oil BackUp, Oil
Structure and exterior
- Roof:Asphalt, Shingle
- Year built:1973
- Building area:3,520 sq. ft.
- Lot area:1.26 Acres
- Lot Features:Backs to Trees, Landscaping, Level, Private
- Architectural Style:Ranch/Rambler
- Construction Materials:Block, Vinyl Siding
- Exterior Features:Deck(s), Patio(s), Porch(es), Screened
- Foundation Description:Active Radon Mitigation, Block
- Levels:2 Stories
Schools
- High school:FALLSTON
- Middle school:FALLSTON
- Elementary school:YOUTHS BENEFIT
Utilities
- Water:Well
- Sewer:Private Septic Tank
Finances and disclosures
- Price:$599,900
- Price per sq. ft.:$170.43
- Tax amount:$3,880 (2026)
Features and amenities
- Laundry features:Hookup, Washer/Dryer Hookups Only
- Amenities:Attic, Bar, Cable TV, Carpet, Ceiling Fan(s), Crown Moldings, Double Hung Windows, Double Pane Windows, Recessed Lighting, Wet/Dry Bar
Parking
- Parking description:Additional Storage Area, Asphalt Driveway, Attached Garage, Basement Garage
- Garage:Yes
- Garage spaces:1
New listings near 2219 Larchmont Dr
- Coming SoonOpen Sat, 12 to 2pm
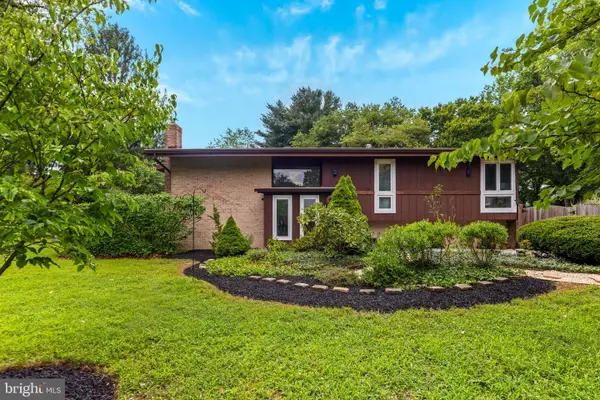 $475,000Coming Soon5 beds 3 baths1,927 sq. ft.
2418 Derby Dr, FALLSTON, MD 21047
MLS# MDHR2059242Listed by: EXP REALTY, LLC - Coming Soon
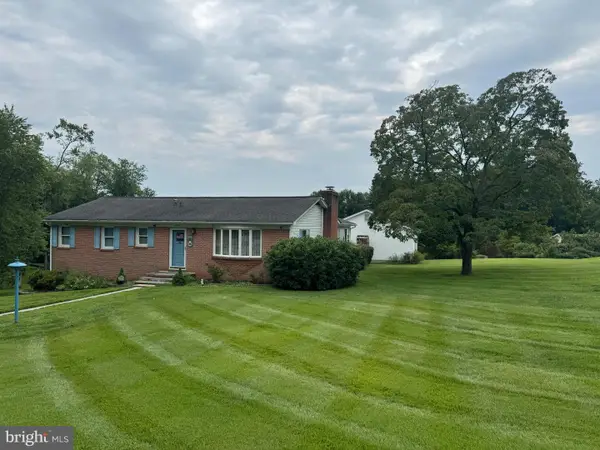 $499,999Coming Soon3 beds 2 baths1,580 sq. ft.
1405 Wildwood Dr, FALLSTON, MD 21047
MLS# MDHR2059220Listed by: LONG & FOSTER REAL ESTATE, INC. - Coming SoonOpen Sat, 11am to 2pm
 $399,000Coming Soon2 beds 2 baths1,436 sq. ft.
3007 Charles St, FALLSTON, MD 21047
MLS# MDHR2058876Listed by: CORE MARYLAND REAL ESTATE LLC - Coming Soon
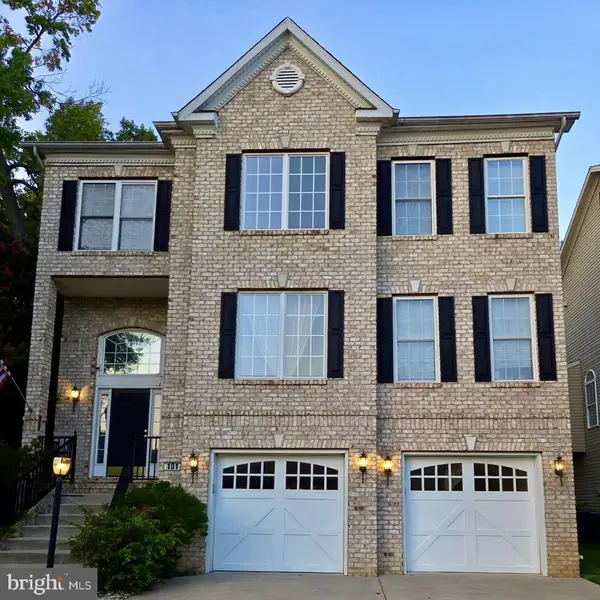 $710,000Coming Soon5 beds 5 baths3,692 sq. ft.
101 Milton Ave, FALLSTON, MD 21047
MLS# MDHR2058800Listed by: MONUMENT SOTHEBY'S INTERNATIONAL REALTY - Coming Soon
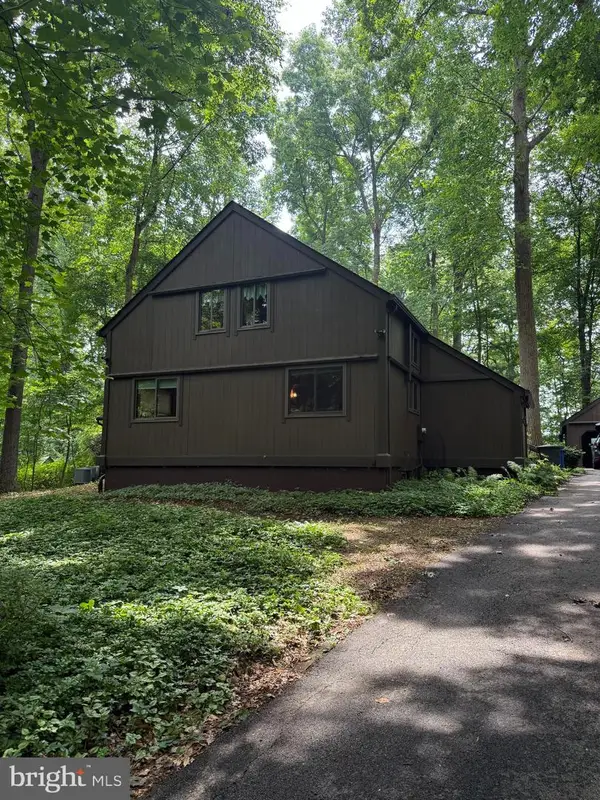 $674,990Coming Soon4 beds 3 baths2,746 sq. ft.
2749 Greene Ln, BALDWIN, MD 21013
MLS# MDHR2058112Listed by: LONG & FOSTER REAL ESTATE, INC. - Open Sun, 11am to 1pmNew
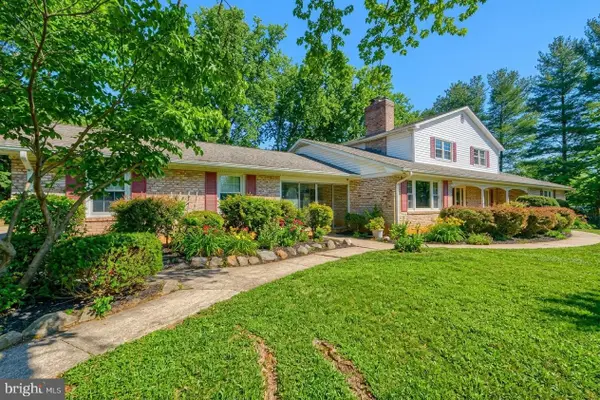 $670,000Active5 beds 4 baths4,472 sq. ft.
2705 Fallston Rd, FALLSTON, MD 21047
MLS# MDHR2059320Listed by: CUMMINGS & CO. REALTORS - New
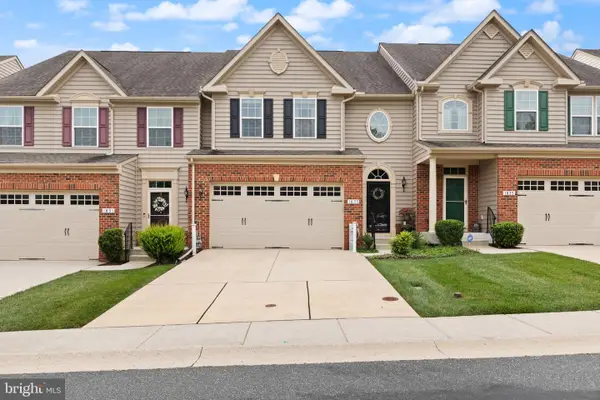 $624,833Active4 beds 4 baths3,806 sq. ft.
1833 Exton Dr, FALLSTON, MD 21047
MLS# MDHR2058540Listed by: LONG & FOSTER REAL ESTATE, INC. 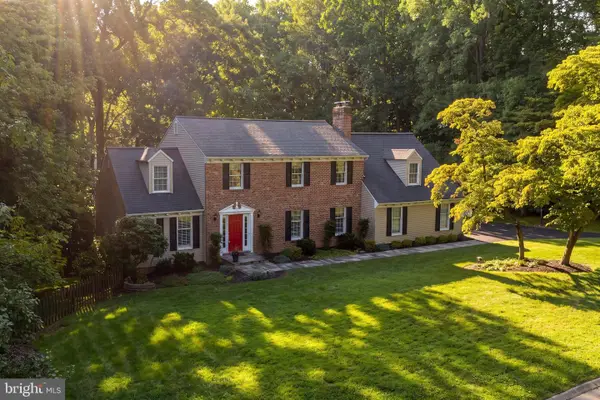 $699,990Pending4 beds 4 baths2,773 sq. ft.
1120 Chatelaine Dr, FALLSTON, MD 21047
MLS# MDHR2058910Listed by: CUMMINGS & CO REALTORS- New
 $475,000Active3 beds 2 baths2,431 sq. ft.
2512 Greene Rd, BALDWIN, MD 21013
MLS# MDHR2058636Listed by: BERKSHIRE HATHAWAY HOMESERVICES PENFED REALTY


Protect your home and budget from life's surprises with an Assurant Home Warranty, backed by a partner that supports you through every step of homeownership. Explore Plans.
© 2026 Better Homes and Gardens Real Estate LLC. An Anywhere Real Estate company. All rights reserved. Better Homes and Gardens® Real Estate is a registered trademark owned by Meredith Operations Corporation, licensed to Better Homes and Gardens Real Estate LLC and used with permission. Better Homes and Gardens Real Estate LLC fully supports the principles of the Fair Housing Act and the Equal Opportunity Act. Listing information is deemed reliable but is not guaranteed accurate.
Each office is independently owned and operated.
Any services or products provided by third parties are not provided by, affiliated with or related to Better Homes and Gardens Real Estate LLC, or its affiliated companies.