
2304 Willow Vale Dr, Fallston, MD 21047
Local realty services provided by:Better Homes and Gardens Real Estate Cassidon Realty
2304 Willow Vale Dr,Fallston, MD 21047
$1,350,000
- 5 Beds
- 6 Baths
- 7,588 sq. ft.
- Single family
- Coming Soon
Listed by: lee r. tessier, katherine t stephens
Office: exp realty, llc.
MLS#:MDHR2060916
Source:BRIGHTMLS
Price summary
- Price:$1,350,000
- Price per sq. ft.:$177.91
- Monthly HOA dues:$50
About this home
Set on 2.27 acres at the end of a cul-de-sac in Willow Vale Farms, this Toll Brothers-built Colonial has been transformed by an extensive renovation and is ready for its next chapter. The experience begins in the soaring two-story foyer, where a sweeping curved staircase rises above a main level finished entirely in ceramic tile. From there, formal living and dining rooms lead to a dedicated office and a sun-drenched sunroom overlooking the grounds. At the heart of the home, the showpiece kitchen pairs a massive center island and granite countertops with stainless steel appliances and a bright breakfast room, then opens to a family room anchored by a striking stone gas fireplace. Upstairs, every bedroom is its own suite, with all four offering a private bath and walk-in closet. The primary retreat takes it further, with a dressing room and custom closet, a separate sitting room, and a spa-inspired bath featuring heated floors, a soaking tub, a walk-in shower, a double vanity, and its own laundry area. Downstairs, the fully finished walkout lower level expands your living space with a recreation room and wet bar, a theater room, a game room, a fifth bedroom, and a full bath, and it opens directly to your own resort-style backyard. There, a deck with a built-in grill and pergola overlooks a paver patio, a fenced in-ground saltwater pool, and a recently serviced hot tub. Thoughtful upgrades carry through every level, including renovated bathrooms, a freshly painted interior, upgraded chandeliers and LED lighting, ceiling fans in all five bedrooms, custom blinds, and a whole-house speaker system. Smart-home features include an alarm and camera system, a video doorbell, electronic locks, and automatic lighting. Even the 3-car side-entry garage has been fully renovated with a coated floor, custom cabinetry, and shelving, and both HVAC systems were replaced in 2024....
Contact an agent
Home facts
- Year built:2005
- Subdivision & Development:WILLOW VALE FARMS
- Listing ID #:MDHR2060916
- Updated:October 09, 2026 at 03:34 AM
Rooms and interior
- Bedrooms:5
- Total bathrooms:6
- Full bathrooms:5
- Half bathrooms:1
- Flooring:Carpet, Ceramic Tile, Concrete, Hardwood, Heated, Luxury Vinyl Plank
- Dining Description:Dining Area, Formal/Separate Dining Room
- Bathrooms Description:Primary Bath(s), WhirlPool/HotTub
- Kitchen Description:Breakfast Area, Built-In Microwave, Built-Ins, Butlers Pantry, Carpet, Cooktop, Crown Moldings, Dishwasher, Double/Dual Staircase, Exhaust Fan, Extra Refrigerator/Freezer, Icemaker, Kitchen - Eat-In, Kitchen - Gourmet, Kitchen - Island, Kitchen - Table Space, Oven - Wall, Pantry, Recessed Lighting, Refrigerator, Stainless Steel Appliances, Upgraded Countertops, Water Heater, Wet/Dry Bar
- Bedroom Description:Carpet, Walk In Closet(s)
- Basement:Yes
- Basement Description:Full, Fully Finished, Heated, Improved, Interior Access, Outside Entrance, Poured Concrete, Rear Entrance, Sump Pump, Walkout Level, Windows
- Living area:7,588 sq. ft.
Heating and cooling
- Cooling:Ceiling Fan(s), Central A/C, Programmable Thermostat, Zoned
- Heating:Forced Air, Propane - Owned
Structure and exterior
- Roof:Architectural Shingle
- Year built:2005
- Building area:7,588 sq. ft.
- Lot area:2.27 Acres
- Lot Features:Backs to Trees, Cul-de-sac, Front Yard, Landscaping, No Thru Street, Rear Yard, Suburban
- Architectural Style:Colonial
- Construction Materials:Stone, Stucco, Vinyl Siding
- Exterior Features:BBQ Grill, Bump-outs, Deck(s), Extensive Hardscape, Exterior Lighting, Patio(s), Sidewalks, Stone Retaining Walls
- Foundation Description:Concrete Perimeter
- Levels:3 Story
Utilities
- Water:Well
- Sewer:Septic Exists
Finances and disclosures
- Price:$1,350,000
- Price per sq. ft.:$177.91
- Tax amount:$10,625 (2026)
Features and amenities
- Laundry features:Hookup, Washer/Dryer Hookups Only
- Amenities:Attic, Bar, Built-Ins, Cable TV Available, Carpet, Ceiling Fan(s), Chair Railings, Crown Moldings, Curved Staircase, Double Pane Windows, Double/Dual Staircase, Electric Alarm, Exterior Cameras, Phone Available, Recessed Lighting, Security System, Smoke Detector, Underground Utilities, Wet/Dry Bar, Window Treatments
- Pool features:Fenced, In Ground, Saltwater
- Smart home:Yes
Parking
- Parking description:Additional Storage Area, Asphalt Driveway, Attached Garage, Covered Parking, Free, Garage - Side Entry, Garage Door Opener, Inside Access, Oversized, Paved Driveway, Paved Parking, Private, Surface, Unassigned
- Garage:Yes
- Garage spaces:3
New listings near 2304 Willow Vale Dr
- Coming Soon
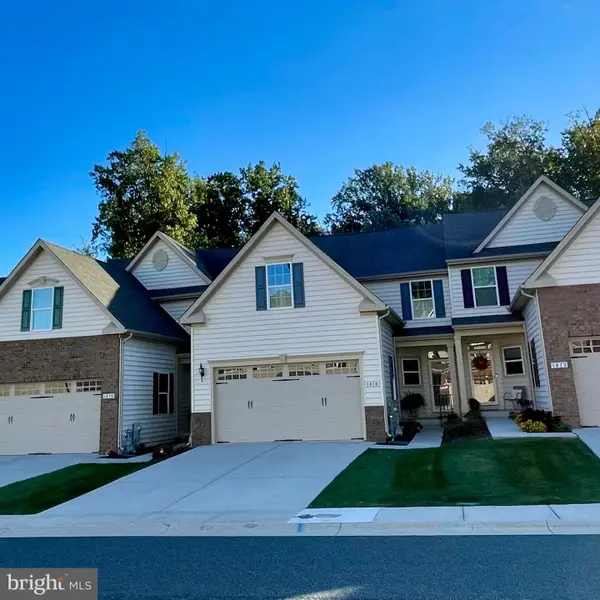 $455,000Coming Soon3 beds 3 baths1,836 sq. ft.
1874 Exton Dr #151, FALLSTON, MD 21047
MLS# MDHR2060766Listed by: CUMMINGS & CO. REALTORS - Coming Soon
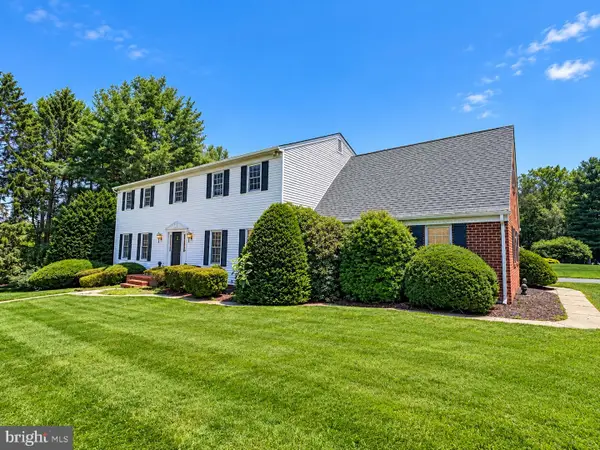 $650,000Coming Soon5 beds 3 baths3,480 sq. ft.
3329 Hazelwood Dr, FALLSTON, MD 21047
MLS# MDHR2060856Listed by: EXP REALTY, LLC - Coming Soon
 $799,900Coming Soon5 beds 4 baths4,242 sq. ft.
2301 Thetford Ct, FALLSTON, MD 21047
MLS# MDHR2060484Listed by: MJL REALTY LLC - Coming Soon
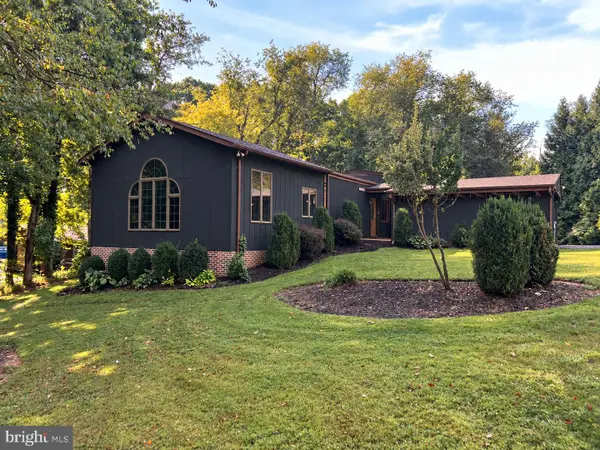 $589,900Coming Soon4 beds 2 baths2,656 sq. ft.
2519 Derby Dr, FALLSTON, MD 21047
MLS# MDHR2060244Listed by: KELLER WILLIAMS GATEWAY LLC - New
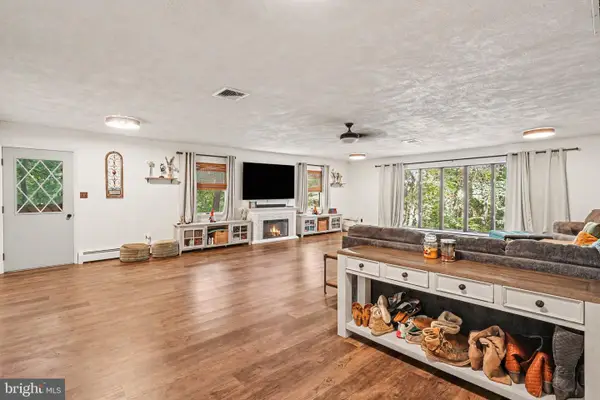 $599,900Active3 beds 4 baths4,044 sq. ft.
2741 Greene Ln, BALDWIN, MD 21013
MLS# MDHR2060640Listed by: BERKSHIRE HATHAWAY HOMESERVICES HOMESALE REALTY 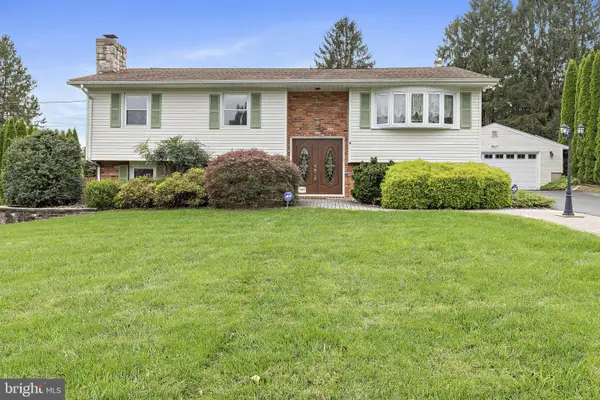 $525,000Pending4 beds 3 baths2,072 sq. ft.
1404 Ryan Rd, FALLSTON, MD 21047
MLS# MDHR2060570Listed by: COMPASS HOME GROUP, LLC- New
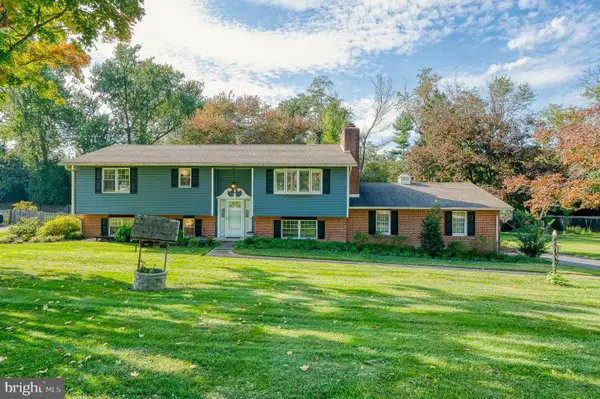 $560,000Active3 beds 3 baths2,337 sq. ft.
1130 Sturbridge Rd, FALLSTON, MD 21047
MLS# MDHR2060574Listed by: EXP REALTY, LLC - New
 $475,000Active4 beds 2 baths1,618 sq. ft.
410 Stoney Ter, FALLSTON, MD 21047
MLS# MDHR2060442Listed by: KELLY AND CO REALTY, LLC 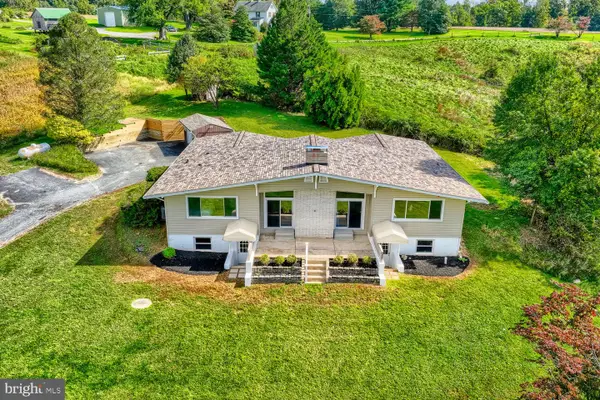 $525,000Pending3 beds 2 baths2,144 sq. ft.
3014 Guyton Rd, FALLSTON, MD 21047
MLS# MDHR2060526Listed by: COMPASS


Protect your home and budget from life's surprises with an Assurant Home Warranty, backed by a partner that supports you through every step of homeownership. Explore Plans.
© 2026 Better Homes and Gardens Real Estate LLC. An Anywhere Real Estate company. All rights reserved. Better Homes and Gardens® Real Estate is a registered trademark owned by Meredith Operations Corporation, licensed to Better Homes and Gardens Real Estate LLC and used with permission. Better Homes and Gardens Real Estate LLC fully supports the principles of the Fair Housing Act and the Equal Opportunity Act. Listing information is deemed reliable but is not guaranteed accurate.
Each office is independently owned and operated.
Any services or products provided by third parties are not provided by, affiliated with or related to Better Homes and Gardens Real Estate LLC, or its affiliated companies.