
2809 Beechwood Ln, Fallston, MD 21047
Local realty services provided by:Better Homes and Gardens Real Estate Community Realty
Listed by: michael jednorski
Office: cummings & co realtors
MLS#:MDHR2056080
Source:BRIGHTMLS
Price summary
- Price:$499,000
- Price per sq. ft.:$271.79
About this home
Great Value in the Fallston School Zone! This 4-bedroom, 2.5-bath home is situated on approximately 1.2 acres and offers a practical layout with plenty of space. The main level includes a bedroom and half bath. Hardwood flooring extends throughout most of the home, while the living room features a warm wood-burning fireplace. Upper level boasts three spacious bedrooms and two full baths. The unfinished basement provides additional storage or the opportunity to create the finished space you've been looking for. Recent improvements include a 50-year roof (2016), HVAC system (2018), well pump (2022), vinyl siding (2025), kitchen flooring (2026), and fresh neutral paint (2026). Conveniently located near shopping, restaurants, and commuter routes, this property offers a great opportunity to own in one of Harford County's most sought-after school districts.
Contact an agent
Home facts
- Year built:1969
- Listing ID #:MDHR2056080
- Added:50 day(s) ago
- Updated:July 28, 2026 at 01:57 PM
Rooms and interior
- Bedrooms:4
- Total bathrooms:3
- Full bathrooms:2
- Half bathrooms:1
- Flooring:Ceramic Tile, Hardwood
- Dining Description:Dining Room, Formal/Separate Dining Room
- Bathrooms Description:Full Bath, Half Bath, Primary Bath(s), Primary Bathroom
- Kitchen Description:Carpet, Cooktop, Kitchen - Eat-In, Kitchen - Table Space, Oven - Wall, Range Hood, Refrigerator
- Bedroom Description:Carpet, Primary Bedroom, Walk In Closet(s)
- Basement:Yes
- Basement Description:Connecting Stairway, Full, Outside Entrance, Rear Entrance, Sump Pump, Unfinished, Windows
- Living area:1,836 sq. ft.
Heating and cooling
- Cooling:Central A/C, Heat Pump(s)
- Heating:Electric, Heat Pump(s)
Structure and exterior
- Roof:Architectural Shingle, Asphalt
- Year built:1969
- Building area:1,836 sq. ft.
- Lot area:1.2 Acres
- Lot Features:Backs to Trees, Front Yard, Landscaping, No Thru Street, Private, Rear Yard, SideYard(s)
- Architectural Style:Colonial
- Construction Materials:Brick, Combination, Vinyl Siding
- Exterior Features:Enclosed, Flood Lights, Porch(es)
- Foundation Description:Block
- Levels:3 Story
Schools
- High school:FALLSTON
Utilities
- Water:Well
- Sewer:On Site Septic
Finances and disclosures
- Price:$499,000
- Price per sq. ft.:$271.79
- Tax amount:$3,535 (2026)
Features and amenities
- Laundry features:Dryer, Washer
- Amenities:200+ Amp Service, Attic, Cable TV, Carpet, Double Pane Windows, Insulated Windows, Multiple Phone Lines, Window Treatments
Parking
- Parking description:Asphalt Driveway, On Street
New listings near 2809 Beechwood Ln
- Coming Soon
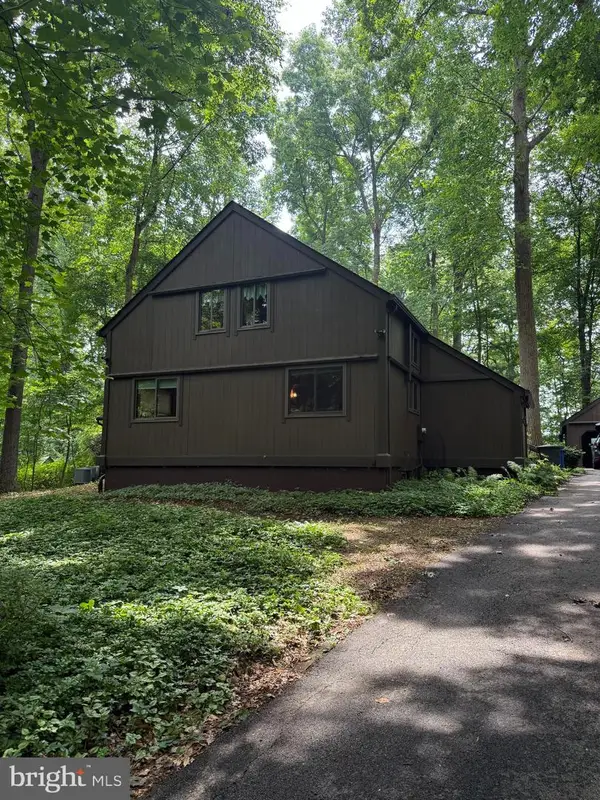 $674,990Coming Soon4 beds 3 baths
2749 Greene Ln, BALDWIN, MD 21013
MLS# MDHR2058112Listed by: LONG & FOSTER REAL ESTATE, INC. - New
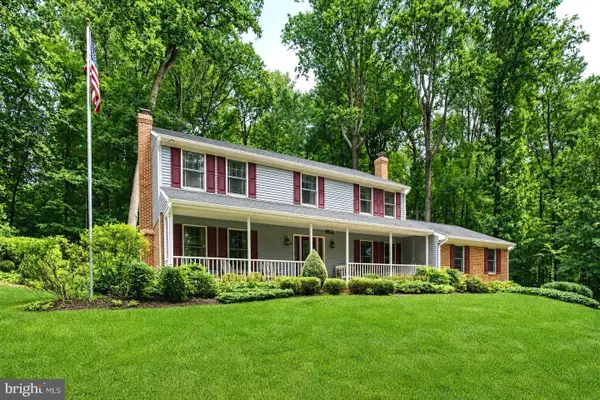 $700,000Active5 beds 4 baths4,139 sq. ft.
2708 Raynham Ct, BALDWIN, MD 21013
MLS# MDHR2057472Listed by: LONG & FOSTER REAL ESTATE, INC. - Coming Soon
 $725,000Coming Soon-- Acres
2240 Rutledge Rd, FALLSTON, MD 21047
MLS# MDHR2057808Listed by: KRAUSS REAL PROPERTY BROKERAGE - Coming Soon
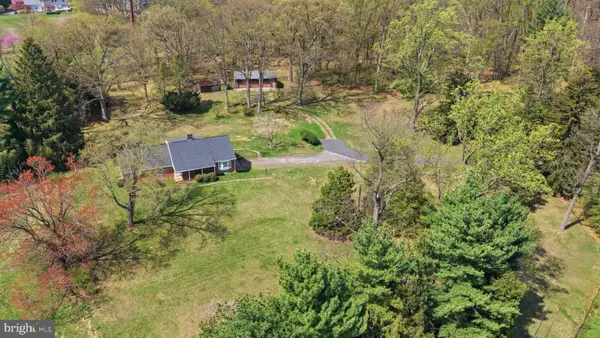 $350,000Coming Soon3 beds 3 baths
2238 Rutledge Rd, FALLSTON, MD 21047
MLS# MDHR2057782Listed by: KRAUSS REAL PROPERTY BROKERAGE 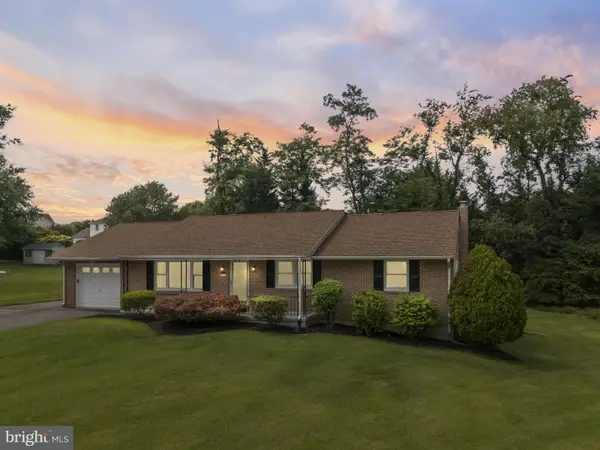 $515,000Pending3 beds 2 baths2,208 sq. ft.
527 Stratford Rd, FALLSTON, MD 21047
MLS# MDHR2057596Listed by: GARCEAU REALTY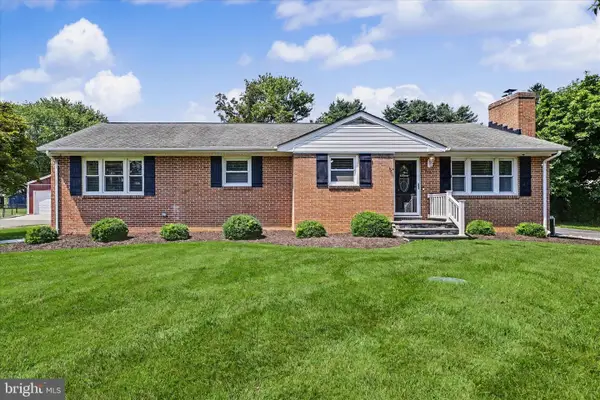 $475,000Active4 beds 3 baths1,798 sq. ft.
710 Old Fallston Rd, FALLSTON, MD 21047
MLS# MDHR2057440Listed by: KELLER WILLIAMS LEGACY- Coming Soon
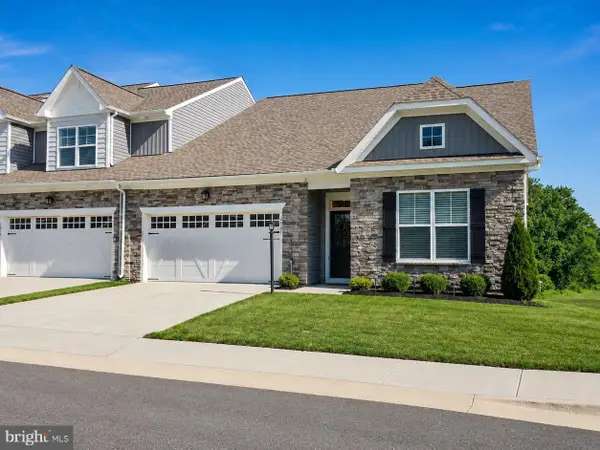 $725,000Coming Soon3 beds 3 baths
2421 Easy St, FALLSTON, MD 21047
MLS# MDHR2057646Listed by: EXP REALTY, LLC 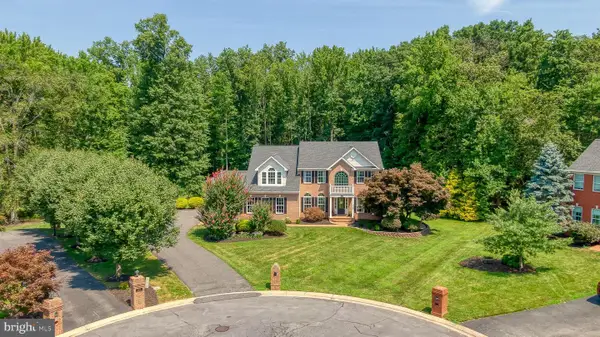 $875,000Pending5 beds 4 baths5,104 sq. ft.
2320 Queensbury Dr, FALLSTON, MD 21047
MLS# MDHR2057520Listed by: AMERICAN PREMIER REALTY, LLC $399,900Pending3 beds 2 baths1,586 sq. ft.
815 Reckord Rd, FALLSTON, MD 21047
MLS# MDHR2057524Listed by: CUMMINGS & CO REALTORS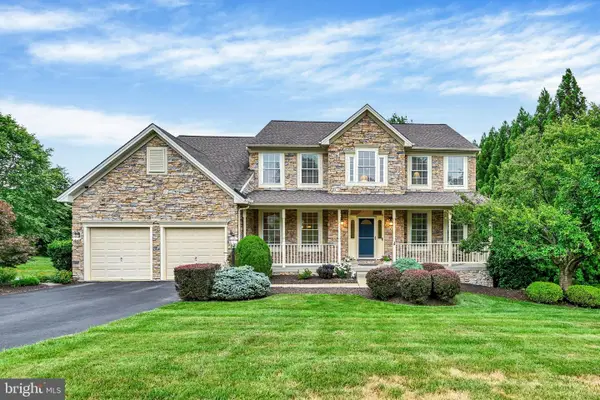 $850,000Active5 beds 3 baths3,288 sq. ft.
2003 Fallston Valley Dr, FALLSTON, MD 21047
MLS# MDHR2057316Listed by: EXP REALTY, LLC


Protect your home and budget from life's surprises with an Assurant Home Warranty, backed by a partner that supports you through every step of homeownership. Explore Plans.
© 2026 Better Homes and Gardens Real Estate LLC. An Anywhere Real Estate company. All rights reserved. Better Homes and Gardens® Real Estate is a registered trademark owned by Meredith Operations Corporation, licensed to Better Homes and Gardens Real Estate LLC and used with permission. Better Homes and Gardens Real Estate LLC fully supports the principles of the Fair Housing Act and the Equal Opportunity Act. Listing information is deemed reliable but is not guaranteed accurate.
Each office is independently owned and operated.
Any services or products provided by third parties are not provided by, affiliated with or related to Better Homes and Gardens Real Estate LLC, or its affiliated companies.