
2003 Fallston Valley Dr, Fallston, MD 21047
Local realty services provided by:Better Homes and Gardens Real Estate Realty Connect
2003 Fallston Valley Dr,Fallston, MD 21047
$835,000
- 5 Beds
- 3 Baths
- 3,288 sq. ft.
- Single family
- Pending
Listed by: teal clise
Office: exp realty, llc.
MLS#:MDHR2057316
Source:BRIGHTMLS
Price summary
- Price:$835,000
- Price per sq. ft.:$253.95
- Monthly HOA dues:$20.83
About this home
Welcome to 2003 Fallston Valley Road, located in Fallston Valley Farms, once recognized by Baltimore Magazine as one of the area's most desirable communities. Set on a beautifully level ¾-acre lot, this 5-bedroom, 2.5-bath home delivers something today's buyers are searching for but rarely find: a home where the expensive updates are already behind you. From the moment you arrive, the welcoming front porch and classic curb appeal invite you inside. Hardwood floors, the two-story foyer, 9-foot ceilings, and generously sized rooms create a home that feels both spacious and comfortable. The showpiece is the stunning kitchen, completely remodeled in 2025 with quality finishes that were chosen to last. Cabinetry with a natural cherry finish features soft-close doors, self-closing drawers, pull-out shelving, under-cabinet lighting, beautiful Vicostone Polaris quartz countertops, and durable 12" x 24" luxury vinyl plank flooring that continues through the kitchen, sunroom, laundry room, and powder room. Whether you're cooking for two or entertaining a crowd, you'll appreciate the incredible amount of cabinetry and workspace. The oversized family room is the gathering place of the home, centered around a pellet stove installed in 2025, providing warmth, comfort, and energy efficiency. Just beyond, the sunroom offers the perfect place to enjoy your morning coffee while overlooking the expansive backyard. Upstairs, the primary suite features a cathedral ceiling that adds volume and light, while four additional bedrooms provide flexibility for everyone. Spacious walk-in closets in the secondary bedrooms comes standard here. The large office and main-level laundry makes everyday working and living even easier. Need room to grow? The basement includes a three-piece bathroom rough-in for future finishing, while the finished workshop—with both interior and exterior access—is perfect for storing lawn equipment, gardening supplies, bikes, tools, or creating your dream hobby space. Perhaps the best feature is the investment you won't have to make. MAJOR UPDATES have already been completed, including: Roof (2019), Kitchen remodel (2025), Pellet stove (2025), Two HVAC systems (2018 & 2019), Two water heaters (2023 & 2025), Water treatment system (2023), Constant-pressure well pump (2024), Refrigerator (2024), New carpet (2025 & 2026). Enjoy your home without worry. Located in the sought-after Fallston school district, serving Youth's Benefit Elementary, Fallston Middle, and Fallston High School, this home offers the rare combination of space, quality updates, and long-term peace of mind. There will be no open house so grab your agent and your pre-approval and schedule your appointment today!...
Contact an agent
Home facts
- Year built:2003
- Subdivision & Development:FALLSTON VALLEY FARMS
- Listing ID #:MDHR2057316
- Added:48 day(s) ago
- Updated:August 28, 2026 at 10:53 AM
Rooms and interior
- Bedrooms:5
- Total bathrooms:3
- Full bathrooms:2
- Half bathrooms:1
- Flooring:Carpet, Ceramic Tile, Hardwood
- Dining Description:Dining Area, Dining Room, Formal/Separate Dining Room
- Bathrooms Description:Full Bath, Half Bath, Primary Bath(s), Primary Bathroom
- Kitchen Description:Breakfast Area, Built-In Microwave, Carpet, Dishwasher, Exhaust Fan, Icemaker, Kitchen - Gourmet, Kitchen - Island, Kitchen - Table Space, Pantry, Refrigerator, Stove, Upgraded Countertops
- Bedroom Description:Carpet, Primary Bedroom, Walk In Closet(s)
- Basement:Yes
- Basement Description:Connecting Stairway, Full, Interior Access, Rear Entrance, Rough Bath Plumb, Sump Pump, Walkout Level, Windows, Workshop
- Living area:3,288 sq. ft.
Heating and cooling
- Cooling:Central A/C
- Heating:Electric, Forced Air
Structure and exterior
- Roof:Architectural Shingle
- Year built:2003
- Building area:3,288 sq. ft.
- Lot area:0.76 Acres
- Architectural Style:Colonial
- Construction Materials:Stone, Vinyl Siding
- Exterior Features:Deck(s), Porch(es), Secure Storage
- Foundation Description:Permanent
- Levels:2 Stories
Schools
- High school:FALLSTON
- Middle school:FALLSTON
- Elementary school:YOUTHS BENEFIT
Utilities
- Water:Well
- Sewer:On Site Septic
Finances and disclosures
- Price:$835,000
- Price per sq. ft.:$253.95
- Tax amount:$6,708 (2025)
Features and amenities
- Laundry features:Laundry
- Amenities:Carpet
Parking
- Parking description:Attached Garage, Garage - Front Entry, Garage Door Opener, Inside Access
- Garage:Yes
- Garage spaces:2
New listings near 2003 Fallston Valley Dr
- Coming Soon
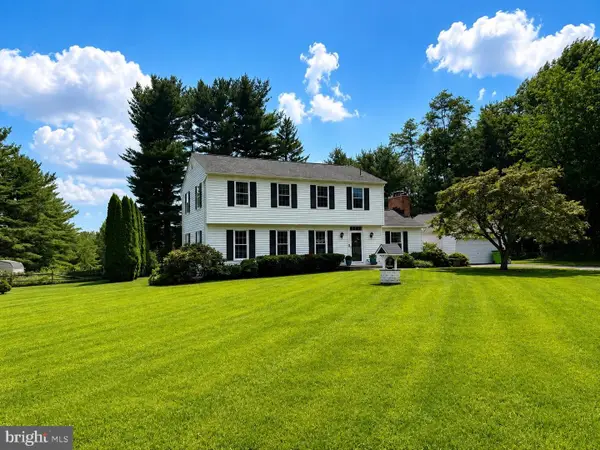 $575,000Coming Soon4 beds 4 baths2,580 sq. ft.
3222 Suffolk Ln, FALLSTON, MD 21047
MLS# MDHR2058902Listed by: REDFIN CORP - Coming Soon
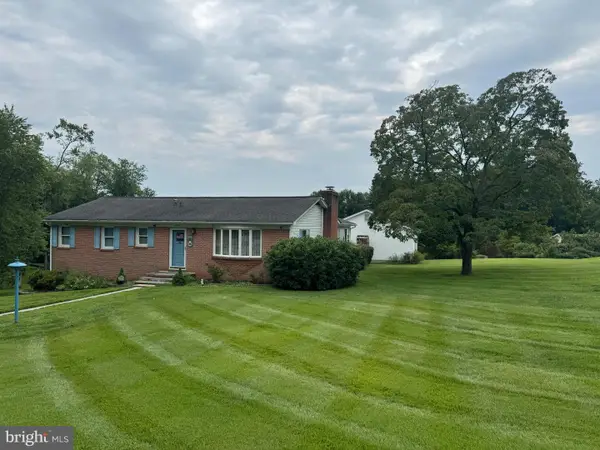 $499,999Coming Soon3 beds 2 baths1,580 sq. ft.
1405 Wildwood Dr, FALLSTON, MD 21047
MLS# MDHR2059220Listed by: LONG & FOSTER REAL ESTATE, INC. - Coming Soon
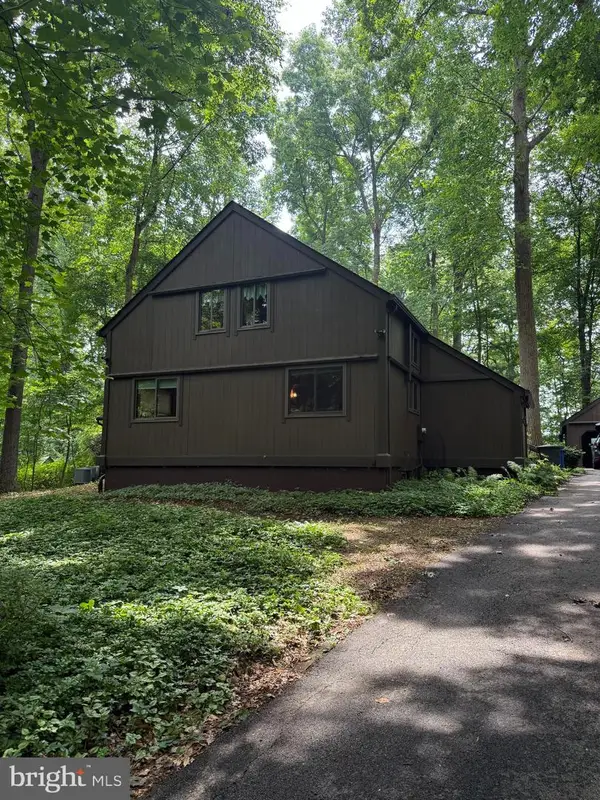 $674,990Coming Soon4 beds 3 baths2,746 sq. ft.
2749 Greene Ln, BALDWIN, MD 21013
MLS# MDHR2058112Listed by: LONG & FOSTER REAL ESTATE, INC. - Open Sun, 11am to 1pmNew
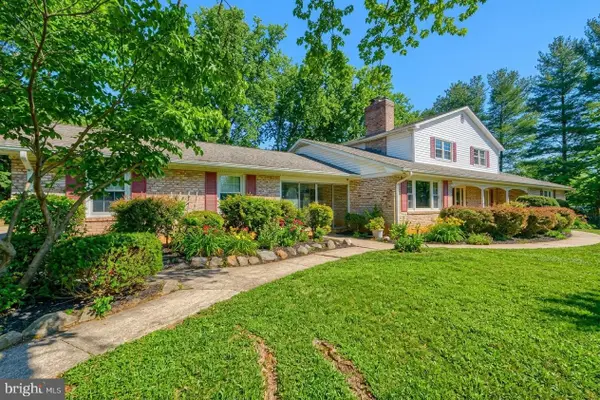 $670,000Active5 beds 4 baths4,472 sq. ft.
2705 Fallston Rd, FALLSTON, MD 21047
MLS# MDHR2059320Listed by: CUMMINGS & CO. REALTORS - Open Sat, 12 to 2pmNew
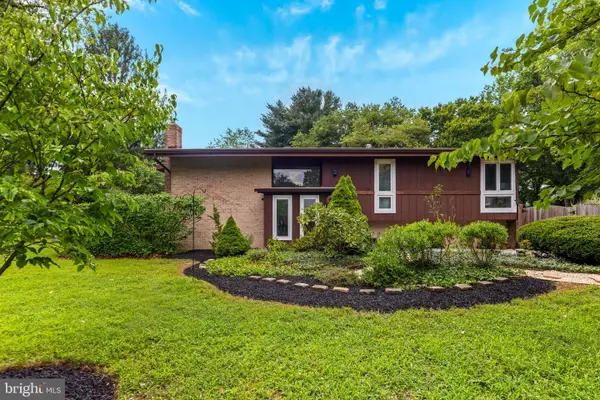 $475,000Active5 beds 3 baths1,927 sq. ft.
2418 Derby Dr, FALLSTON, MD 21047
MLS# MDHR2059242Listed by: EXP REALTY, LLC - Open Sun, 1 to 3pmNew
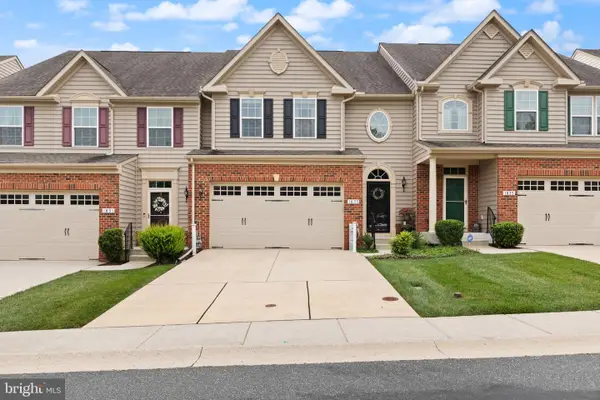 $624,833Active4 beds 4 baths3,806 sq. ft.
1833 Exton Dr, FALLSTON, MD 21047
MLS# MDHR2058540Listed by: LONG & FOSTER REAL ESTATE, INC. 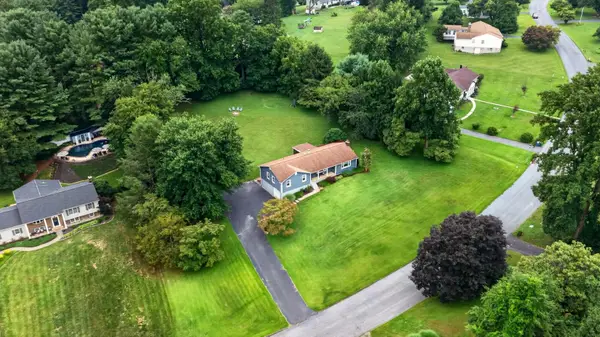 $599,900Pending4 beds 3 baths3,520 sq. ft.
2219 Larchmont Dr, FALLSTON, MD 21047
MLS# MDHR2058990Listed by: CUMMINGS & CO. REALTORS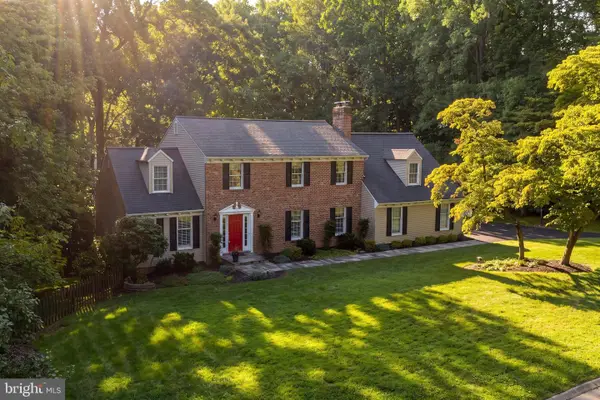 $699,990Pending4 beds 4 baths2,773 sq. ft.
1120 Chatelaine Dr, FALLSTON, MD 21047
MLS# MDHR2058910Listed by: CUMMINGS & CO REALTORS- Open Sat, 11am to 2pm
 $399,000Active2 beds 2 baths1,436 sq. ft.
3007 Charles St, FALLSTON, MD 21047
MLS# MDHR2058876Listed by: CORE MARYLAND REAL ESTATE LLC  $475,000Active3 beds 2 baths2,431 sq. ft.
2512 Greene Rd, BALDWIN, MD 21013
MLS# MDHR2058636Listed by: BERKSHIRE HATHAWAY HOMESERVICES PENFED REALTY


Protect your home and budget from life's surprises with an Assurant Home Warranty, backed by a partner that supports you through every step of homeownership. Explore Plans.
© 2026 Better Homes and Gardens Real Estate LLC. An Anywhere Real Estate company. All rights reserved. Better Homes and Gardens® Real Estate is a registered trademark owned by Meredith Operations Corporation, licensed to Better Homes and Gardens Real Estate LLC and used with permission. Better Homes and Gardens Real Estate LLC fully supports the principles of the Fair Housing Act and the Equal Opportunity Act. Listing information is deemed reliable but is not guaranteed accurate.
Each office is independently owned and operated.
Any services or products provided by third parties are not provided by, affiliated with or related to Better Homes and Gardens Real Estate LLC, or its affiliated companies.