
3222 Suffolk Ln, Fallston, MD 21047
Local realty services provided by:Better Homes and Gardens Real Estate Valley Partners
3222 Suffolk Ln,Fallston, MD 21047
$575,000
- 4 Beds
- 4 Baths
- 2,580 sq. ft.
- Single family
- Coming Soon
Listed by: bryan carnaggio
Office: redfin corp
MLS#:MDHR2058902
Source:BRIGHTMLS
Price summary
- Price:$575,000
- Price per sq. ft.:$222.87
About this home
COMING SOON LATE AUGUST/EARLY SEPTEMBER - Classic charm on the outside meets modern updates & upgrades on the inside at 3222 Suffolk Ln, the inside is going through final touches before being revealed! Resting on nearly a full acre with a huge two-car garage, this 4-bedroom, 2.5-bath home features brand-new wood flooring upstairs, recently updated luxury style bathrooms, a newly finished basement, a cozy wood-burning fireplace, and a bonus home office with built-in soundproofing for total privacy.
Contact an agent
Home facts
- Year built:1973
- Subdivision & Development:HUNTINGTON
- Listing ID #:MDHR2058902
- Updated:August 27, 2026 at 01:45 PM
Rooms and interior
- Bedrooms:4
- Total bathrooms:4
- Full bathrooms:2
- Half bathrooms:2
- Dining Description:Dining Area, Dining Room
- Bathrooms Description:Primary Bath(s)
- Kitchen Description:Combination Kitchen/Living, Cooktop, Dishwasher, Kitchen - Table Space, Oven - Single, Refrigerator
- Bedroom Description:Primary Bedroom
- Basement:Yes
- Basement Description:Fully Finished
- Living area:2,580 sq. ft.
Heating and cooling
- Cooling:Central A/C
- Heating:Central, Natural Gas
Structure and exterior
- Year built:1973
- Building area:2,580 sq. ft.
- Lot area:0.99 Acres
- Architectural Style:Colonial
- Construction Materials:Vinyl Siding
- Exterior Features:Patio(s)
- Foundation Description:Permanent
- Levels:3 Story
Schools
- High school:FALLSTON
- Middle school:FALLSTON
- Elementary school:YOUTHS BENEFIT
Utilities
- Water:Well
- Sewer:Private Septic Tank
Finances and disclosures
- Price:$575,000
- Price per sq. ft.:$222.87
- Tax amount:$4,464 (2026)
Features and amenities
- Laundry features:Dryer, Washer
Parking
- Parking description:Detached Garage, Garage - Front Entry
- Garage:Yes
- Garage spaces:2
New listings near 3222 Suffolk Ln
- Coming Soon
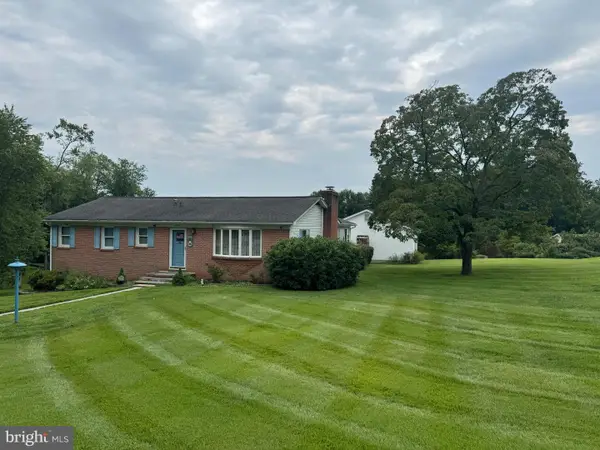 $499,999Coming Soon3 beds 2 baths1,580 sq. ft.
1405 Wildwood Dr, FALLSTON, MD 21047
MLS# MDHR2059220Listed by: LONG & FOSTER REAL ESTATE, INC. - Coming Soon
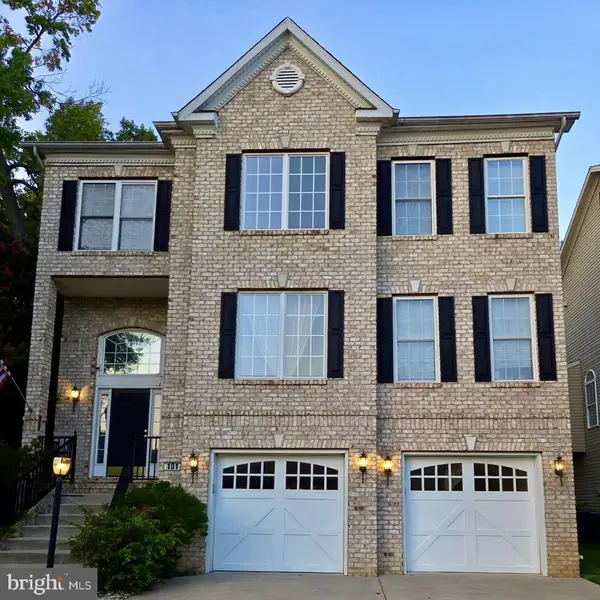 $710,000Coming Soon5 beds 5 baths3,692 sq. ft.
101 Milton Ave, FALLSTON, MD 21047
MLS# MDHR2058800Listed by: MONUMENT SOTHEBY'S INTERNATIONAL REALTY - Coming Soon
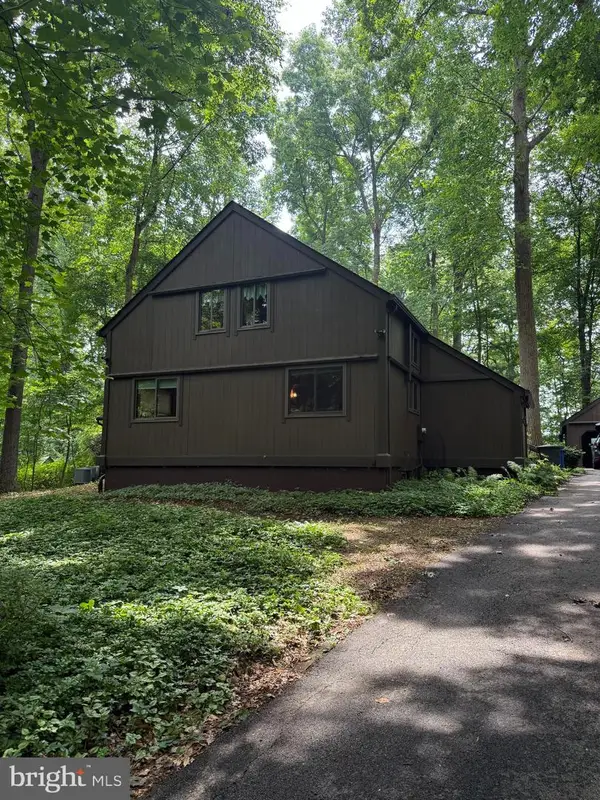 $674,990Coming Soon4 beds 3 baths2,746 sq. ft.
2749 Greene Ln, BALDWIN, MD 21013
MLS# MDHR2058112Listed by: LONG & FOSTER REAL ESTATE, INC. - Open Sun, 11am to 1pmNew
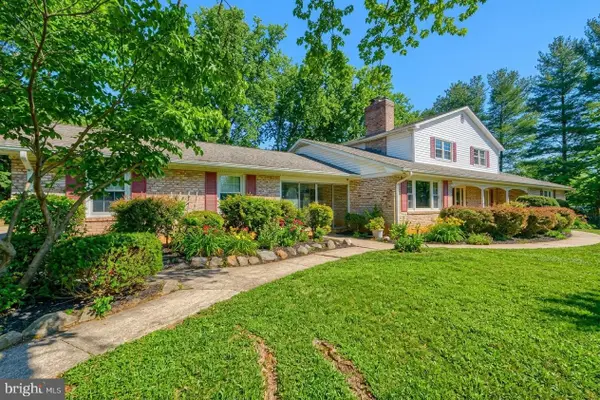 $670,000Active5 beds 4 baths4,472 sq. ft.
2705 Fallston Rd, FALLSTON, MD 21047
MLS# MDHR2059320Listed by: CUMMINGS & CO. REALTORS - Open Sat, 12 to 2pmNew
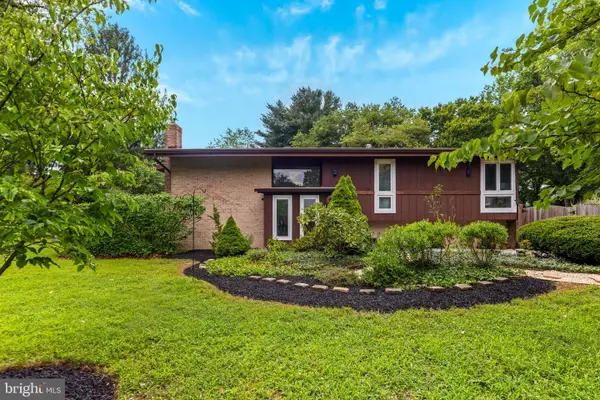 $475,000Active5 beds 3 baths1,927 sq. ft.
2418 Derby Dr, FALLSTON, MD 21047
MLS# MDHR2059242Listed by: EXP REALTY, LLC - Open Sun, 1 to 3pmNew
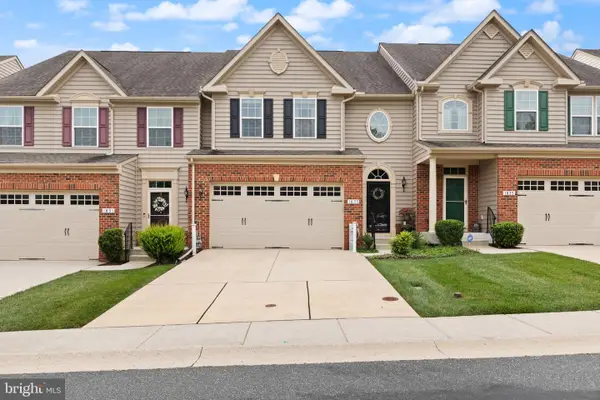 $624,833Active4 beds 4 baths3,806 sq. ft.
1833 Exton Dr, FALLSTON, MD 21047
MLS# MDHR2058540Listed by: LONG & FOSTER REAL ESTATE, INC. 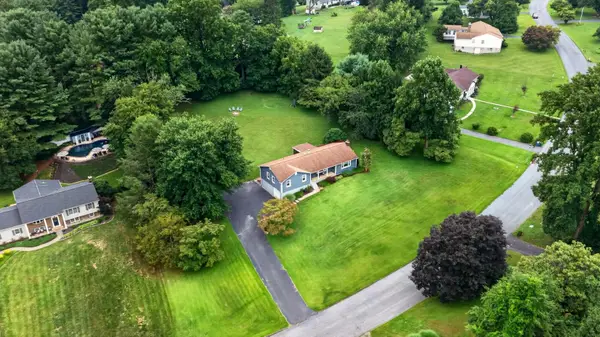 $599,900Pending4 beds 3 baths3,520 sq. ft.
2219 Larchmont Dr, FALLSTON, MD 21047
MLS# MDHR2058990Listed by: CUMMINGS & CO. REALTORS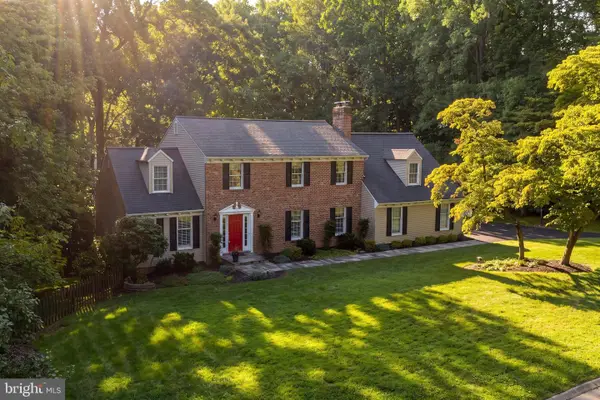 $699,990Pending4 beds 4 baths2,773 sq. ft.
1120 Chatelaine Dr, FALLSTON, MD 21047
MLS# MDHR2058910Listed by: CUMMINGS & CO REALTORS- Open Sat, 11am to 2pm
 $399,000Active2 beds 2 baths1,436 sq. ft.
3007 Charles St, FALLSTON, MD 21047
MLS# MDHR2058876Listed by: CORE MARYLAND REAL ESTATE LLC


Protect your home and budget from life's surprises with an Assurant Home Warranty, backed by a partner that supports you through every step of homeownership. Explore Plans.
© 2026 Better Homes and Gardens Real Estate LLC. An Anywhere Real Estate company. All rights reserved. Better Homes and Gardens® Real Estate is a registered trademark owned by Meredith Operations Corporation, licensed to Better Homes and Gardens Real Estate LLC and used with permission. Better Homes and Gardens Real Estate LLC fully supports the principles of the Fair Housing Act and the Equal Opportunity Act. Listing information is deemed reliable but is not guaranteed accurate.
Each office is independently owned and operated.
Any services or products provided by third parties are not provided by, affiliated with or related to Better Homes and Gardens Real Estate LLC, or its affiliated companies.