
1672 Thrasher Dr, Finksburg, MD 21048
Local realty services provided by:Better Homes and Gardens Real Estate Murphy & Co.
1672 Thrasher Dr,Finksburg, MD 21048
$750,000
- 5 Beds
- 5 Baths
- 3,613 sq. ft.
- Single family
- Coming Soon
Listed by: samrat behl
Office: northrop realty
MLS#:MDCR2037456
Source:BRIGHTMLS
Price summary
- Price:$750,000
- Price per sq. ft.:$207.58
About this home
Discover the charm of this stunning Colonial home, nestled on over an acre of serene land. With 5 spacious bedrooms and 4.5 bathrooms, this residence offers ample room for relaxation and entertaining. The heart of the home features a cozy fireplace, perfect for creating warm memories during chilly evenings. The fully finished basement provides additional living space, ideal for a home theater, gym, or play area. Enjoy the convenience of an attached garage with space for two vehicles, ensuring easy access and security. Step outside to embrace the expansive yard, a blank canvas for your gardening dreams or outdoor gatherings. Built in 1989, this home combines classic architectural style with modern comforts. Located in a peaceful neighborhood, it's just a short drive to local amenities, making it the perfect retreat while still being close to everything you need. Experience the perfect blend of comfort and convenience in this inviting home-your sanctuary awaits!
Contact an agent
Home facts
- Year built:1989
- Subdivision & Development:HOME FARM
- Listing ID #:MDCR2037456
- Updated:September 29, 2026 at 01:40 PM
Rooms and interior
- Bedrooms:5
- Total bathrooms:5
- Full bathrooms:4
- Half bathrooms:1
- Basement:Yes
- Basement Description:Fully Finished
- Living area:3,613 sq. ft.
Heating and cooling
- Cooling:Heat Pump(s)
- Heating:Electric, Heat Pump(s)
Structure and exterior
- Roof:Composite
- Year built:1989
- Building area:3,613 sq. ft.
- Lot area:1.03 Acres
- Architectural Style:Colonial
- Construction Materials:Brick, Brick Front, Vinyl Siding
- Levels:3 Story
Schools
- High school:WESTMINSTER
- Middle school:WESTMINSTER WEST
- Elementary school:MECHANICSVILLE
Utilities
- Water:Private
- Sewer:Private Sewer
Finances and disclosures
- Price:$750,000
- Price per sq. ft.:$207.58
- Tax amount:$7,561 (2026)
Features and amenities
- Amenities:Main Entrance Lock, Smoke Detector
Parking
- Parking description:Attached Garage, Garage Door Opener, Off Street
- Garage:Yes
- Garage spaces:2
New listings near 1672 Thrasher Dr
- Coming Soon
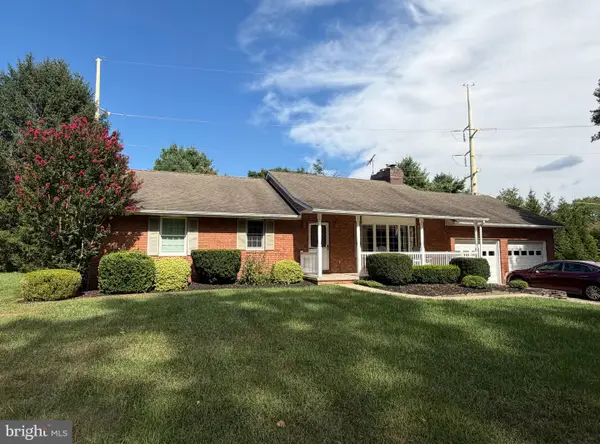 $519,000Coming Soon3 beds 2 baths2,100 sq. ft.
2862 Lawndale Rd, FINKSBURG, MD 21048
MLS# MDCR2038088Listed by: BERKSHIRE HATHAWAY HOMESERVICES HOMESALE REALTY - Coming Soon
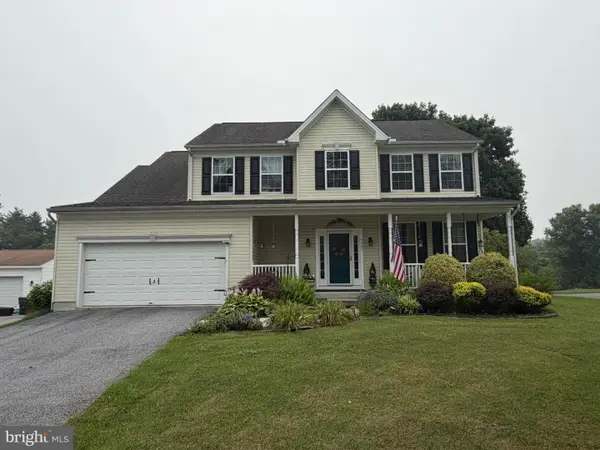 $650,000Coming Soon4 beds 3 baths2,394 sq. ft.
4507 Louisville Rd, FINKSBURG, MD 21048
MLS# MDCR2036464Listed by: NORTHROP REALTY - Coming Soon
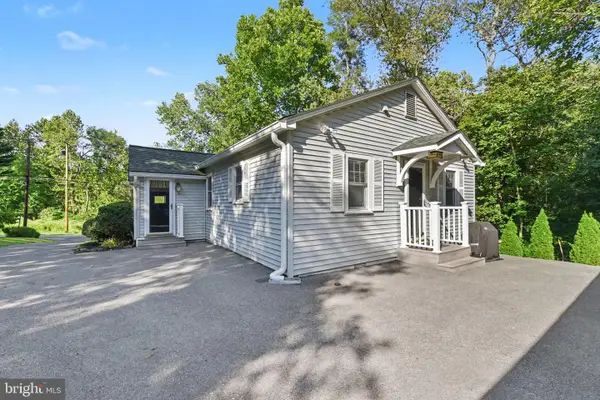 $499,000Coming Soon2 beds 1 baths1,567 sq. ft.
3337 Old Westminster Pike, FINKSBURG, MD 21048
MLS# MDCR2037802Listed by: CUMMINGS & CO. REALTORS - Coming Soon
 $475,000Coming Soon3 beds 2 baths2,173 sq. ft.
1511 Pilgrim Ln, FINKSBURG, MD 21048
MLS# MDCR2036620Listed by: LPT REALTY, LLC  $320,000Pending2 beds 1 baths1,356 sq. ft.
4640 Sykesville Rd, SYKESVILLE, MD 21784
MLS# MDCR2037986Listed by: IRON VALLEY REAL ESTATE OF CENTRAL MD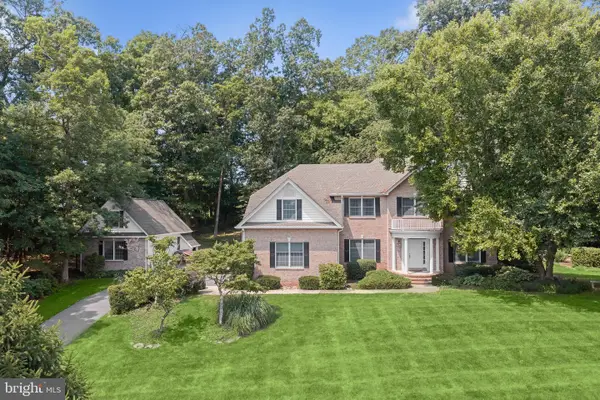 $850,000Active4 beds 4 baths3,780 sq. ft.
1920 Turnberry Ct, FINKSBURG, MD 21048
MLS# MDCR2034992Listed by: NORTHROP REALTY $1,100,000Active4 beds 5 baths6,582 sq. ft.
1670 Lake Ridge Ct, FINKSBURG, MD 21048
MLS# MDCR2037744Listed by: KELLER WILLIAMS LUCIDO AGENCY $799,000Pending5 beds 3 baths3,456 sq. ft.
2539 Old Kays Mill Rd, FINKSBURG, MD 21048
MLS# MDCR2037610Listed by: KRAUSS REAL PROPERTY BROKERAGE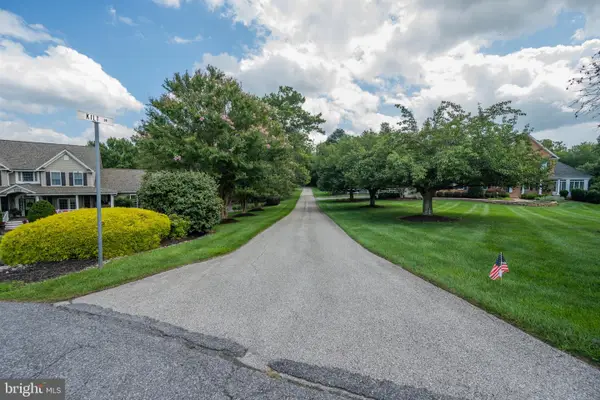 $330,000Pending3.78 Acres
Lot 41 Kilt Dr, FINKSBURG, MD 21048
MLS# MDCR2037626Listed by: RE/MAX ADVANTAGE REALTY


Protect your home and budget from life's surprises with an Assurant Home Warranty, backed by a partner that supports you through every step of homeownership. Explore Plans.
© 2026 Better Homes and Gardens Real Estate LLC. An Anywhere Real Estate company. All rights reserved. Better Homes and Gardens® Real Estate is a registered trademark owned by Meredith Operations Corporation, licensed to Better Homes and Gardens Real Estate LLC and used with permission. Better Homes and Gardens Real Estate LLC fully supports the principles of the Fair Housing Act and the Equal Opportunity Act. Listing information is deemed reliable but is not guaranteed accurate.
Each office is independently owned and operated.
Any services or products provided by third parties are not provided by, affiliated with or related to Better Homes and Gardens Real Estate LLC, or its affiliated companies.