
1701 Boggs Rd, Forest Hill, MD 21050
Local realty services provided by:Better Homes and Gardens Real Estate Reserve
1701 Boggs Rd,Forest Hill, MD 21050
$765,000
- 4 Beds
- 3 Baths
- 3,744 sq. ft.
- Single family
- Active
Upcoming open houses
- Sun, Sep 2711:00 am - 01:00 pm
Listed by: marge a. mccreesh
Office: exp realty, llc.
MLS#:MDHR2060242
Source:BRIGHTMLS
Price summary
- Price:$765,000
- Price per sq. ft.:$204.33
About this home
Absolutely stunning! This quality-built showplace sits on a beautifully landscaped 0.9-acre homesite with magnificent sunset views from the front porch. Step inside to deluxe LVP flooring leasding to an impressive 17’ x 30’ gourmet kitchen featuring a showstopping 10-foot granite island—perfect for cooking and entertaining.
Just off the kitchen, the three-season room overlooks the beautifully landscaped, fenced and private backyard. Retreat to the spacious 22’ x 14’ primary suite, complete with a custom bath, oversized walk-in shower, and walk-in closet with custom built-ins.
The fully finished lower level offers even more space for entertaining, relaxing, or recreation. Exceptional quality, beautiful surroundings, and plenty of room to enjoy—this one is a must-see!
Contact an agent
Home facts
- Year built:1995
- Subdivision & Development:WALES OF HARFORD
- Listing ID #:MDHR2060242
- Added:5 day(s) ago
- Updated:September 24, 2026 at 10:35 AM
Rooms and interior
- Bedrooms:4
- Total bathrooms:3
- Full bathrooms:2
- Half bathrooms:1
- Dining Description:Dining Area
- Bathrooms Description:Primary Bath(s)
- Kitchen Description:Dishwasher, Kitchen - Island, Oven/Range - Electric, Stove
- Basement:Yes
- Basement Description:Fully Finished, Improved, Outside Entrance, Sump Pump, Walkout Stairs
- Living area:3,744 sq. ft.
Heating and cooling
- Cooling:Ceiling Fan(s), Central A/C
- Heating:Electric, Forced Air, Oil
Structure and exterior
- Roof:Shingle
- Year built:1995
- Building area:3,744 sq. ft.
- Lot area:0.9 Acres
- Lot Features:Corner
- Architectural Style:Colonial
- Construction Materials:Brick, Combination
- Exterior Features:Deck(s), Porch(es)
- Foundation Description:Block
- Levels:2 Stories
Schools
- High school:FALLSTON
- Middle school:FALLSTON
- Elementary school:FOREST LAKES
Utilities
- Water:Well
- Sewer:Septic Exists
Finances and disclosures
- Price:$765,000
- Price per sq. ft.:$204.33
- Tax amount:$5,193 (2026)
Features and amenities
- Laundry features:Dryer - Front Loading, Washer - Front Loading, Washer/Dryer Hookups Only
- Amenities:Window Treatments
Parking
- Parking description:Attached Garage, Garage Door Opener, Off Street
- Garage:Yes
- Garage spaces:2
New listings near 1701 Boggs Rd
- Coming Soon
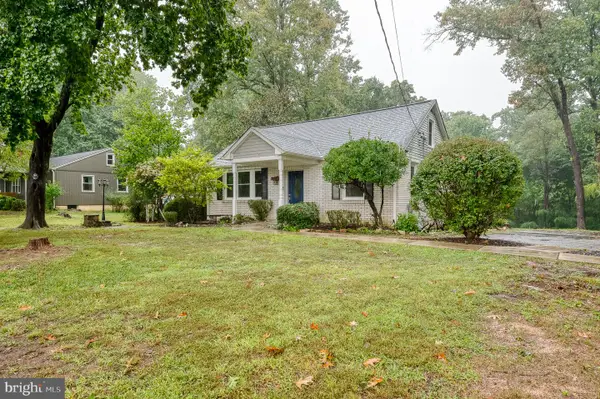 $424,900Coming Soon3 beds 2 baths1,550 sq. ft.
1806 Grafton Shop Rd, FOREST HILL, MD 21050
MLS# MDHR2060376Listed by: ONE PERCENT LISTS MID-ATLANTIC - Coming Soon
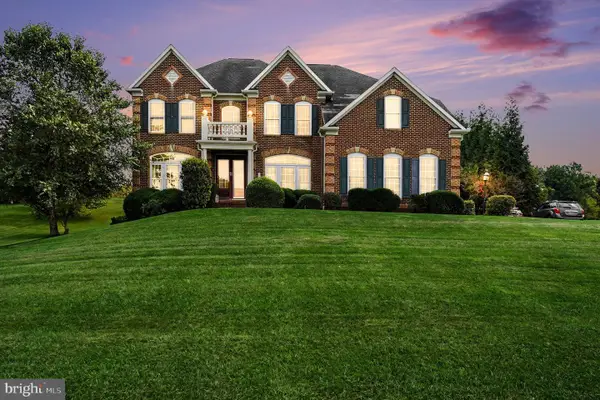 $865,000Coming Soon4 beds 3 baths6,265 sq. ft.
129 Bower Ln, FOREST HILL, MD 21050
MLS# MDHR2060300Listed by: AMERICAN PREMIER REALTY, LLC - Coming Soon
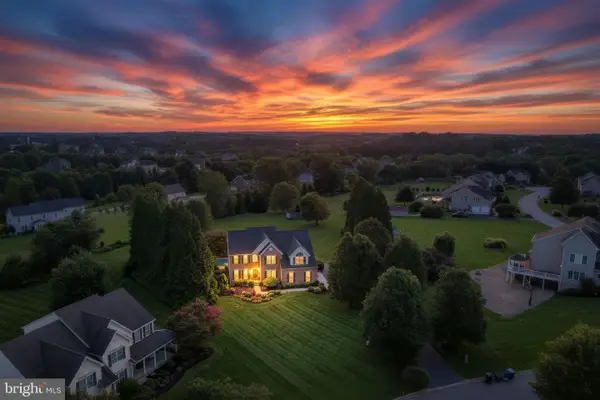 $899,999Coming Soon4 beds 5 baths5,380 sq. ft.
78 Lillian Ct, FOREST HILL, MD 21050
MLS# MDHR2060068Listed by: CUMMINGS & CO REALTORS - Coming SoonOpen Sat, 2 to 5pm
 $599,000Coming Soon4 beds 3 baths2,722 sq. ft.
2948 Grier Nursery Rd, FOREST HILL, MD 21050
MLS# MDHR2060002Listed by: KELLER WILLIAMS GATEWAY LLC - Coming SoonOpen Fri, 5:30 to 7pm
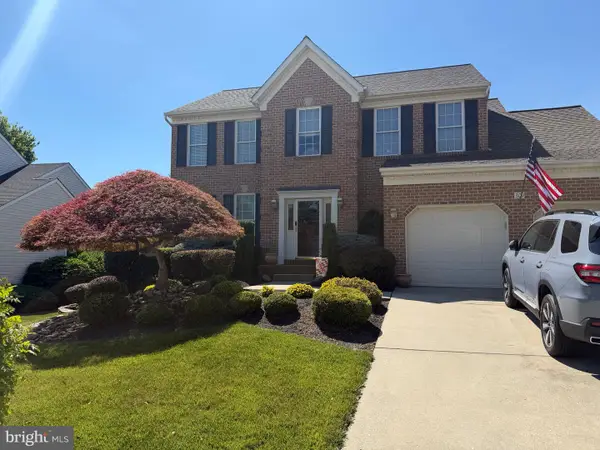 $669,990Coming Soon4 beds 4 baths3,217 sq. ft.
309 Streett Cir, FOREST HILL, MD 21050
MLS# MDHR2057292Listed by: CUMMINGS & CO REALTORS - New
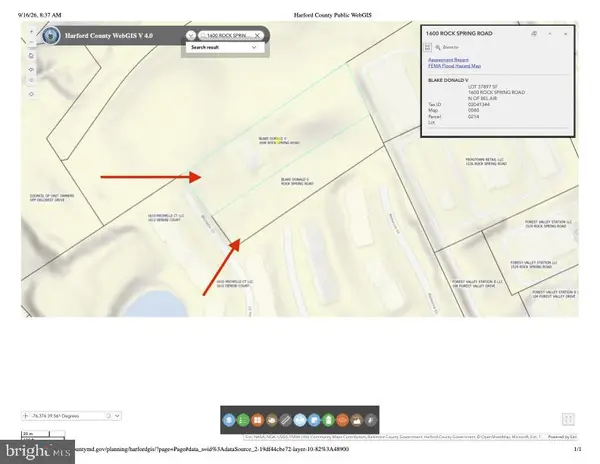 $799,990Active0.87 Acres
1600 Rock Spring Rd, FOREST HILL, MD 21050
MLS# MDHR2060126Listed by: FATHOM REALTY MD, LLC  $525,000Active4 beds 3 baths2,732 sq. ft.
1602 Wileywood, FOREST HILL, MD 21050
MLS# MDHR2059884Listed by: CUMMINGS & CO. REALTORS $230,000Pending3 beds 2 baths1,235 sq. ft.
1712-k Landmark Dr #1712-k, FOREST HILL, MD 21050
MLS# MDHR2059348Listed by: COMPASS HOME GROUP, LLC $515,000Active4 beds 3 baths2,075 sq. ft.
2406 Putnam Rd, FOREST HILL, MD 21050
MLS# MDHR2058150Listed by: NORTHROP REALTY


Protect your home and budget from life's surprises with an Assurant Home Warranty, backed by a partner that supports you through every step of homeownership. Explore Plans.
© 2026 Better Homes and Gardens Real Estate LLC. An Anywhere Real Estate company. All rights reserved. Better Homes and Gardens® Real Estate is a registered trademark owned by Meredith Operations Corporation, licensed to Better Homes and Gardens Real Estate LLC and used with permission. Better Homes and Gardens Real Estate LLC fully supports the principles of the Fair Housing Act and the Equal Opportunity Act. Listing information is deemed reliable but is not guaranteed accurate.
Each office is independently owned and operated.
Any services or products provided by third parties are not provided by, affiliated with or related to Better Homes and Gardens Real Estate LLC, or its affiliated companies.