
1804 Ridgecroft Dr, Forest Hill, MD 21050
Local realty services provided by:Better Homes and Gardens Real Estate Reserve
Upcoming open houses
- Fri, Oct 1604:00 pm - 06:00 pm
- Sat, Oct 1702:00 pm - 04:00 pm
Listed by: kristin c natarajan, jessica lynn byrne
Office: long & foster real estate, inc.
MLS#:MDHR2060964
Source:BRIGHTMLS
Price summary
- Price:$650,000
- Price per sq. ft.:$216.31
About this home
From the moment you ride down the private drive you will "fall in love" with this amazing property ! The exquisite Cape Cod residence offers a harmonious blend of both luxury and comfort combining with the 3.5 acre private homesite for the perfect outdoor oasis ! The renovated home boasts an impressive 3000+ finished sq ft of thoughtfully designed living space plus additional unfinished areas in the attic and lower levels to create your dream space in the future. With primary bedroom suites on BOTH the main and upper levels its the perfect place to "age in place" or bring your parent(s) for multi-generational living. Renovated main level bath offers a luxury spa walk-in shower & modern soaking tub. Gourmet kitchen is adorned with upgraded countertops and stainless steel appliances, and coffee/beverage station and pantry- perfect for culinary enthusiasts. The open floor plan seamlessly connects the kitchen to a large dining area with light-filled bay window, large living room and cozy family room with brick fireplace. Convenient main level mudroom, laundry and powderoom complete this floor. Rich hardwood and bamboo flooring, custom moldings and built-ins create the special touches taking this home to the next level ! Finished LL Media/Game room is great for movies, sporting games and more ! Huge storage room with built-in shelving. Spacious screened porch with skylight offers the perfect place to enjoy morning coffee with serence views or a shaded afternoon nap on the porch swing. Outside multiple living spaces-including open air decks, paver patios, stone firepit are ideal for entertaining or relaxing in nature. The property also features a fenced rear yard, raised garden areas,side-entry garage with ample storage and a circular driveway for convenient parking. Plus wait till you see the "glamorous" shed with electric - perfect for gardening or retreat get away. This home is not just a residence; it's a lifestyle. Experience the perfect blend of elegance and comfort in a setting that feels like a private retreat, yet remains conveniently close to shopping & amenities. Welcome home !...
Contact an agent
Home facts
- Year built:1970
- Subdivision & Development:RIDGECROFT
- Listing ID #:MDHR2060964
- Updated:October 14, 2026 at 10:12 AM
Rooms and interior
- Bedrooms:3
- Total bathrooms:3
- Full bathrooms:2
- Half bathrooms:1
- Flooring:Bamboo, Carpet, Ceramic Tile, Hardwood
- Dining Description:Dining Area, Dining Room
- Bathrooms Description:Bathroom 2, Half Bath, Primary Bath(s), Primary Bathroom
- Kitchen Description:Breakfast Area, Crown Moldings, Dishwasher, Exhaust Fan, Extra Refrigerator/Freezer, Icemaker, Kitchen - Gourmet, Oven/Range - Electric, Recessed Lighting, Refrigerator, Stainless Steel Appliances, Upgraded Countertops, Water Heater
- Bedroom Description:Entry Level Bedroom, Primary Bedroom
- Basement:Yes
- Basement Description:Full, Heated, Interior Access, Partially Finished, Rear Entrance, Space For Rooms, Sump Pump, Walkout Level, Windows
- Living area:3,005 sq. ft.
Heating and cooling
- Cooling:Attic Fan, Ceiling Fan(s), Central A/C
- Heating:Forced Air, Oil
Structure and exterior
- Roof:Shingle
- Year built:1970
- Building area:3,005 sq. ft.
- Lot area:3.46 Acres
- Lot Features:Backs to Trees, Cleared, Landscaping, Rear Yard, SideYard(s)
- Architectural Style:Cape Cod
- Construction Materials:Brick, Vinyl Siding
- Exterior Features:Deck(s), Extensive Hardscape, Exterior Lighting, Patio(s), Porch(es), Screened
- Foundation Description:Concrete Perimeter
- Levels:3 Story
Schools
- High school:FALLSTON
- Middle school:FALLSTON
- Elementary school:FOREST LAKES
Utilities
- Water:Well
- Sewer:On Site Septic, Private Septic Tank, Septic Exists
Finances and disclosures
- Price:$650,000
- Price per sq. ft.:$216.31
- Tax amount:$5,516 (2026)
Features and amenities
- Laundry features:Dryer, Laundry, Washer
- Amenities:Cable TV Available, Chair Railings, Crown Moldings, Double Pane Windows, Recessed Lighting, Underground Utilities, Window Treatments
Parking
- Parking description:Additional Storage Area, Asphalt Driveway, Attached Garage, Circular Driveway, Garage - Side Entry, Garage Door Opener, Inside Access
- Garage:Yes
- Garage spaces:2
New listings near 1804 Ridgecroft Dr
- Coming Soon
 $899,900Coming Soon4 beds 5 baths6,442 sq. ft.
1902 Parkwood Dr, FOREST HILL, MD 21050
MLS# MDHR2060994Listed by: INCH & CO. REAL ESTATE, LLC - Coming Soon
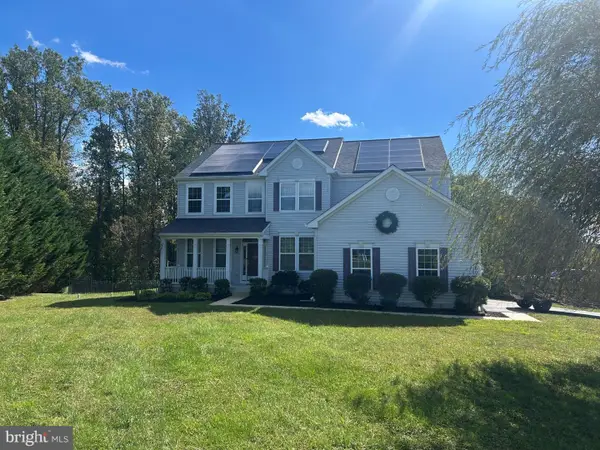 $999,500Coming Soon5 beds 4 baths5,172 sq. ft.
1605 Kiersten Ct, FOREST HILL, MD 21050
MLS# MDHR2060762Listed by: ROSARIO REALTY - Coming Soon
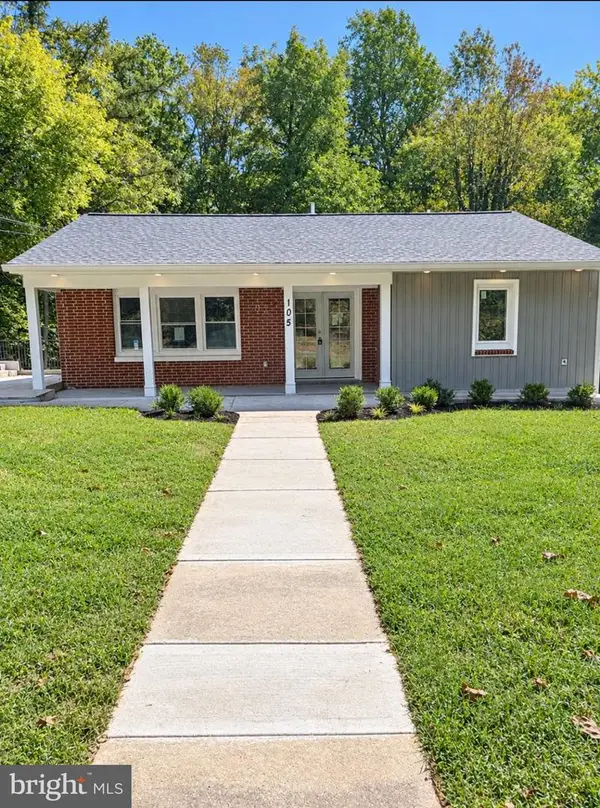 $415,000Coming Soon3 beds 3 baths1,930 sq. ft.
105 Rock Spring Church Rd, FOREST HILL, MD 21050
MLS# MDHR2060622Listed by: SIGNATURE REALTY GROUP,LLC - Coming Soon
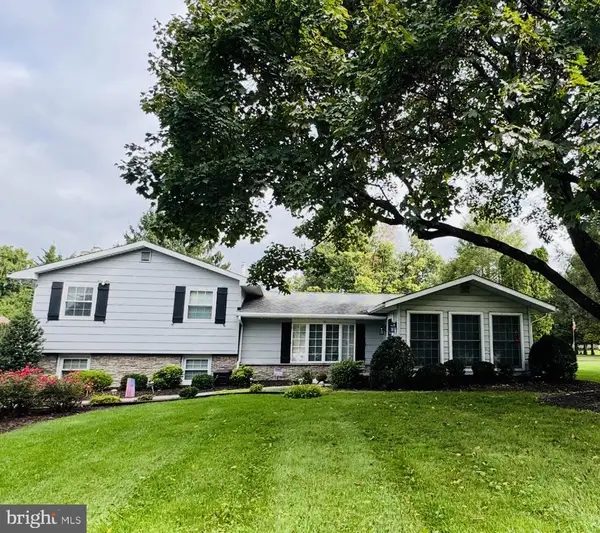 $600,000Coming Soon3 beds 3 baths2,114 sq. ft.
402 E Jarrettsville Rd, FOREST HILL, MD 21050
MLS# MDHR2060610Listed by: BERKSHIRE HATHAWAY HOMESERVICES PENFED REALTY - Coming Soon
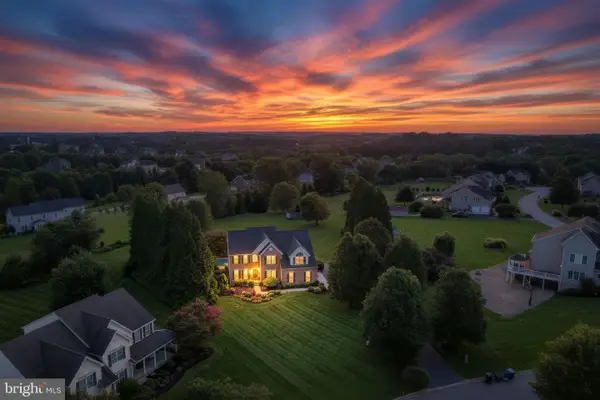 $899,999Coming Soon4 beds 5 baths5,380 sq. ft.
78 Lillian Ct, FOREST HILL, MD 21050
MLS# MDHR2060068Listed by: CUMMINGS & CO REALTORS - New
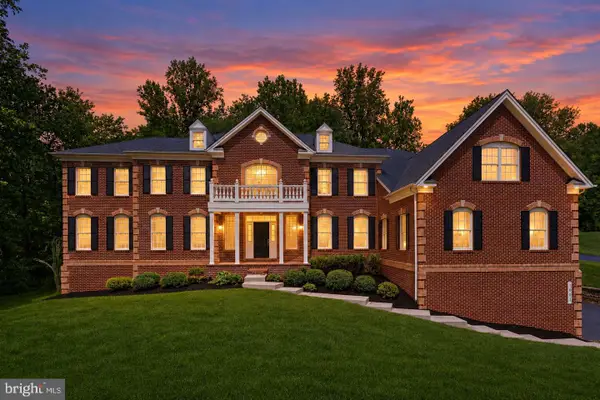 $990,000Active5 beds 7 baths8,565 sq. ft.
1601 Rushing Stream Ct, FOREST HILL, MD 21050
MLS# MDHR2061020Listed by: GARCEAU REALTY - Open Sat, 12 to 2pmNew
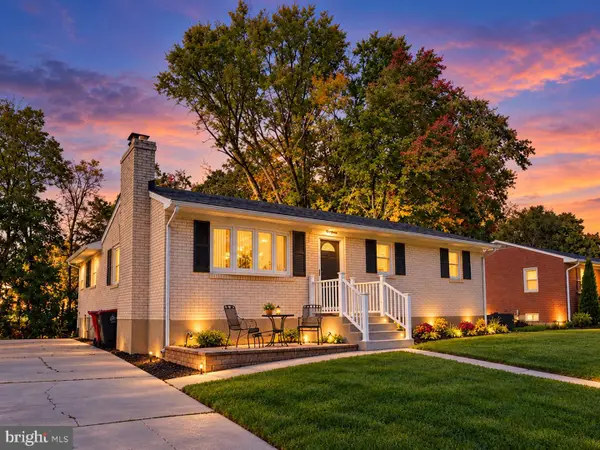 $395,000Active3 beds 3 baths1,672 sq. ft.
218 Bynum Ridge Rd, FOREST HILL, MD 21050
MLS# MDHR2060822Listed by: RE/MAX COMPONENTS 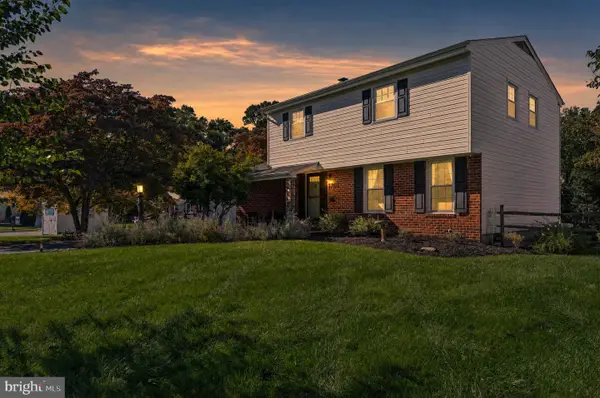 $479,900Pending4 beds 3 baths1,626 sq. ft.
1701 Samantha Dr, FOREST HILL, MD 21050
MLS# MDHR2060774Listed by: KELLY AND CO REALTY, LLC- New
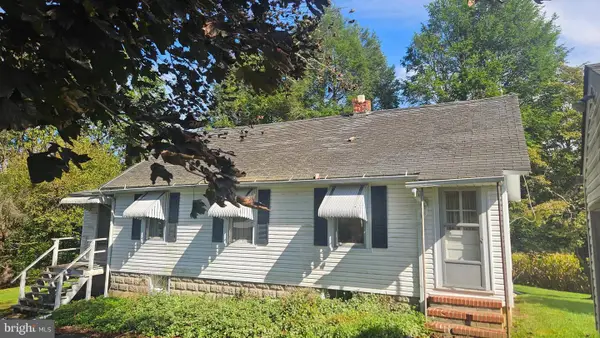 $515,000Active2 beds 1 baths912 sq. ft.
2614 Johnson Mill Rd, FOREST HILL, MD 21050
MLS# MDHR2060568Listed by: O'NEILL ENTERPRISES REALTY


Protect your home and budget from life's surprises with an Assurant Home Warranty, backed by a partner that supports you through every step of homeownership. Explore Plans.
© 2026 Better Homes and Gardens Real Estate LLC. An Anywhere Real Estate company. All rights reserved. Better Homes and Gardens® Real Estate is a registered trademark owned by Meredith Operations Corporation, licensed to Better Homes and Gardens Real Estate LLC and used with permission. Better Homes and Gardens Real Estate LLC fully supports the principles of the Fair Housing Act and the Equal Opportunity Act. Listing information is deemed reliable but is not guaranteed accurate.
Each office is independently owned and operated.
Any services or products provided by third parties are not provided by, affiliated with or related to Better Homes and Gardens Real Estate LLC, or its affiliated companies.