
1925 Munsey Dr, Forest Hill, MD 21050
Local realty services provided by:Better Homes and Gardens Real Estate Realty Connect
1925 Munsey Dr,Forest Hill, MD 21050
$624,900
- 5 Beds
- 4 Baths
- 2,736 sq. ft.
- Single family
- Active
Listed by: rowena c de leon
Office: coldwell banker realty
MLS#:MDHR2061004
Source:BRIGHTMLS
Price summary
- Price:$624,900
- Price per sq. ft.:$228.4
About this home
Step into a home designed for both elegant entertaining and comfortable daily living. This classic center hall colonial greets you with a sophisticated layout where every detail has been considered. The formal living and dining rooms set a refined tone, accented by crisp crown molding that adds a touch of timeless character. For those moments when you need a quiet retreat or a separate workspace, French doors between the living and great rooms offer the perfect balance of privacy and connection.
At the heart of the home, the open-concept kitchen serves as a natural gathering spot, flowing effortlessly into the great room and a bright breakfast area. From here, transition into the stunning four-season sunroom. Equipped with a cozy gas stove, this light-filled space is a year-round sanctuary that leads directly to an expansive, freshly stained deck. The outdoor space is a true highlight, overlooking a large, flat backyard that offers endless possibilities for recreation and gardening.
The upper level is home to four generous bedrooms and two full bathrooms. The primary suite serves as a private getaway, featuring elegant plantation shutters, a spacious walk-in closet, and a spa-like ensuite bathroom complete with a soaking tub, separate shower, and dual vanity.
Practicality meets luxury throughout the rest of the home, including a main-level laundry room and a two-car garage. The finished lower level adds incredible value, offering a dedicated guest suite with a full bath, a large recreation room for media or hobbies, and ample storage space—including a cedar walk-in closet to keep your wardrobe pristine. With its thoughtful floor plan and impressive scale, this home is ready for its next chapter....
Contact an agent
Home facts
- Year built:1989
- Subdivision & Development:FOREST LAKES
- Listing ID #:MDHR2061004
- Added:1 day(s) ago
- Updated:November 12, 2026 at 11:44 PM
Rooms and interior
- Bedrooms:5
- Total bathrooms:4
- Full bathrooms:3
- Half bathrooms:1
- Flooring:Carpet, Ceramic Tile, Hardwood
- Dining Description:Dining Area, Formal/Separate Dining Room
- Bathrooms Description:Primary Bath(s)
- Kitchen Description:Breakfast Area, Built-Ins, Cedar Closet(s), Crown Moldings, Kitchen - Country, Pantry, Recessed Lighting
- Bedroom Description:Cedar Closet(s), Walk In Closet(s)
- Basement:Yes
- Basement Description:Daylight, Full, Fully Finished, Heated, Improved, Outside Entrance, Partial, Rear Entrance, Shelving
- Living area:2,736 sq. ft.
Heating and cooling
- Heating:Electric, Heat Pump(s)
Structure and exterior
- Year built:1989
- Building area:2,736 sq. ft.
- Lot area:0.33 Acres
- Architectural Style:Colonial
- Construction Materials:Brick, Vinyl Siding
- Exterior Features:Deck(s), Patio(s)
- Foundation Description:Block
- Levels:3 Story
Schools
- High school:FALLSTON
- Middle school:FALLSTON
Utilities
- Water:Public
- Sewer:Public Sewer
Finances and disclosures
- Price:$624,900
- Price per sq. ft.:$228.4
- Tax amount:$5,018 (2026)
Features and amenities
- Amenities:Built-Ins, Cedar Closet(s), Ceiling Fan(s), Chair Railings, Crown Moldings, Recessed Lighting, Window Treatments
Parking
- Parking description:Attached Garage, Concrete Driveway, Garage - Front Entry
- Garage:Yes
- Garage spaces:2
New listings near 1925 Munsey Dr
- Coming Soon
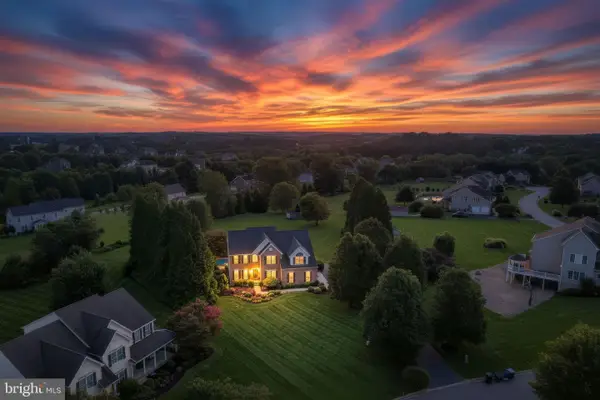 $899,999Coming Soon4 beds 5 baths5,380 sq. ft.
78 Lillian Ct, FOREST HILL, MD 21050
MLS# MDHR2060068Listed by: CUMMINGS & CO REALTORS - Open Sun, 12 to 2pmNew
 $689,000Active3 beds 3 baths2,751 sq. ft.
1232 Sharon Acres Rd, FOREST HILL, MD 21050
MLS# MDHR2061310Listed by: REDFIN CORP 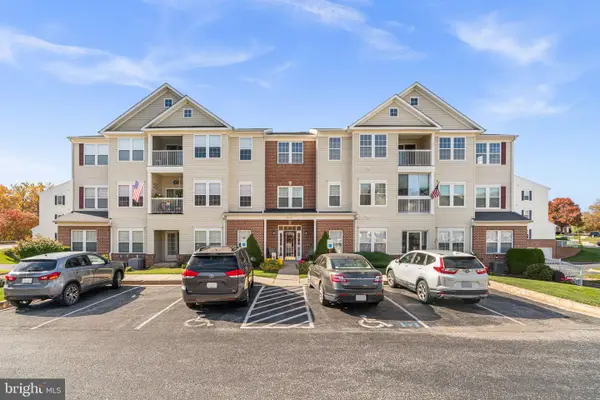 $299,900Pending3 beds 2 baths1,400 sq. ft.
307-m Willrich Cir #307m, FOREST HILL, MD 21050
MLS# MDHR2061766Listed by: THE KW COLLECTIVE- New
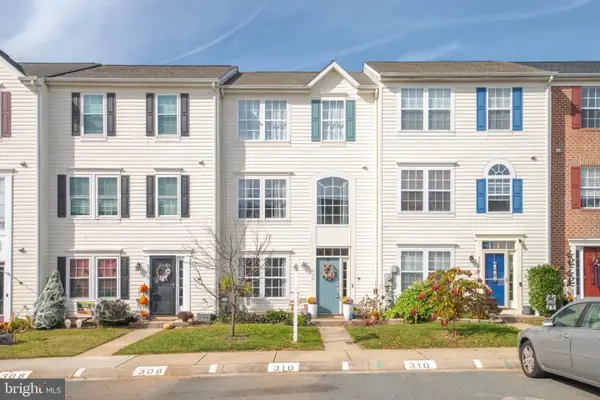 $369,000Active3 beds 4 baths1,913 sq. ft.
310 Esther Dr, FOREST HILL, MD 21050
MLS# MDHR2061250Listed by: LONG & FOSTER REAL ESTATE, INC. - New
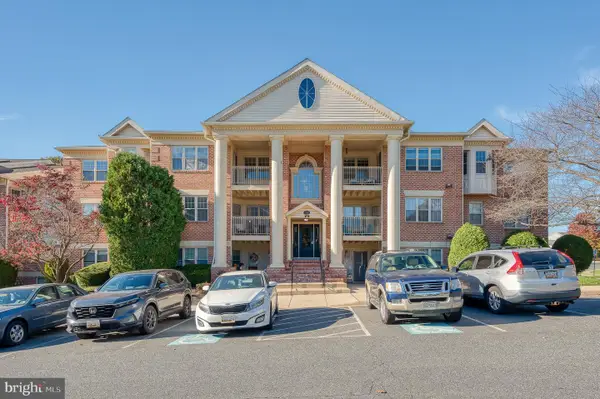 $275,000Active2 beds 2 baths1,240 sq. ft.
102 Gwen Dr #102a, FOREST HILL, MD 21050
MLS# MDHR2061658Listed by: EXP REALTY, LLC 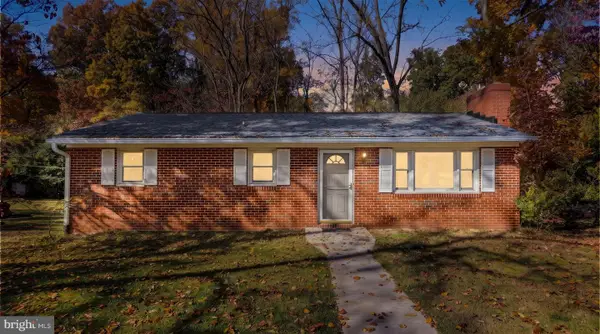 $325,000Pending3 beds 2 baths1,064 sq. ft.
1412 Kahoe Rd, FOREST HILL, MD 21050
MLS# MDHR2061506Listed by: KELLY AND CO REALTY, LLC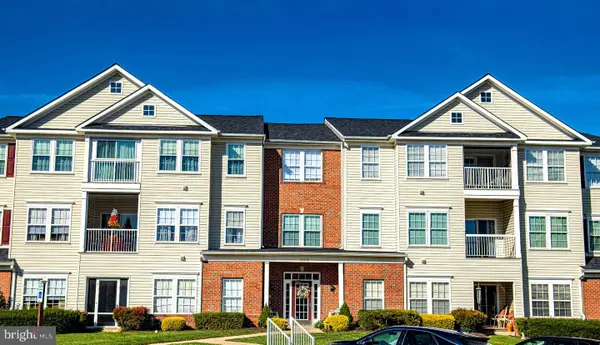 $275,000Active2 beds 2 baths1,340 sq. ft.
304 Willrich Cir #304l, FOREST HILL, MD 21050
MLS# MDHR2061326Listed by: CUMMINGS & CO REALTORS $365,000Active3 beds 2 baths1,594 sq. ft.
1407 Persimmon Pl, FOREST HILL, MD 21050
MLS# MDHR2061538Listed by: BERKSHIRE HATHAWAY HOMESERVICES PENFED REALTY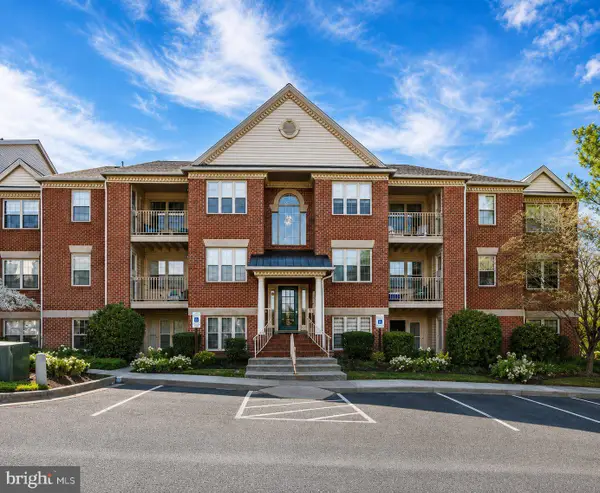 Active2 beds 1 baths1,070 sq. ft.
Address Withheld By Seller, FOREST HILL, MD 21050
MLS# MDHR2057720Listed by: COLDWELL BANKER REALTY


Protect your home and budget from life's surprises with an Assurant Home Warranty, backed by a partner that supports you through every step of homeownership. Explore Plans.
© 2026 Better Homes and Gardens Real Estate LLC. An Anywhere Real Estate company. All rights reserved. Better Homes and Gardens® Real Estate is a registered trademark owned by Meredith Operations Corporation, licensed to Better Homes and Gardens Real Estate LLC and used with permission. Better Homes and Gardens Real Estate LLC fully supports the principles of the Fair Housing Act and the Equal Opportunity Act. Listing information is deemed reliable but is not guaranteed accurate.
Each office is independently owned and operated.
Any services or products provided by third parties are not provided by, affiliated with or related to Better Homes and Gardens Real Estate LLC, or its affiliated companies.