
203 Columbine Ct, Forest Hill, MD 21050
Local realty services provided by:Better Homes and Gardens Real Estate Murphy & Co.
203 Columbine Ct,Forest Hill, MD 21050
$165,000
- 2 Beds
- 1 Baths
- 832 sq. ft.
- Townhouse
- Active
Listed by: kerry wood
Office: cummings & co realtors
MLS#:MDHR2058844
Source:BRIGHTMLS
Price summary
- Price:$165,000
- Price per sq. ft.:$198.32
- Monthly HOA dues:$140
About this home
Welcome to 203 Columbine! Your new home offers a spacious family room attached to the eat-in kitchen with ample storage! Upstairs, you'll find 2 generously sized bedrooms and full bathroom. The unfinished basement hosts the laundry, utilities and plenty of storage with exterior access. Plus, it's walkable to the Ma & Pa Trail and Blake's Venture Park! This is the perfect place to call home - charming and low maintenance! The HOA handles more than the norm - common grounds, roads, trash, roof, siding and gutters! And, you can own your own home for less than renting!!
Contact an agent
Home facts
- Year built:1968
- Subdivision & Development:BYNUM WOODS
- Listing ID #:MDHR2058844
- Added:2 day(s) ago
- Updated:August 14, 2026 at 02:00 PM
Rooms and interior
- Bedrooms:2
- Total bathrooms:1
- Full bathrooms:1
- Flooring:Laminate Plank, Luxury Vinyl Plank, Vinyl, Wood
- Dining Description:Combination Kitchen/Dining, Dining Area
- Bathrooms Description:Full Bath
- Kitchen Description:Dishwasher, Kitchen - Eat-In, Microwave, Oven/Range - Electric, Range Hood, Refrigerator, Water Heater
- Basement:Yes
- Basement Description:Full, Interior Access, Outside Entrance, Rear Entrance, Sump Pump, Unfinished, Walkout Stairs
- Living area:832 sq. ft.
Heating and cooling
- Cooling:Ceiling Fan(s), Central A/C
- Heating:Electric, Heat Pump(s)
Structure and exterior
- Year built:1968
- Building area:832 sq. ft.
- Lot area:0.01 Acres
- Architectural Style:Colonial
- Construction Materials:Frame
- Exterior Features:Exterior Lighting, Sidewalks, Street Lights
- Foundation Description:Block
- Levels:3 Story
Utilities
- Water:Public
- Sewer:Public Sewer
Finances and disclosures
- Price:$165,000
- Price per sq. ft.:$198.32
- Tax amount:$1,515 (2026)
Features and amenities
- Laundry features:Dryer, Dryer In Unit, Laundry, Washer, Washer In Unit
- Amenities:Ceiling Fan(s)
Parking
- Parking description:Parking Lot, Paved Parking, Unassigned
New listings near 203 Columbine Ct
- Coming Soon
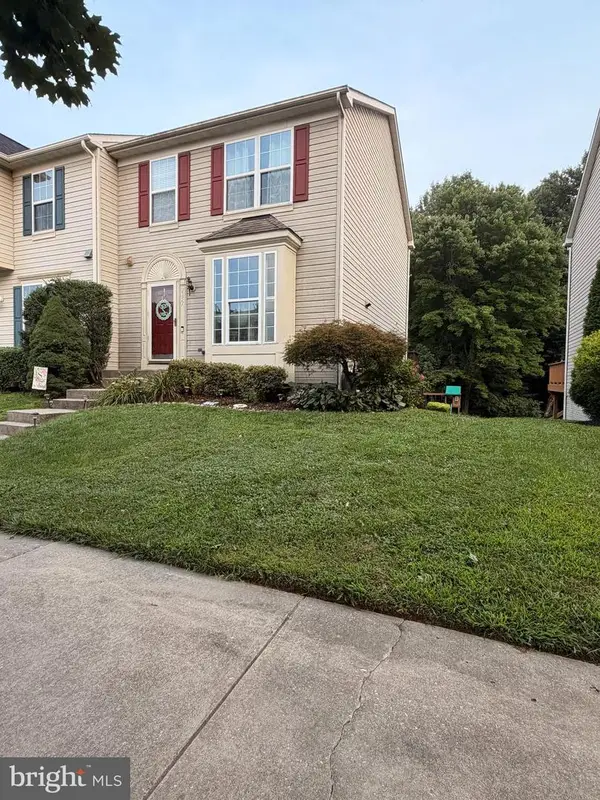 $360,000Coming Soon3 beds 4 baths
2157 Sewanee Dr, FOREST HILL, MD 21050
MLS# MDHR2058904Listed by: RE/MAX COMPONENTS - New
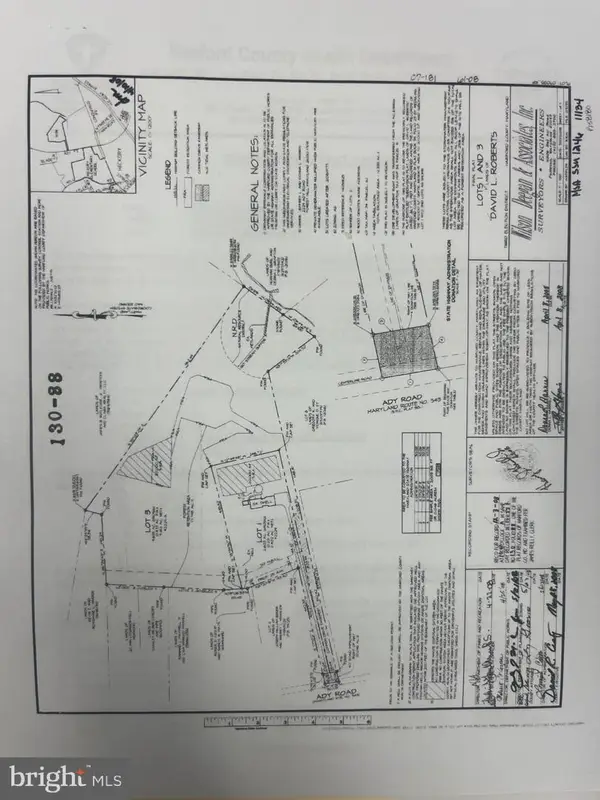 $448,333Active9.65 Acres
2229-a Ady Rd, FOREST HILL, MD 21050
MLS# MDHR2058820Listed by: WEICHERT, REALTORS - DIANA REALTY - Open Sat, 11am to 1pmNew
 $362,000Active3 beds 3 baths1,688 sq. ft.
134 Spencer Cir, FOREST HILL, MD 21050
MLS# MDHR2058852Listed by: CUMMINGS & CO REALTORS - Open Sat, 11am to 2pmNew
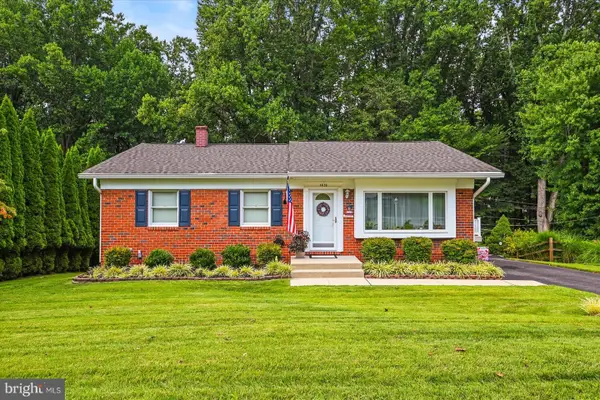 $424,900Active3 beds 3 baths1,934 sq. ft.
1635 Honeysuckle Dr, FOREST HILL, MD 21050
MLS# MDHR2058812Listed by: IRON VALLEY REAL ESTATE OF CENTRAL PA - New
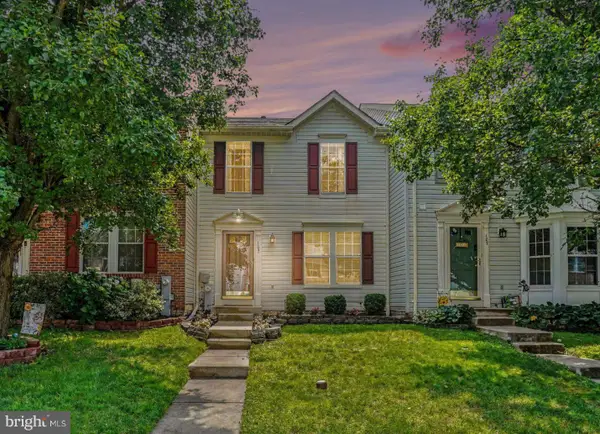 $350,000Active3 beds 3 baths2,160 sq. ft.
105 Paden Ct, FOREST HILL, MD 21050
MLS# MDHR2058814Listed by: GARCEAU REALTY 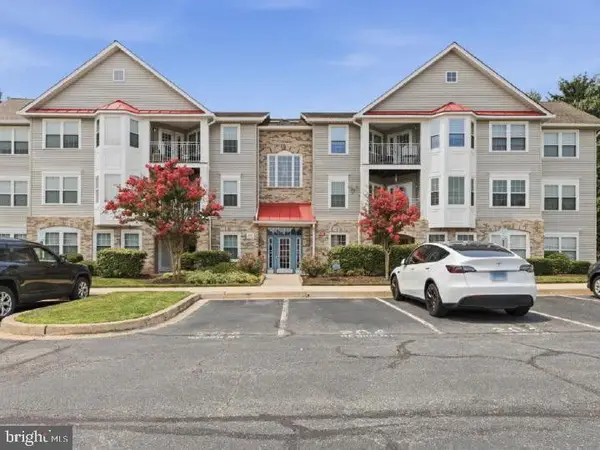 $275,000Active2 beds 2 baths1,300 sq. ft.
204-j Kimary Ct #3b, FOREST HILL, MD 21050
MLS# MDHR2058228Listed by: EXP REALTY, LLC- New
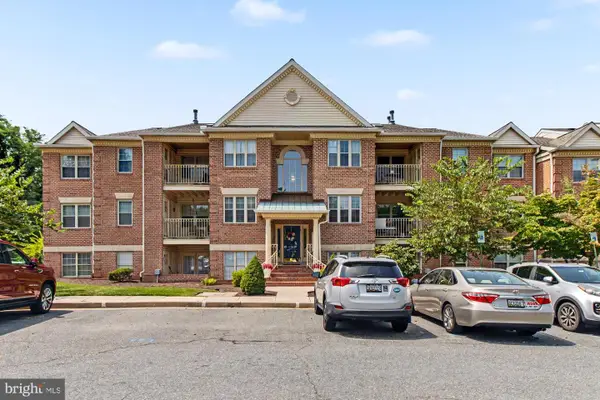 $230,000Active2 beds 2 baths1,080 sq. ft.
1717 Landmark Dr #1l, FOREST HILL, MD 21050
MLS# MDHR2058762Listed by: LONG & FOSTER REAL ESTATE, INC. - New
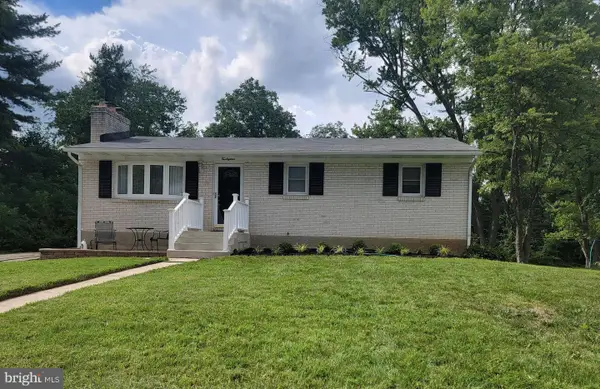 $415,000Active4 beds 3 baths1,672 sq. ft.
218 Bynum Ridge Rd, FOREST HILL, MD 21050
MLS# MDHR2058756Listed by: STREETT HOPKINS REAL ESTATE, LLC - Open Sat, 1 to 2:30pmNew
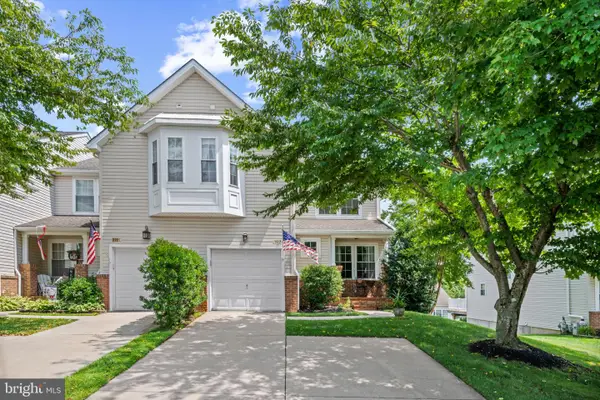 $455,000Active4 beds 4 baths2,416 sq. ft.
1987 Cullen Way, FOREST HILL, MD 21050
MLS# MDHR2058726Listed by: MONUMENT SOTHEBY'S INTERNATIONAL REALTY


Protect your home and budget from life's surprises with an Assurant Home Warranty, backed by a partner that supports you through every step of homeownership. Explore Plans.
© 2026 Better Homes and Gardens Real Estate LLC. An Anywhere Real Estate company. All rights reserved. Better Homes and Gardens® Real Estate is a registered trademark owned by Meredith Operations Corporation, licensed to Better Homes and Gardens Real Estate LLC and used with permission. Better Homes and Gardens Real Estate LLC fully supports the principles of the Fair Housing Act and the Equal Opportunity Act. Listing information is deemed reliable but is not guaranteed accurate.
Each office is independently owned and operated.
Any services or products provided by third parties are not provided by, affiliated with or related to Better Homes and Gardens Real Estate LLC, or its affiliated companies.