
134 Spencer Cir, Forest Hill, MD 21050
Local realty services provided by:Better Homes and Gardens Real Estate Premier
134 Spencer Cir,Forest Hill, MD 21050
$362,000
- 3 Beds
- 3 Baths
- 1,688 sq. ft.
- Townhouse
- Pending
Listed by: jessica m may, carole may
Office: cummings & co realtors
MLS#:MDHR2058852
Source:BRIGHTMLS
Price summary
- Price:$362,000
- Price per sq. ft.:$214.45
- Monthly HOA dues:$131
About this home
Welcome to Spenceola Farms! This end-of-group garage townhome offers an unbeatable location w/ lots of potential to tailor to your taste! *Unique wide-open floor plan *3-level bump-out *Over 2500 sf living space *Split level 2-story open foyer floods this home w/tons of natural light *Bow & box windows for a unique living room layout *3 bedroom 2.5 bath *Eat-In kitchen w/ oak cabinets & lots of counter space *Additional breakfast area w/ slider to deck makes for great times & entertaining *Large deck overlooks trees & common area *Spacious primary bedroom w/ sitting area, walk-in closet & large bath *Huge unfinished lower level w/ bump out, slider to back yard, windows for extra natural light, & bath rough-in - Just waiting for your imagination and contractor of your choice! One of the area's most sought-after locations offers a community pool, clubhouse, tot lot, walking trails & access to the Ma & Pa Trail!! Sold as-is. Price reflects needed repairs and updates
Contact an agent
Home facts
- Year built:1997
- Subdivision & Development:SPENCEOLA FARMS
- Listing ID #:MDHR2058852
- Added:47 day(s) ago
- Updated:September 29, 2026 at 09:39 AM
Rooms and interior
- Bedrooms:3
- Total bathrooms:3
- Full bathrooms:2
- Half bathrooms:1
- Flooring:Carpet, Hardwood
- Dining Description:Combination Dining/Living, Dining Room
- Kitchen Description:Breakfast Area, Built-In Microwave, Dishwasher, Disposal, Exhaust Fan, Kitchen - Eat-In, Kitchen - Table Space, Oven/Range - Electric, Refrigerator, Water Heater
- Bedroom Description:Walk In Closet(s)
- Basement:Yes
- Basement Description:Full, Garage Access, Unfinished, Walkout Level, Windows
- Living area:1,688 sq. ft.
Heating and cooling
- Heating:Forced Air, Natural Gas
Structure and exterior
- Year built:1997
- Building area:1,688 sq. ft.
- Lot area:0.06 Acres
- Lot Features:Backs to Trees
- Architectural Style:Split Foyer
- Construction Materials:Vinyl Siding
- Exterior Features:Bump-outs, Deck(s), Sidewalks
- Foundation Description:Concrete Perimeter
- Levels:3 Story
Schools
- High school:BEL AIR
- Middle school:BEL AIR
- Elementary school:FOREST HILL
Utilities
- Water:Public
- Sewer:Public Sewer
Finances and disclosures
- Price:$362,000
- Price per sq. ft.:$214.45
- Tax amount:$3,322 (2025)
Features and amenities
- Laundry features:Dryer, Washer
- Amenities:Bay/Bow Windows, Sprinkler System
Parking
- Parking description:Attached Garage, Basement Garage, Inside Access, On Street
- Garage:Yes
- Garage spaces:1
New listings near 134 Spencer Cir
- Coming Soon
 $589,000Coming Soon4 beds 3 baths2,352 sq. ft.
3010 Andover Rd, FOREST HILL, MD 21050
MLS# MDHR2060324Listed by: CUMMINGS & CO. REALTORS - Coming Soon
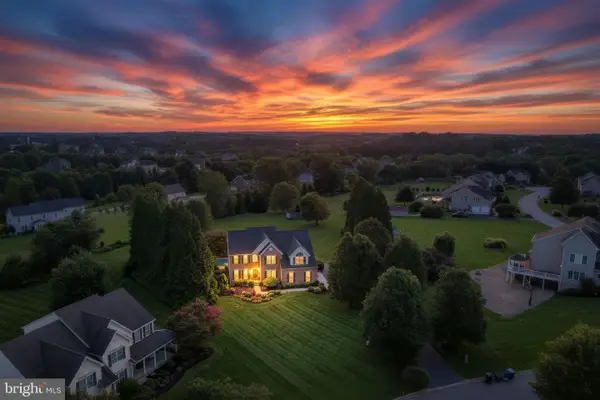 $899,999Coming Soon4 beds 5 baths5,380 sq. ft.
78 Lillian Ct, FOREST HILL, MD 21050
MLS# MDHR2060068Listed by: CUMMINGS & CO REALTORS - Coming SoonOpen Sat, 10am to 12pm
 $599,000Coming Soon4 beds 3 baths2,722 sq. ft.
2948 Grier Nursery Rd, FOREST HILL, MD 21050
MLS# MDHR2060002Listed by: KELLER WILLIAMS GATEWAY LLC - Open Sat, 11am to 1pmNew
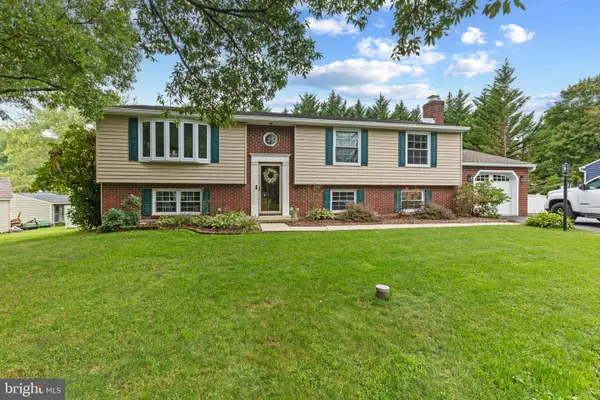 $599,900Active4 beds 3 baths2,482 sq. ft.
3402 Baywood Dr, FOREST HILL, MD 21050
MLS# MDHR2060422Listed by: BERKSHIRE HATHAWAY HOMESERVICES HOMESALE REALTY 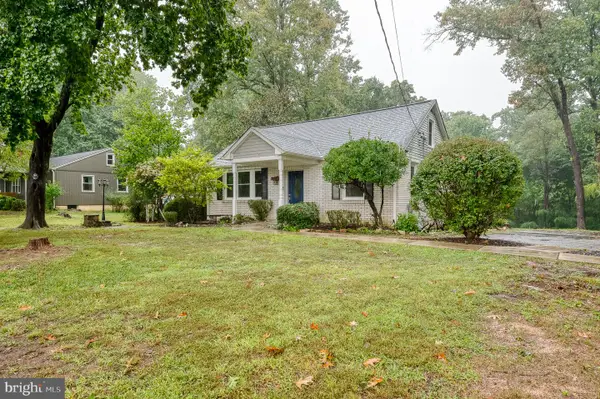 $424,900Pending3 beds 2 baths1,550 sq. ft.
1806 Grafton Shop Rd, FOREST HILL, MD 21050
MLS# MDHR2060376Listed by: ONE PERCENT LISTS MID-ATLANTIC- New
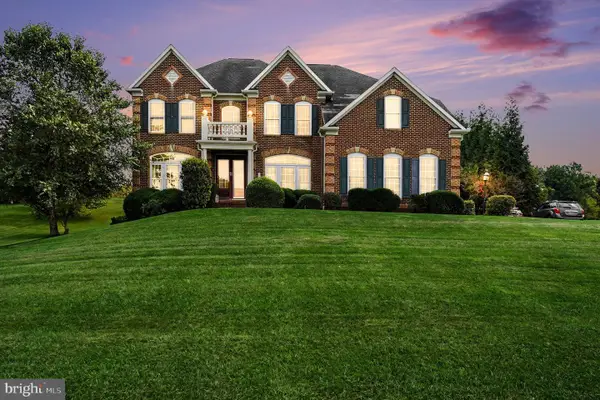 $865,000Active4 beds 3 baths6,265 sq. ft.
129 Bower Ln, FOREST HILL, MD 21050
MLS# MDHR2060300Listed by: AMERICAN PREMIER REALTY, LLC - New
 $765,000Active4 beds 3 baths3,744 sq. ft.
1701 Boggs Rd, FOREST HILL, MD 21050
MLS# MDHR2060242Listed by: EXP REALTY, LLC 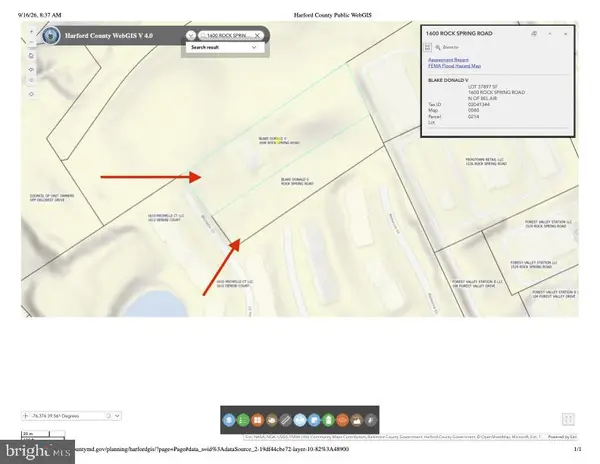 $799,990Active0.87 Acres
1600 Rock Spring Rd, FOREST HILL, MD 21050
MLS# MDHR2060126Listed by: FATHOM REALTY MD, LLC $525,000Active4 beds 3 baths2,732 sq. ft.
1602 Wileywood, FOREST HILL, MD 21050
MLS# MDHR2059884Listed by: CUMMINGS & CO. REALTORS $230,000Pending3 beds 2 baths1,235 sq. ft.
1712-k Landmark Dr #1712-k, FOREST HILL, MD 21050
MLS# MDHR2059348Listed by: COMPASS HOME GROUP, LLC


Protect your home and budget from life's surprises with an Assurant Home Warranty, backed by a partner that supports you through every step of homeownership. Explore Plans.
© 2026 Better Homes and Gardens Real Estate LLC. An Anywhere Real Estate company. All rights reserved. Better Homes and Gardens® Real Estate is a registered trademark owned by Meredith Operations Corporation, licensed to Better Homes and Gardens Real Estate LLC and used with permission. Better Homes and Gardens Real Estate LLC fully supports the principles of the Fair Housing Act and the Equal Opportunity Act. Listing information is deemed reliable but is not guaranteed accurate.
Each office is independently owned and operated.
Any services or products provided by third parties are not provided by, affiliated with or related to Better Homes and Gardens Real Estate LLC, or its affiliated companies.