
792 Delray Dr, Forest Hill, MD 21050
Local realty services provided by:Better Homes and Gardens Real Estate Reserve
792 Delray Dr,Forest Hill, MD 21050
$625,000
- 4 Beds
- 4 Baths
- 3,243 sq. ft.
- Single family
- Active
Listed by: timothy langhauser
Office: compass home group, llc.
MLS#:MDHR2059134
Source:BRIGHTMLS
Price summary
- Price:$625,000
- Price per sq. ft.:$192.72
- Monthly HOA dues:$21.67
About this home
Beautifully maintained and located in the Forest Lakes area of Harford County, this four-bedroom home offers generous living spaces, a thoughtful layout, and excellent storage throughout. The welcoming two-story foyer opens to the formal living room, featuring hardwood floors and crown molding, and flows into the dining room with hardwood floors, crown molding, and chair rail. The kitchen offers oak cabinetry, granite countertops, stainless steel appliances, an electric cooktop, and a single wall oven, with hardwood flooring continuing throughout the main level. Just beyond the kitchen, the step-down family room features carpet, a pellet stove, additional side windows for natural light, and sliding glass doors leading to the rear patio. Upstairs, all four bedrooms offer good space and closet storage. The spacious primary suite includes a comfortable sitting area, vaulted ceiling, ceiling fan, and large walk-in closet. The primary bathroom features a double vanity, separate shower, soaking tub, and private water closet. The partially finished basement provides additional flexibility with a dedicated home office area, powder room, under-stair storage, and a large unfinished area for additional storage. Outside, the approximately two-year-old patio overlooks the fully fenced backyard, providing a great space for relaxing or entertaining. A two-car garage, custom-built attic storage, and abundant storage throughout add even more functionality. Additional updates include a gas HVAC system and gas water heater, both manufactured in 2022 and installed in 2023....
Contact an agent
Home facts
- Year built:1992
- Subdivision & Development:DURHAM MANOR
- Listing ID #:MDHR2059134
- Added:7 day(s) ago
- Updated:August 28, 2026 at 02:50 AM
Rooms and interior
- Bedrooms:4
- Total bathrooms:4
- Full bathrooms:2
- Half bathrooms:2
- Flooring:Carpet, Hardwood, Tile/Brick
- Dining Description:Dining Area, Dining Room, Formal/Separate Dining Room
- Bathrooms Description:Bathroom 2, Half Bath, Primary Bath(s), Primary Bathroom
- Kitchen Description:Breakfast Area, Carpet, Cooktop, Crown Moldings, Dishwasher, Disposal, Exhaust Fan, Kitchen - Eat-In, Oven - Wall, Pantry, Recessed Lighting, Refrigerator, Stainless Steel Appliances, Upgraded Countertops
- Bedroom Description:Carpet, Primary Bedroom, Walk In Closet(s)
- Basement:Yes
- Basement Description:Connecting Stairway, Partially Finished
- Living area:3,243 sq. ft.
Heating and cooling
- Cooling:Central A/C
- Heating:Forced Air, Natural Gas
Structure and exterior
- Year built:1992
- Building area:3,243 sq. ft.
- Lot area:0.24 Acres
- Architectural Style:Colonial
- Construction Materials:Brick
- Exterior Features:Patio(s)
- Foundation Description:Permanent
- Levels:3 Story
Utilities
- Water:Public
- Sewer:Public Sewer
Finances and disclosures
- Price:$625,000
- Price per sq. ft.:$192.72
- Tax amount:$4,806 (2026)
Features and amenities
- Laundry features:Dryer, Dryer In Unit, Has Laundry, Laundry, Washer, Washer In Unit
- Amenities:Carpet, Ceiling Fan(s), Chair Railings, Crown Moldings, Recessed Lighting
Parking
- Parking description:Attached Garage, Concrete Driveway, Garage - Front Entry, Garage Door Opener, Inside Access
- Garage:Yes
- Garage spaces:2
New listings near 792 Delray Dr
- Coming Soon
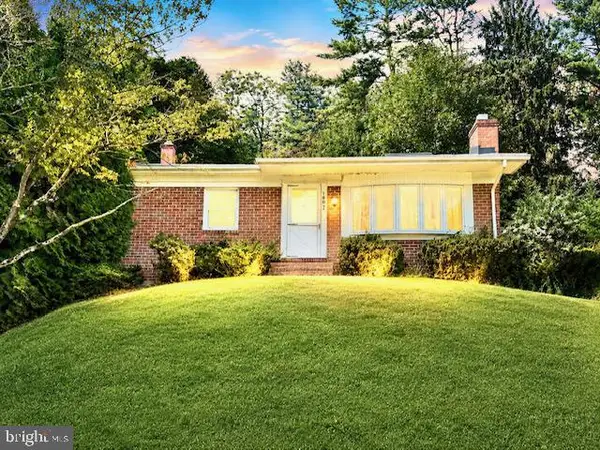 $399,000Coming Soon3 beds 2 baths1,312 sq. ft.
1802 Bear Creek Dr, FOREST HILL, MD 21050
MLS# MDHR2059096Listed by: BERKSHIRE HATHAWAY HOMESERVICES PENFED REALTY - Coming Soon
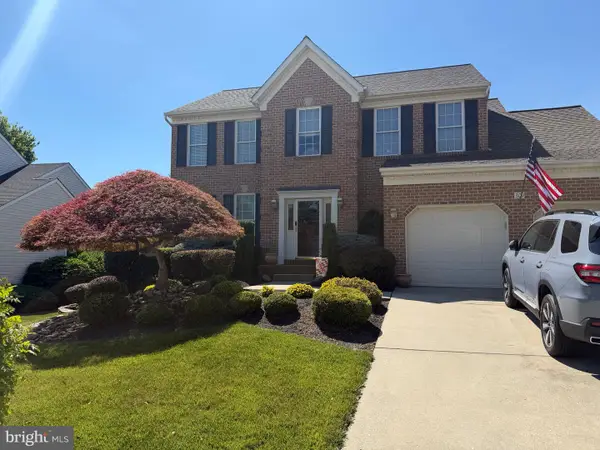 $669,990Coming Soon4 beds 4 baths3,217 sq. ft.
309 Streett Cir, FOREST HILL, MD 21050
MLS# MDHR2057292Listed by: CUMMINGS & CO REALTORS - New
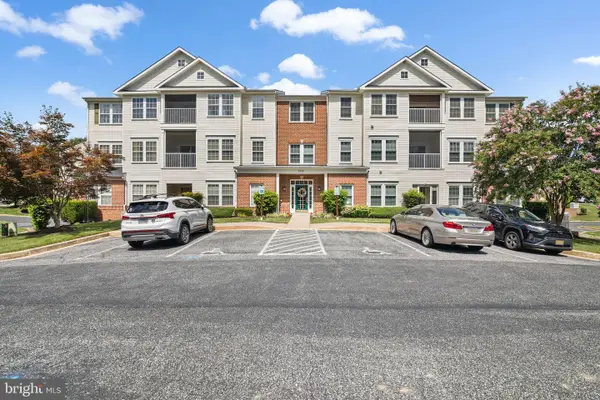 $305,000Active2 beds 2 baths1,450 sq. ft.
309-m Willrich Cir #309m, FOREST HILL, MD 21050
MLS# MDHR2059458Listed by: EXP REALTY, LLC - New
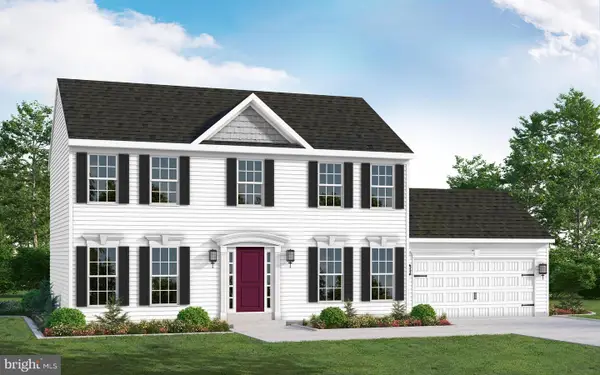 $679,990Active4 beds 3 baths1,980 sq. ft.
2215 Ady Rd, FOREST HILL, MD 21050
MLS# MDHR2059364Listed by: GARCEAU REALTY - New
 $234,999Active0.69 Acres
2215 Ady Rd, FOREST HILL, MD 21050
MLS# MDHR2059304Listed by: GARCEAU REALTY - New
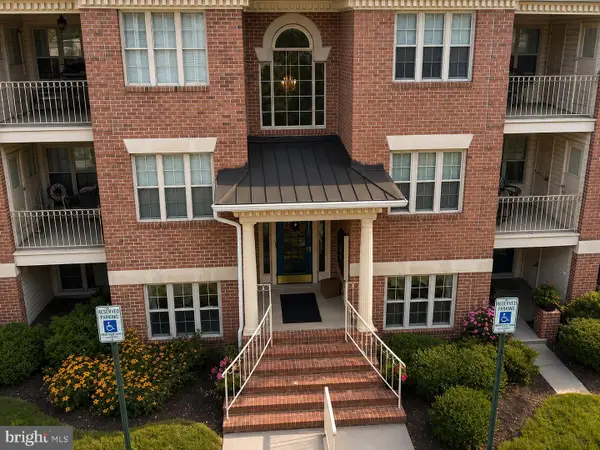 $239,900Active2 beds 2 baths1,065 sq. ft.
1716 Landmark Dr #1j, FOREST HILL, MD 21050
MLS# MDHR2059116Listed by: BLUE STAR REAL ESTATE, LLC  $285,000Active3 beds 2 baths1,260 sq. ft.
104 Gwen Dr #104-1l, FOREST HILL, MD 21050
MLS# MDHR2058978Listed by: KELLER WILLIAMS GATEWAY LLC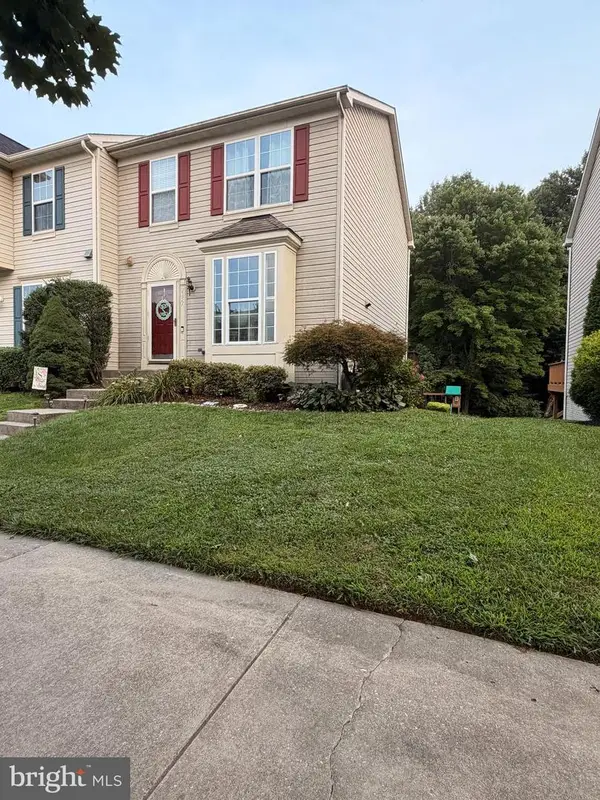 $375,000Pending3 beds 4 baths1,779 sq. ft.
2157 Sewanee Dr, FOREST HILL, MD 21050
MLS# MDHR2058904Listed by: RE/MAX COMPONENTS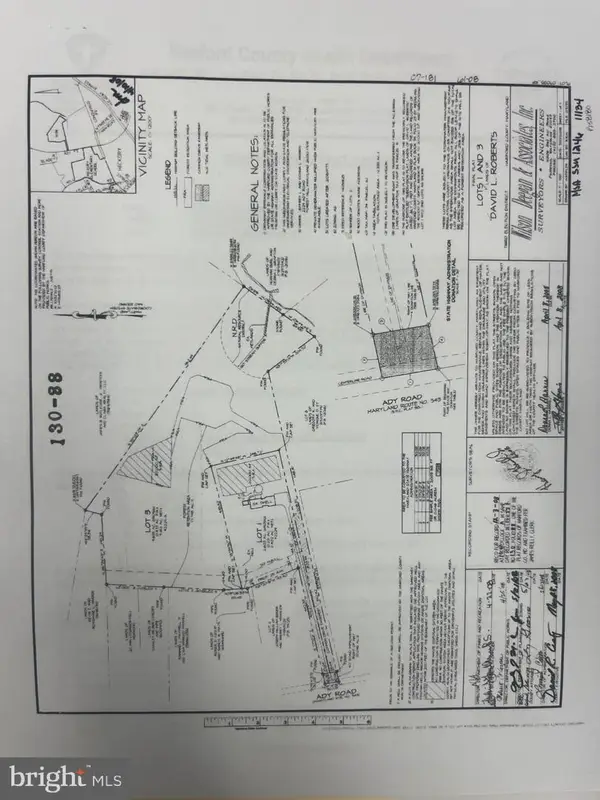 $448,333Active9.65 Acres
2229-a Ady Rd, FOREST HILL, MD 21050
MLS# MDHR2058820Listed by: WEICHERT, REALTORS - DIANA REALTY


Protect your home and budget from life's surprises with an Assurant Home Warranty, backed by a partner that supports you through every step of homeownership. Explore Plans.
© 2026 Better Homes and Gardens Real Estate LLC. An Anywhere Real Estate company. All rights reserved. Better Homes and Gardens® Real Estate is a registered trademark owned by Meredith Operations Corporation, licensed to Better Homes and Gardens Real Estate LLC and used with permission. Better Homes and Gardens Real Estate LLC fully supports the principles of the Fair Housing Act and the Equal Opportunity Act. Listing information is deemed reliable but is not guaranteed accurate.
Each office is independently owned and operated.
Any services or products provided by third parties are not provided by, affiliated with or related to Better Homes and Gardens Real Estate LLC, or its affiliated companies.