
2215 Ady Rd, Forest Hill, MD 21050
Local realty services provided by:Better Homes and Gardens Real Estate GSA Realty
2215 Ady Rd,Forest Hill, MD 21050
$679,990
- 4 Beds
- 3 Baths
- 1,980 sq. ft.
- Single family
- Active
Listed by: lisa hiatt
Office: garceau realty
MLS#:MDHR2059364
Source:BRIGHTMLS
Price summary
- Price:$679,990
- Price per sq. ft.:$343.43
About this home
To be built home by Gemcraft Homes, Inc. Experience the perfect blend of elegance and modern living with the Bristol II floor plan. As you step inside you'll find a foyer flanked by a formal living room and a formal dining room. These spaces are perfect for hosting all sorts of gatherings. At the heart of the home, the combined Great Room, Breakfast Room and Kitchen create an inviting space for entertaining. The cook friendly kitchen offers abundant cabinet and pantry space. Retreat upstairs to your tranquil Owners Bedroom, which features a walk in closet and an luxurious ensuite. In addition, 3 more bedrooms and laundry area. Close to schools, parks and recreation. Base Price Listed. Taxes are estimated and photo's are of a like model.
Contact an agent
Home facts
- Subdivision & Development:NONE AVAILABLE
- Listing ID #:MDHR2059364
- Added:48 day(s) ago
- Updated:October 13, 2026 at 02:11 PM
Rooms and interior
- Bedrooms:4
- Total bathrooms:3
- Full bathrooms:2
- Half bathrooms:1
- Flooring:Carpet, Vinyl
- Dining Description:Dining Area
- Bathrooms Description:Primary Bath(s)
- Kitchen Description:Breakfast Area, Carpet, Dishwasher, Disposal, Exhaust Fan, Kitchen - Eat-In, Kitchen - Table Space, Microwave, Oven/Range - Electric, Pantry, Recessed Lighting, Stainless Steel Appliances, Upgraded Countertops, Water Heater
- Bedroom Description:Carpet, Walk In Closet(s)
- Basement:Yes
- Basement Description:Poured Concrete
- Living area:1,980 sq. ft.
Heating and cooling
- Cooling:Central A/C
- Heating:90% Forced Air, Forced Air, Programmable Thermostat, Propane - Leased
Structure and exterior
- Roof:Asphalt
- Building area:1,980 sq. ft.
- Lot area:0.69 Acres
- Architectural Style:Colonial, Traditional
- Construction Materials:Blown-In Insulation, Stick Built, Vinyl Siding
- Foundation Description:Concrete Perimeter
- Levels:3 Story
Utilities
- Water:Well Required
Finances and disclosures
- Price:$679,990
- Price per sq. ft.:$343.43
- Tax amount:$5,500 (2026)
Features and amenities
- Amenities:Carpet, Insulated Windows, Recessed Lighting
Parking
- Parking description:Attached Garage, Garage - Front Entry
- Garage:Yes
- Garage spaces:2
New listings near 2215 Ady Rd
- Coming Soon
 $899,900Coming Soon4 beds 5 baths6,442 sq. ft.
1902 Parkwood Dr, FOREST HILL, MD 21050
MLS# MDHR2060994Listed by: INCH & CO. REAL ESTATE, LLC - Coming SoonOpen Fri, 4 to 6pm
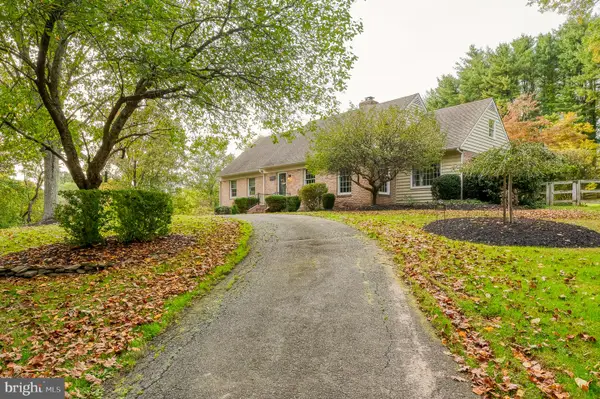 $650,000Coming Soon3 beds 3 baths3,005 sq. ft.
1804 Ridgecroft Dr, FOREST HILL, MD 21050
MLS# MDHR2060964Listed by: LONG & FOSTER REAL ESTATE, INC. - Coming Soon
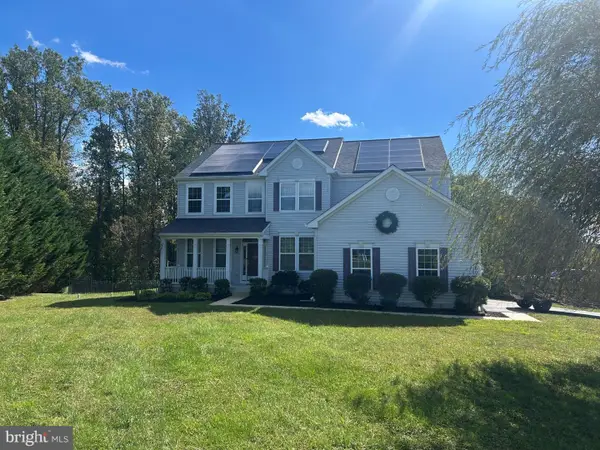 $999,500Coming Soon5 beds 4 baths5,172 sq. ft.
1605 Kiersten Ct, FOREST HILL, MD 21050
MLS# MDHR2060762Listed by: ROSARIO REALTY - Coming Soon
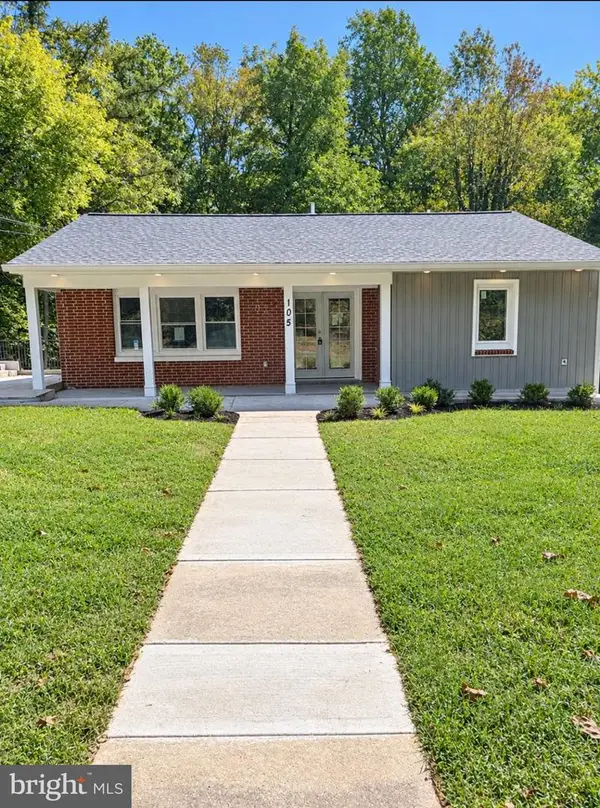 $415,000Coming Soon3 beds 3 baths1,930 sq. ft.
105 Rock Spring Church Rd, FOREST HILL, MD 21050
MLS# MDHR2060622Listed by: SIGNATURE REALTY GROUP,LLC - Coming Soon
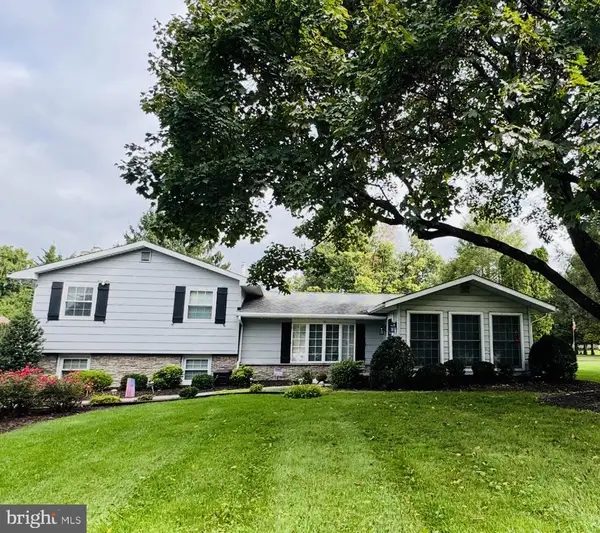 $600,000Coming Soon3 beds 3 baths2,114 sq. ft.
402 E Jarrettsville Rd, FOREST HILL, MD 21050
MLS# MDHR2060610Listed by: BERKSHIRE HATHAWAY HOMESERVICES PENFED REALTY - Coming Soon
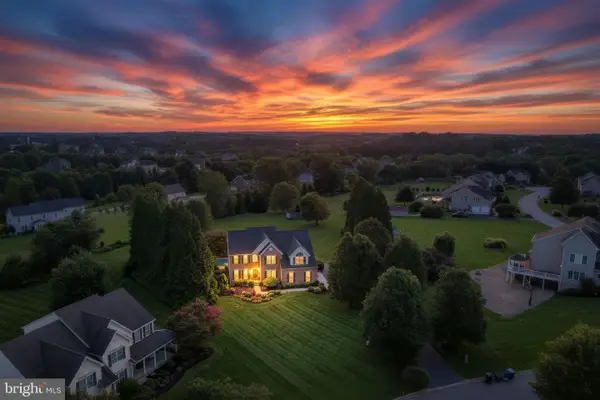 $899,999Coming Soon4 beds 5 baths5,380 sq. ft.
78 Lillian Ct, FOREST HILL, MD 21050
MLS# MDHR2060068Listed by: CUMMINGS & CO REALTORS - Open Sat, 12 to 2pmNew
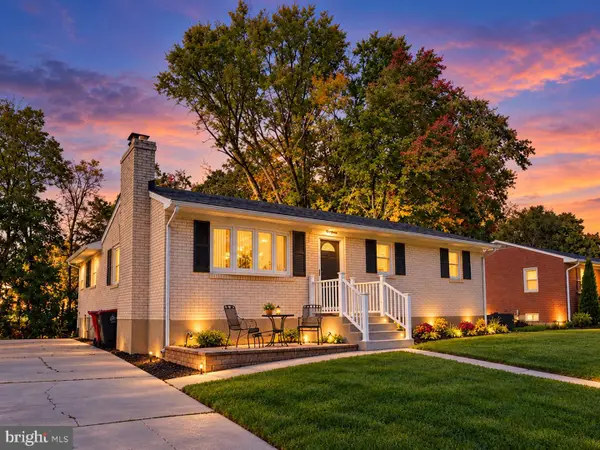 $395,000Active3 beds 3 baths1,672 sq. ft.
218 Bynum Ridge Rd, FOREST HILL, MD 21050
MLS# MDHR2060822Listed by: RE/MAX COMPONENTS 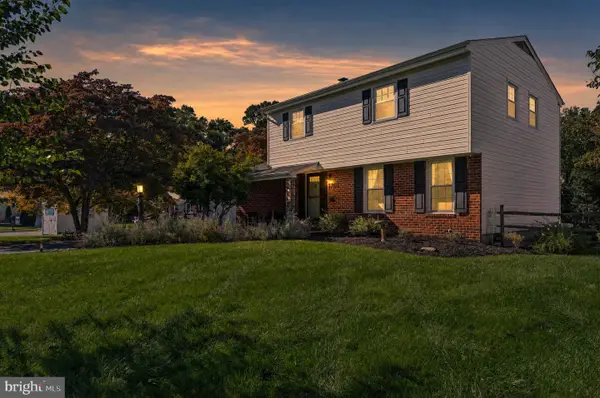 $479,900Pending4 beds 3 baths1,626 sq. ft.
1701 Samantha Dr, FOREST HILL, MD 21050
MLS# MDHR2060774Listed by: KELLY AND CO REALTY, LLC- New
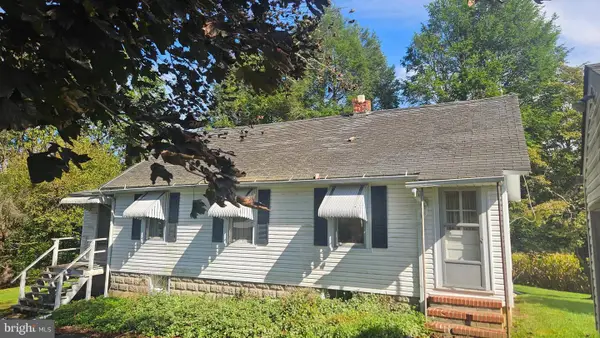 $515,000Active2 beds 1 baths912 sq. ft.
2614 Johnson Mill Rd, FOREST HILL, MD 21050
MLS# MDHR2060568Listed by: O'NEILL ENTERPRISES REALTY - New
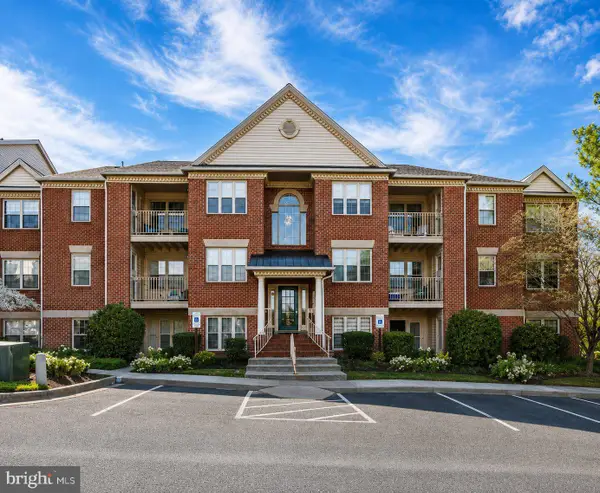 $214,900Active2 beds 1 baths1,070 sq. ft.
1710 Landmark Dr #3d, FOREST HILL, MD 21050
MLS# MDHR2057720Listed by: COLDWELL BANKER REALTY


Protect your home and budget from life's surprises with an Assurant Home Warranty, backed by a partner that supports you through every step of homeownership. Explore Plans.
© 2026 Better Homes and Gardens Real Estate LLC. An Anywhere Real Estate company. All rights reserved. Better Homes and Gardens® Real Estate is a registered trademark owned by Meredith Operations Corporation, licensed to Better Homes and Gardens Real Estate LLC and used with permission. Better Homes and Gardens Real Estate LLC fully supports the principles of the Fair Housing Act and the Equal Opportunity Act. Listing information is deemed reliable but is not guaranteed accurate.
Each office is independently owned and operated.
Any services or products provided by third parties are not provided by, affiliated with or related to Better Homes and Gardens Real Estate LLC, or its affiliated companies.