
11007 Battlement Ln, Fort Washington, MD 20744
Local realty services provided by:Better Homes and Gardens Real Estate Murphy & Co.
11007 Battlement Ln,Fort Washington, MD 20744
$714,990
- 5 Beds
- 4 Baths
- 3,560 sq. ft.
- Single family
- Coming Soon
Listed by: anita l graham
Office: realty one group performance, llc.
MLS#:MDPG2223110
Source:BRIGHTMLS
Price summary
- Price:$714,990
- Price per sq. ft.:$200.84
- Monthly HOA dues:$10.42
About this home
Space, style, and over an acre of land! Welcome to 11007 Battlement Lane in Fort Washington, Maryland, where classic Colonial charm meets modern updates. This beautifully updated three-level single-family home features 5 spacious bedrooms, 3.5 bathrooms, a two-car garage, and an impressive blend of comfortable indoor and outdoor living spaces.
Inside, the open-concept layout is filled with natural light and enhanced by beautiful hardwood flooring throughout the main and upper levels. At the heart of the home, the updated gourmet kitchen showcases gleaming quartz countertops, a spacious center island, custom white shaker soft-close cabinetry, stainless steel appliances, a stylish backsplash, and a modern range hood. The inviting family room is located just off the kitchen and features a fireplace, creating a warm setting for relaxing, gathering, and entertaining.
The fully enclosed, climate-controlled sunroom provides another versatile living space, with heating and air conditioning for year-round enjoyment. Start the morning with coffee, settle in with a good book, or host guests in this bright and comfortable retreat. From there, step onto the generously sized Trex deck overlooking the relatively level, private lot of more than an acre. The generous outdoor setting offers room for entertaining, gardening, recreation, or simply enjoying the outdoor surroundings.
Upstairs, all five generously sized bedrooms are conveniently located alongside the upper-level laundry room. Two bedrooms feature skylights that bring in additional natural light, while a third skylight brightens one of the bathrooms. Walk-in closets and beautifully updated bathrooms with contemporary tilework and finishes further enhance the home’s comfort and functionality.
The fully finished lower level expands the living space with a spacious recreation area, wet bar, and full bathroom. Whether used as a media room, game room, entertainment area, or additional lounge, this flexible level can easily adapt to a variety of needs.
Situated in Fort Washington in Prince George’s County, the home offers convenient access to National Golf Club, Fort Washington Marina, National Harbor, shopping, dining, Fort Washington Park, and major commuter routes leading to Washington, DC, and Northern Virginia.
For those seeking an updated 5-bedroom Colonial in Fort Washington with a gourmet kitchen, finished basement, year-round sunroom, two-car garage, and more than an acre of land, 11007 Battlement Lane is well worth a closer look. Some photos reflect what could be. Schedule your private showing today!...
Contact an agent
Home facts
- Year built:1990
- Subdivision & Development:BATTERSEA ON THE BAY
- Listing ID #:MDPG2223110
- Updated:October 24, 2026 at 04:44 AM
Rooms and interior
- Bedrooms:5
- Total bathrooms:4
- Full bathrooms:3
- Half bathrooms:1
- Flooring:Carpet, Luxury Vinyl Plank
- Dining Description:Formal/Separate Dining Room
- Bathrooms Description:Primary Bath(s)
- Kitchen Description:Breakfast Area, Built-In Microwave, Carpet, Dishwasher, Disposal, Exhaust Fan, Kitchen - Eat-In, Kitchen - Island, Microwave, Oven/Range - Gas, Pantry, Range Hood, Recessed Lighting, Refrigerator, Stainless Steel Appliances, Upgraded Countertops, Water Heater
- Bedroom Description:Carpet, Walk In Closet(s)
- Basement:Yes
- Basement Description:Fully Finished, Interior Access, Outside Entrance, Rear Entrance
- Living area:3,560 sq. ft.
Heating and cooling
- Cooling:Central A/C
- Heating:Heat Pump(s), Natural Gas
Structure and exterior
- Roof:Shingle
- Year built:1990
- Building area:3,560 sq. ft.
- Lot area:1 Acres
- Lot Features:Backs to Trees, Corner Lot/Unit, Front Yard, Landscaping, Rear Yard
- Architectural Style:Colonial
- Construction Materials:Brick Front, Vinyl Siding
- Exterior Features:Deck(s)
- Foundation Description:Slab
- Levels:3 Story
Schools
- High school:FRIENDLY
- Middle school:COLIN POWELL ACADEMY
- Elementary school:COLIN POWELL ACADEMY
Utilities
- Water:Public
- Sewer:Public Sewer
Finances and disclosures
- Price:$714,990
- Price per sq. ft.:$200.84
- Tax amount:$6,860 (2024)
Features and amenities
- Laundry features:Dryer, Washer
- Amenities:Bar, Carpet, Ceiling Fan(s), Chair Railings, Recessed Lighting, Security System, Skylight(s), Window Treatments
Parking
- Parking description:Asphalt Driveway, Attached Garage, Garage - Front Entry, Garage Door Opener, Inside Access
- Garage:Yes
- Garage spaces:2
New listings near 11007 Battlement Ln
- Coming Soon
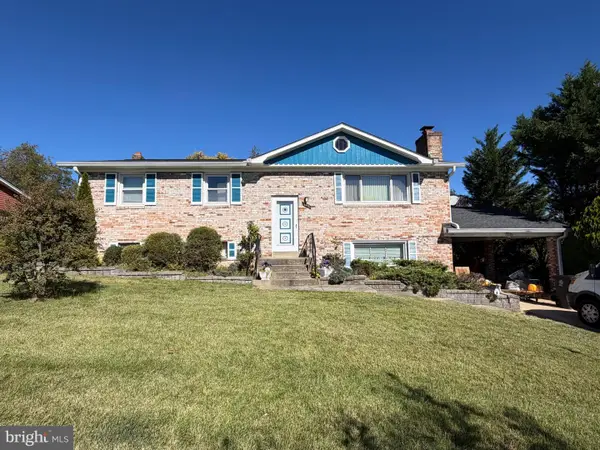 $450,000Coming Soon5 beds 3 baths2,340 sq. ft.
2016 Tinker Dr, FORT WASHINGTON, MD 20744
MLS# MDPG2223122Listed by: SAMSON PROPERTIES - Coming Soon
 $2,450,000Coming Soon4 beds 4 baths3,860 sq. ft.
10913 Mariner Dr, FORT WASHINGTON, MD 20744
MLS# MDPG2219902Listed by: TTR SOTHEBY'S INTERNATIONAL REALTY - Coming Soon
 $750,000Coming Soon5 beds 4 baths3,032 sq. ft.
12905 Kilburnie Cir, FORT WASHINGTON, MD 20744
MLS# MDPG2221698Listed by: COMPASS - Coming Soon
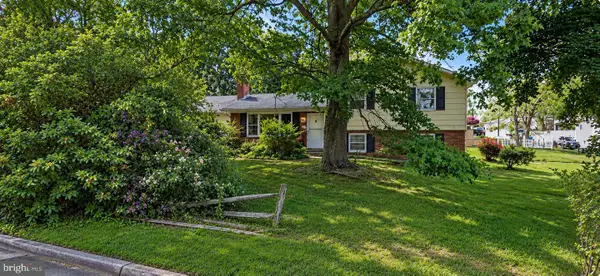 $400,000Coming Soon3 beds 2 baths1,775 sq. ft.
2901 Testway Ave, FORT WASHINGTON, MD 20744
MLS# MDPG2223496Listed by: EXP REALTY, LLC - Coming Soon
 $550,000Coming Soon4 beds 3 baths2,198 sq. ft.
1714 Old Drummer Boy Ln, FORT WASHINGTON, MD 20744
MLS# MDPG2219652Listed by: EXP REALTY, LLC - Coming Soon
 $299,990Coming Soon4 beds 2 baths1,800 sq. ft.
3213 Tucker Rd, FORT WASHINGTON, MD 20744
MLS# MDPG2223350Listed by: HOMESMART - Coming Soon
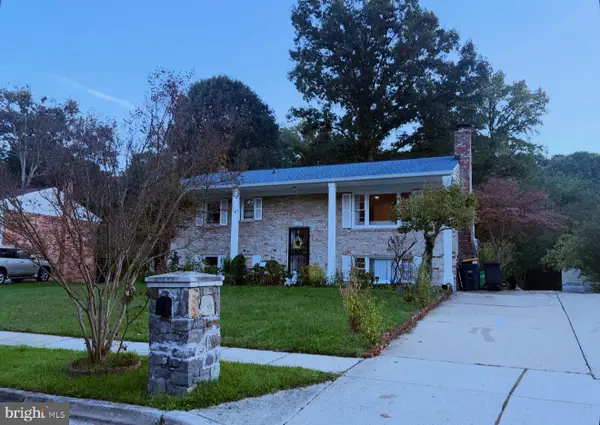 $499,900Coming Soon4 beds 3 baths1,092 sq. ft.
4005 Kilbourne Dr, FORT WASHINGTON, MD 20744
MLS# MDPG2222540Listed by: SPRING HILL REAL ESTATE, LLC. - Coming SoonOpen Sat, 11am to 1pm
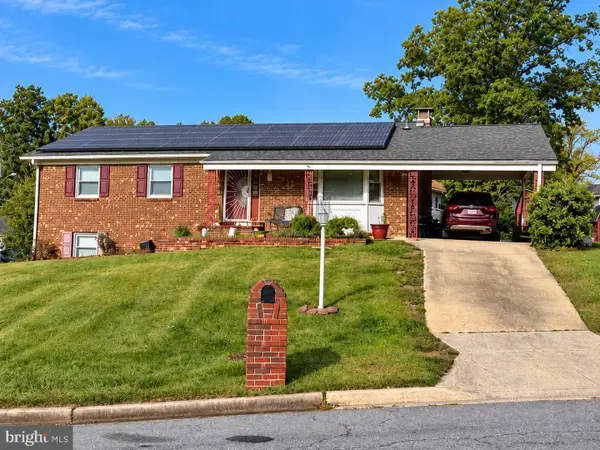 $439,900Coming Soon4 beds 3 baths2,668 sq. ft.
9815 Jacqueline Dr, FORT WASHINGTON, MD 20744
MLS# MDPG2222272Listed by: SAMSON PROPERTIES - Coming Soon
 $399,999Coming Soon3 beds 3 baths2,250 sq. ft.
2805 Rose Valley Dr, FORT WASHINGTON, MD 20744
MLS# MDPG2221130Listed by: CENTURY 21 NEW MILLENNIUM


Protect your home and budget from life's surprises with an Assurant Home Warranty, backed by a partner that supports you through every step of homeownership. Explore Plans.
© 2026 Better Homes and Gardens Real Estate LLC. An Anywhere Real Estate company. All rights reserved. Better Homes and Gardens® Real Estate is a registered trademark owned by Meredith Operations Corporation, licensed to Better Homes and Gardens Real Estate LLC and used with permission. Better Homes and Gardens Real Estate LLC fully supports the principles of the Fair Housing Act and the Equal Opportunity Act. Listing information is deemed reliable but is not guaranteed accurate.
Each office is independently owned and operated.
Any services or products provided by third parties are not provided by, affiliated with or related to Better Homes and Gardens Real Estate LLC, or its affiliated companies.