
9815 Jacqueline Dr, Fort Washington, MD 20744
Local realty services provided by:Better Homes and Gardens Real Estate Realty Connect
9815 Jacqueline Dr,Fort Washington, MD 20744
$439,900
- 4 Beds
- 3 Baths
- 2,668 sq. ft.
- Single family
- Coming Soon
Upcoming open houses
- Sat, Oct 3111:00 am - 01:00 pm
Listed by: kelly a jackson
Office: samson properties
MLS#:MDPG2222272
Source:BRIGHTMLS
Price summary
- Price:$439,900
- Price per sq. ft.:$164.88
About this home
There’s a lot more room here than you would expect! Welcome to 9815 Jacqueline Drive in Fort Washington, MD, a 4 bedroom, 3 bath hillside rambler with a finished walkout basement, an oversized fenced lot and off-street parking with a carport and side driveway. Hardwood floors bring warmth to the main level, where the updated eat-in kitchen features black appliances cabinets galore. The primary bedroom includes its own bathroom, including body jets in the modern shower. The roof, HVAC system and water heater have all been replaced within the past 5 to 10 years. Downstairs, the finished basement offers wood laminate flooring and a recreation room with a cozy pellet stove, ready for movie nights, gatherings or a quiet evening at home. A bedroom, full bathroom and separate bonus room provide flexibility for guests, office, exercise room or hobbies. The sunroom is the focal point of the lower level and offers another comfortable place to unwind. There is a convenient, equipped laundry room and ample storage. Walkout access connects the lower level to the backyard and patio. Outside, enjoy space to entertain, garden or simply spend time outdoors. The oversized fenced yard includes water sprinklers, two storage sheds and two patio areas. The carport provides covered parking, plus a concrete driveway for additional off-street parking. The Fort Washington location puts you within reach of National Harbor’s waterfront restaurants, shops and entertainment, along with outlet shopping at Tanger National Harbor. Fort Washington Park offers hiking, picnicking, fishing and Potomac River views. Indian Head Highway connects to the Capital Beltway, providing routes toward Washington, DC, and Northern Virginia.
This Prince George’s County home is worth consideration by preapproved Buyers looking for a home and not just an ordinary house....
Contact an agent
Home facts
- Year built:1966
- Subdivision & Development:ROSE VALLEY ESTATES
- Listing ID #:MDPG2222272
- Updated:October 14, 2026 at 01:42 PM
Rooms and interior
- Bedrooms:4
- Total bathrooms:3
- Full bathrooms:3
- Rooms Total:11
- Flooring:Ceramic Tile, Hardwood, Laminated
- Dining Description:Dining Area, Dining Room
- Bathrooms Description:Primary Bath(s)
- Kitchen Description:Breakfast Area, Dishwasher, Disposal, Exhaust Fan, Kitchen - Gourmet, Kitchen - Table Space, Microwave, Refrigerator, Stove, Upgraded Countertops, Water Heater
- Bedroom Description:Entry Level Bedroom, Walk In Closet(s)
- Basement:Yes
- Basement Description:Daylight, Full, Fully Finished, Rear Entrance, Walkout Level
- Living area:2,668 sq. ft.
Heating and cooling
- Cooling:Ceiling Fan(s), Central A/C
- Heating:Electric, Heat Pump(s)
Structure and exterior
- Roof:Composite
- Year built:1966
- Building area:2,668 sq. ft.
- Lot area:0.32 Acres
- Lot Features:Corner, Landscaping
- Architectural Style:Ranch/Rambler
- Construction Materials:Brick
- Exterior Features:Lawn Sprinkler, Patio(s), Underground Lawn Sprinkler
- Foundation Description:Concrete Perimeter
- Levels:2 Stories
Utilities
- Water:Public
- Sewer:Public Sewer
Finances and disclosures
- Price:$439,900
- Price per sq. ft.:$164.88
- Tax amount:$6,605 (2026)
Features and amenities
- Laundry features:Dryer - Electric, Dryer In Unit, Has Laundry, Laundry, Washer, Washer In Unit
- Amenities:Ceiling Fan(s), Exterior Cameras
Parking
- Parking description:Attached Carport, Concrete Driveway, Off Street
New listings near 9815 Jacqueline Dr
- Coming Soon
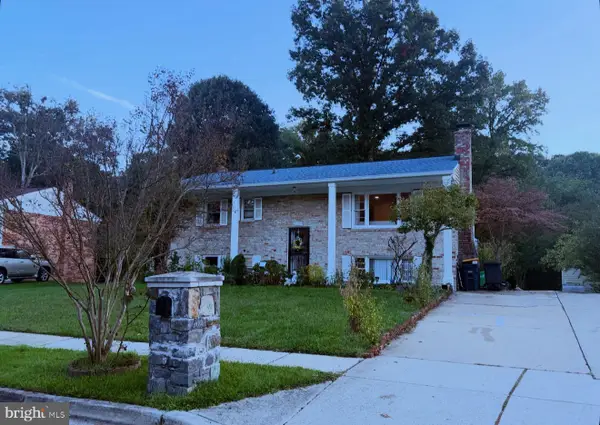 $499,900Coming Soon4 beds 3 baths1,092 sq. ft.
4005 Kilbourne Dr, FORT WASHINGTON, MD 20744
MLS# MDPG2222540Listed by: SPRING HILL REAL ESTATE, LLC. - Coming Soon
 $72,000Coming Soon0.23 Acres
Loch Ct, FORT WASHINGTON, MD 20744
MLS# MDPG2221764Listed by: KW METRO CENTER - Coming SoonOpen Sun, 1 to 3pm
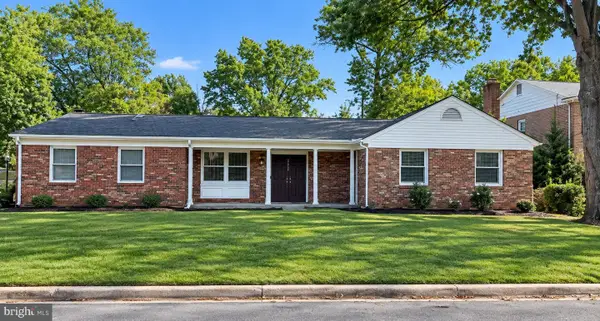 $549,999Coming Soon5 beds 3 baths1,940 sq. ft.
12532 Surrey Circle Dr, FORT WASHINGTON, MD 20744
MLS# MDPG2222312Listed by: SAMSON PROPERTIES - Coming Soon
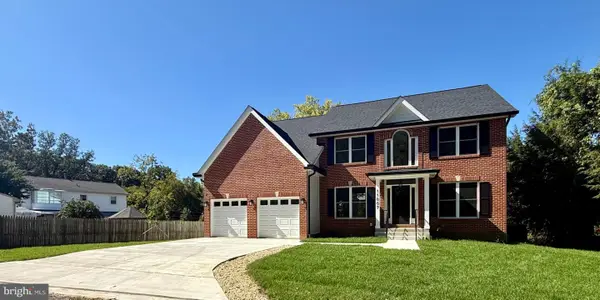 $979,999Coming Soon6 beds 4 baths4,637 sq. ft.
11007 Riverview Rd, FORT WASHINGTON, MD 20744
MLS# MDPG2218518Listed by: NBI REALTY, LLC - Coming Soon
 $293,300Coming Soon3 beds 2 baths1,579 sq. ft.
8725 Grasmere Ct, FORT WASHINGTON, MD 20744
MLS# MDPG2221834Listed by: WEICHERT, REALTORS - Coming Soon
 $399,999Coming Soon3 beds 3 baths2,250 sq. ft.
2805 Rose Valley Dr, FORT WASHINGTON, MD 20744
MLS# MDPG2221130Listed by: CENTURY 21 NEW MILLENNIUM - Coming Soon
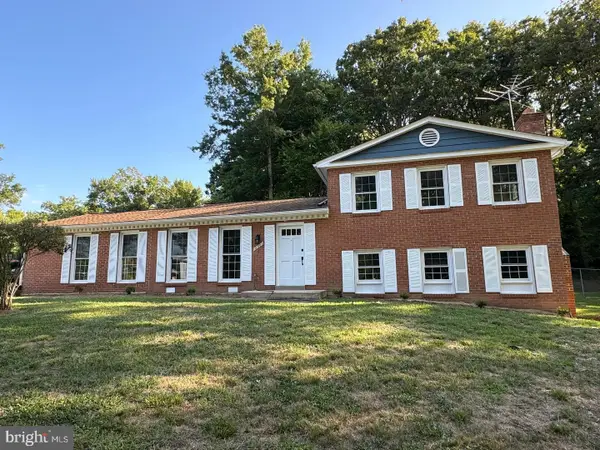 $579,900Coming Soon4 beds 3 baths2,029 sq. ft.
12301 Asbury Dr, FORT WASHINGTON, MD 20744
MLS# MDPG2220874Listed by: KELLER WILLIAMS PREFERRED PROPERTIES - Coming Soon
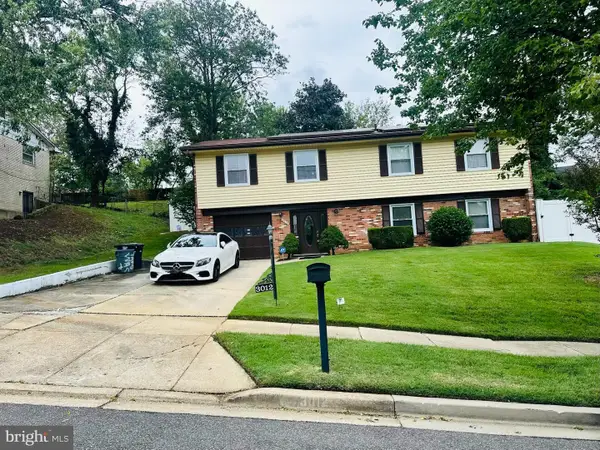 $399,900Coming Soon4 beds 3 baths1,372 sq. ft.
3012 Melisa Dr, FORT WASHINGTON, MD 20744
MLS# MDPG2220610Listed by: FATHOM REALTY MD, LLC - New
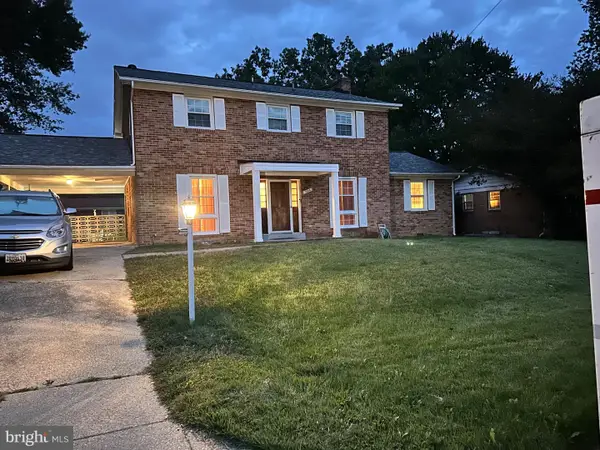 $520,000Active4 beds 4 baths1,892 sq. ft.
7006 Calvin Ct, FORT WASHINGTON, MD 20744
MLS# MDPG2222242Listed by: SMART REALTY, LLC


Protect your home and budget from life's surprises with an Assurant Home Warranty, backed by a partner that supports you through every step of homeownership. Explore Plans.
© 2026 Better Homes and Gardens Real Estate LLC. An Anywhere Real Estate company. All rights reserved. Better Homes and Gardens® Real Estate is a registered trademark owned by Meredith Operations Corporation, licensed to Better Homes and Gardens Real Estate LLC and used with permission. Better Homes and Gardens Real Estate LLC fully supports the principles of the Fair Housing Act and the Equal Opportunity Act. Listing information is deemed reliable but is not guaranteed accurate.
Each office is independently owned and operated.
Any services or products provided by third parties are not provided by, affiliated with or related to Better Homes and Gardens Real Estate LLC, or its affiliated companies.