
1232 Palmer Rd #111, Fort Washington, MD 20744
Local realty services provided by:Better Homes and Gardens Real Estate Valley Partners
1232 Palmer Rd #111,Fort Washington, MD 20744
$309,999
- 4 Beds
- 3 Baths
- 1,969 sq. ft.
- Townhouse
- Active
Listed by: shalante davis
Office: keller williams preferred properties
MLS#:MDPG2203906
Source:BRIGHTMLS
Price summary
- Price:$309,999
- Price per sq. ft.:$157.44
About this home
**NEW PRICE: $309,999 | MORE SPACE. MORE STYLE. EXCEPTIONAL VALUE!**
Discover the perfect blend of space, modern updates, and convenience at **1232 Palmer Road in Fort Washington!** Recently reduced to **$309,999**, this beautifully refreshed, move-in-ready three-level townhome offers **4 spacious bedrooms, 3 full bathrooms, and nearly 2,000 square feet of finished living space**—all at a price that's hard to overlook!
From the moment you step inside, you'll appreciate the inviting atmosphere and thoughtful improvements throughout. Beautiful hardwood floors, fresh paint, brand-new carpeting, recessed lighting, and new windows create a bright, welcoming interior. The refreshed kitchen features new appliances, updated fixtures, and ample cabinetry, offering both style and everyday functionality.
**SPACE THAT FITS YOUR LIFESTYLE!** With three finished levels, this home offers the flexibility today's buyers are looking for. Whether you need room to entertain, work from home, accommodate guests, or simply enjoy your own space, this versatile layout delivers. Four generously sized bedrooms and three full bathrooms provide comfort and convenience across multiple levels.
Enjoy quiet mornings or relaxing evenings on your private patio, along with access to community amenities, including an outdoor swimming pool.
**LOCATION MAKES THE DIFFERENCE!** Conveniently situated near National Harbor, MGM National Harbor, Tanger Outlets, Washington, DC, and Northern Virginia, with easy access to major commuter routes, shopping, restaurants, and entertainment.
**UPDATED, SPACIOUS, AND PRICED TO ATTRACT ATTENTION!** Why settle for less space or take on the expense of renovations when you can enjoy a home that's already been refreshed and ready for its next chapter?
With its impressive square footage, desirable three-level layout, modern improvements, and attractive new price, **1232 Palmer Road offers an opportunity you won't want to miss.**
**The new price is $309,999. The opportunity is yours. Schedule your private tour today!**...
Contact an agent
Home facts
- Year built:1971
- Subdivision & Development:PINEWOOD HILL
- Listing ID #:MDPG2203906
- Added:168 day(s) ago
- Updated:November 03, 2026 at 08:12 PM
Rooms and interior
- Bedrooms:4
- Total bathrooms:3
- Full bathrooms:3
- Flooring:Carpet, Ceramic Tile, Concrete, Hardwood
- Kitchen Description:Built-Ins
- Basement:Yes
- Basement Description:Fully Finished
- Living area:1,969 sq. ft.
Heating and cooling
- Cooling:Ceiling Fan(s), Central A/C
- Heating:Central, Natural Gas
Structure and exterior
- Roof:Architectural Shingle
- Year built:1971
- Building area:1,969 sq. ft.
- Architectural Style:Traditional
- Construction Materials:Brick
- Foundation Description:Slab
- Levels:3 Story
Utilities
- Water:Public
- Sewer:Public Sewer
Finances and disclosures
- Price:$309,999
- Price per sq. ft.:$157.44
- Tax amount:$3,387 (2026)
Features and amenities
- Amenities:Built-Ins
Parking
- Parking description:Parking Lot
New listings near 1232 Palmer Rd #111
- Coming Soon
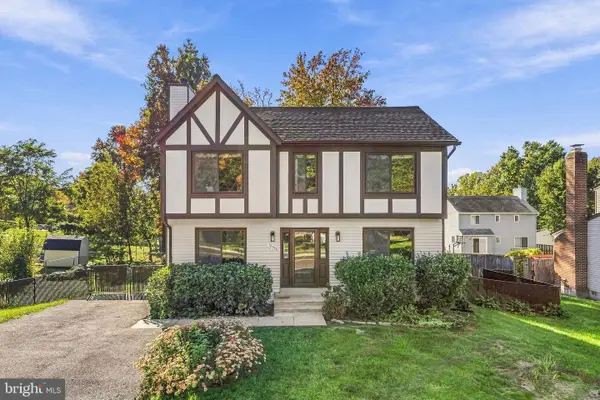 $479,900Coming Soon4 beds 3 baths2,160 sq. ft.
12513 Gable Ln, FORT WASHINGTON, MD 20744
MLS# MDPG2223446Listed by: RE/MAX REALTY SERVICES - Coming Soon
 $550,000Coming Soon6 beds 3 baths1,125 sq. ft.
4407 Payne Dr, FORT WASHINGTON, MD 20744
MLS# MDPG2223910Listed by: KELLER WILLIAMS REALTY - Coming Soon
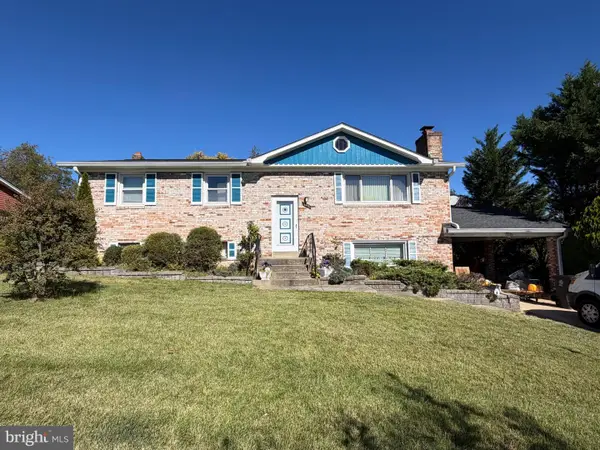 $450,000Coming Soon5 beds 3 baths2,340 sq. ft.
2016 Tinker Dr, FORT WASHINGTON, MD 20744
MLS# MDPG2223122Listed by: SAMSON PROPERTIES - Coming Soon
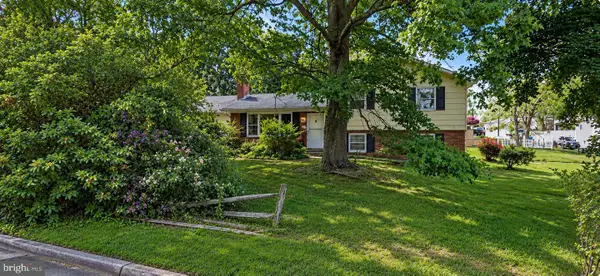 $400,000Coming Soon3 beds 2 baths1,775 sq. ft.
2901 Testway Ave, FORT WASHINGTON, MD 20744
MLS# MDPG2223496Listed by: EXP REALTY, LLC - Coming Soon
 $550,000Coming Soon4 beds 3 baths2,198 sq. ft.
1714 Old Drummer Boy Ln, FORT WASHINGTON, MD 20744
MLS# MDPG2219652Listed by: EXP REALTY, LLC - Coming Soon
 $299,990Coming Soon4 beds 2 baths1,800 sq. ft.
3213 Tucker Rd, FORT WASHINGTON, MD 20744
MLS# MDPG2223350Listed by: HOMESMART - Coming Soon
 $399,999Coming Soon3 beds 3 baths2,250 sq. ft.
2805 Rose Valley Dr, FORT WASHINGTON, MD 20744
MLS# MDPG2221130Listed by: CENTURY 21 NEW MILLENNIUM - New
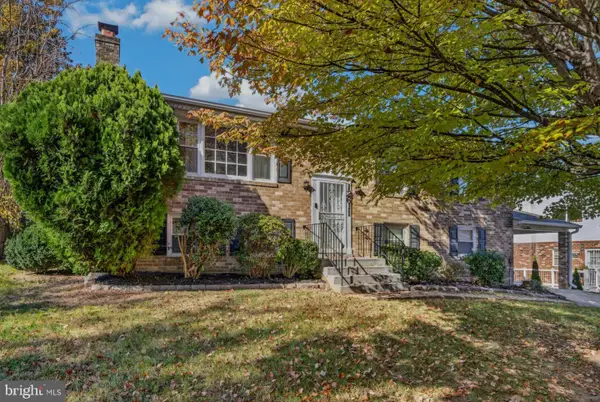 $498,000Active4 beds 3 baths2,412 sq. ft.
12611 Lampton Ln, FORT WASHINGTON, MD 20744
MLS# MDPG2224542Listed by: BALDUS REAL ESTATE, INC. - Open Sun, 12 to 2pmNew
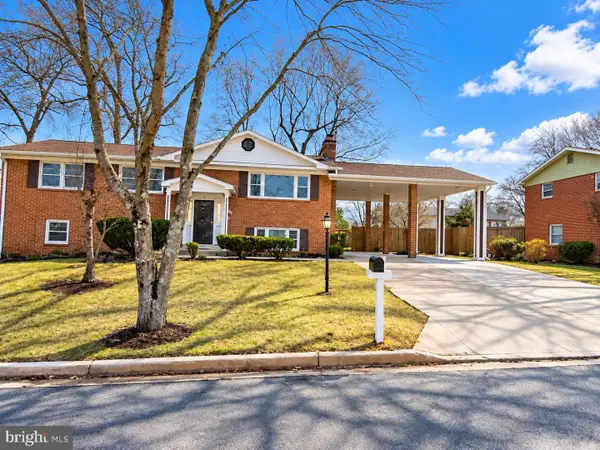 $525,000Active5 beds 3 baths1,392 sq. ft.
407 407 Dias Dr, FORT WASHINGTON, MD 20744
MLS# MDPG2224536Listed by: SAMSON PROPERTIES 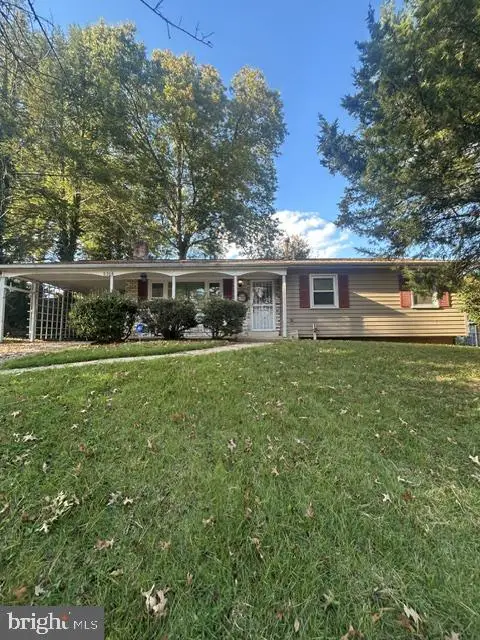 $275,000Pending4 beds 3 baths1,136 sq. ft.
2206 Browns Ln, FORT WASHINGTON, MD 20744
MLS# MDPG2224382Listed by: KW UNITED


Protect your home and budget from life's surprises with an Assurant Home Warranty, backed by a partner that supports you through every step of homeownership. Explore Plans.
© 2026 Better Homes and Gardens Real Estate LLC. An Anywhere Real Estate company. All rights reserved. Better Homes and Gardens® Real Estate is a registered trademark owned by Meredith Operations Corporation, licensed to Better Homes and Gardens Real Estate LLC and used with permission. Better Homes and Gardens Real Estate LLC fully supports the principles of the Fair Housing Act and the Equal Opportunity Act. Listing information is deemed reliable but is not guaranteed accurate.
Each office is independently owned and operated.
Any services or products provided by third parties are not provided by, affiliated with or related to Better Homes and Gardens Real Estate LLC, or its affiliated companies.