
4407 Payne Dr, Fort Washington, MD 20744
Local realty services provided by:Better Homes and Gardens Real Estate Murphy & Co.
4407 Payne Dr,Fort Washington, MD 20744
$550,000
- 6 Beds
- 3 Baths
- 1,125 sq. ft.
- Single family
- Coming Soon
Listed by: kanwar sodhi
Office: keller williams realty
MLS#:MDPG2223910
Source:BRIGHTMLS
Price summary
- Price:$550,000
- Price per sq. ft.:$488.89
About this home
Two kitchens for easier entertaining, a finished basement for added flexibility, and a spacious yard for enjoying the outdoors. This Fort Washington home makes it easier to host guests, work from home, pursue hobbies, and relax, with the added convenience of driveway parking. Inside, two kitchens make meal preparation and entertaining more convenient, while multiple living areas offer versatility for everyday activities. The bedrooms provide comfortable retreats to rest and recharge. Downstairs, the finished basement can serve as a media room, home office, workout area, or hobby room, depending on your needs. Outside, the generous lot features front, side, and rear yards with opportunities for gardening, outdoor gatherings, or quiet afternoons. A private driveway provides convenient off-street parking. Enjoy access to Fort Washington's shopping, dining, and recreation. Explore waterfront restaurants and entertainment at National Harbor, shop at Tanger Outlets, or visit Fort Washington Park and Henson Creek Trail. Livingston Square and Olde Forte Village offer everyday shopping options, while major roadways connect you to Old Town Alexandria and Washington, DC. With versatile interiors, outdoor possibilities, and access to regional attractions and everyday conveniences, this home offers practical benefits for a variety of lifestyles. Photos may be virtually staged...
Contact an agent
Home facts
- Year built:1965
- Subdivision & Development:MORGAN
- Listing ID #:MDPG2223910
- Updated:October 30, 2026 at 05:45 AM
Rooms and interior
- Bedrooms:6
- Total bathrooms:3
- Full bathrooms:3
- Kitchen Description:Cooktop, Dishwasher, Disposal, Icemaker, Microwave, Refrigerator, Stove
- Basement:Yes
- Basement Description:Fully Finished
- Living area:1,125 sq. ft.
Heating and cooling
- Cooling:Window Unit(s)
- Heating:Forced Air, Natural Gas
Structure and exterior
- Year built:1965
- Building area:1,125 sq. ft.
- Lot area:0.32 Acres
- Architectural Style:Split Level
- Construction Materials:Brick, Vinyl Siding
- Exterior Features:Play Equipment
- Levels:2 Stories
Schools
- High school:SURRATTSVILLE
- Middle school:THURGOOD MARSHALL
- Elementary school:AVALON
Utilities
- Water:Public
- Sewer:Public Sewer
Finances and disclosures
- Price:$550,000
- Price per sq. ft.:$488.89
- Tax amount:$5,974 (2026)
Features and amenities
- Laundry features:Dryer, Washer
- Amenities:Ceiling Fan(s)
New listings near 4407 Payne Dr
- Coming Soon
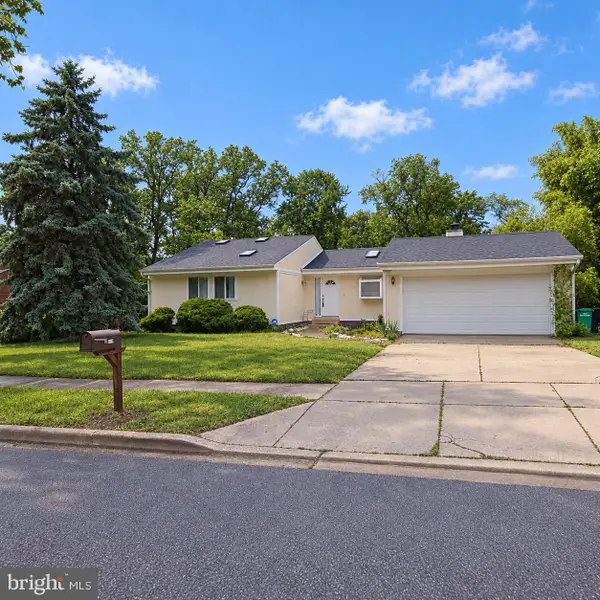 $479,000Coming Soon5 beds 3 baths2,822 sq. ft.
8215 Cagle Rd, FORT WASHINGTON, MD 20744
MLS# MDPG2223734Listed by: BENNETT REALTY SOLUTIONS - Coming Soon
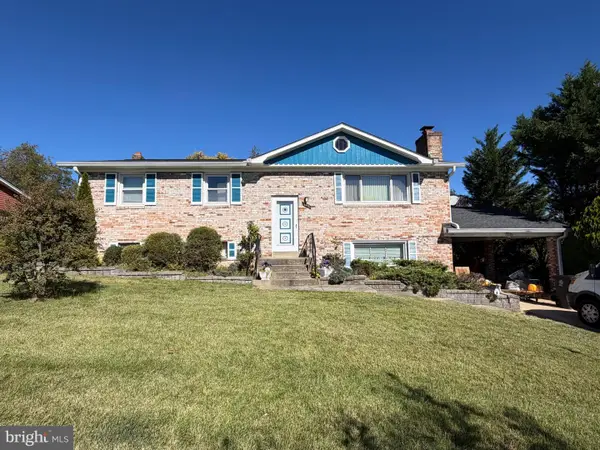 $450,000Coming Soon5 beds 3 baths2,340 sq. ft.
2016 Tinker Dr, FORT WASHINGTON, MD 20744
MLS# MDPG2223122Listed by: SAMSON PROPERTIES - Coming SoonOpen Sat, 12 to 4pm
 $714,990Coming Soon5 beds 4 baths3,560 sq. ft.
11007 Battlement Ln, FORT WASHINGTON, MD 20744
MLS# MDPG2223110Listed by: REALTY ONE GROUP PERFORMANCE, LLC - Coming Soon
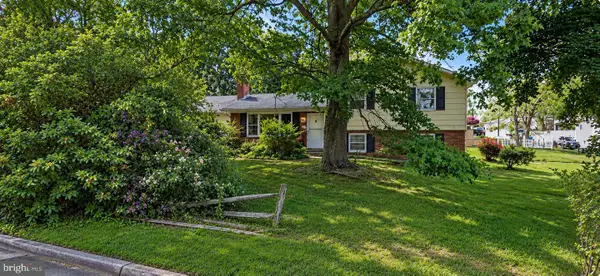 $400,000Coming Soon3 beds 2 baths1,775 sq. ft.
2901 Testway Ave, FORT WASHINGTON, MD 20744
MLS# MDPG2223496Listed by: EXP REALTY, LLC - Coming Soon
 $550,000Coming Soon4 beds 3 baths2,198 sq. ft.
1714 Old Drummer Boy Ln, FORT WASHINGTON, MD 20744
MLS# MDPG2219652Listed by: EXP REALTY, LLC - Coming Soon
 $299,990Coming Soon4 beds 2 baths1,800 sq. ft.
3213 Tucker Rd, FORT WASHINGTON, MD 20744
MLS# MDPG2223350Listed by: HOMESMART - Coming Soon
 $399,999Coming Soon3 beds 3 baths2,250 sq. ft.
2805 Rose Valley Dr, FORT WASHINGTON, MD 20744
MLS# MDPG2221130Listed by: CENTURY 21 NEW MILLENNIUM - New
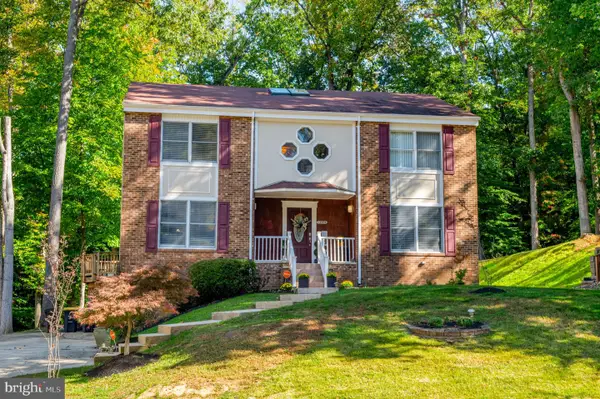 $689,000Active6 beds 4 baths4,164 sq. ft.
12906 Argyle Cir, FORT WASHINGTON, MD 20744
MLS# MDPG2223154Listed by: TTR SOTHEBY'S INTERNATIONAL REALTY - New
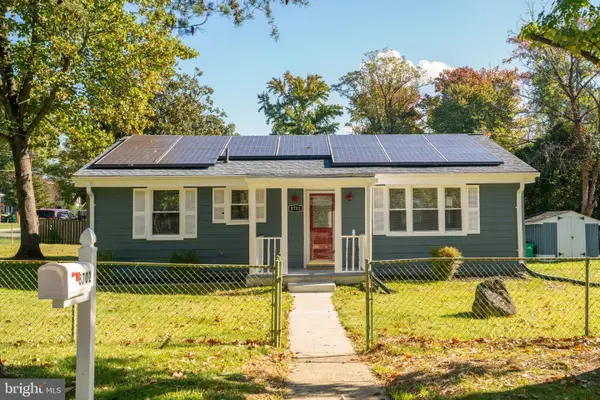 $399,000Active3 beds 2 baths1,120 sq. ft.
8702 W Fort Foote Ter, FORT WASHINGTON, MD 20744
MLS# MDPG2223778Listed by: EXPRESS REALTY USA LLC


Protect your home and budget from life's surprises with an Assurant Home Warranty, backed by a partner that supports you through every step of homeownership. Explore Plans.
© 2026 Better Homes and Gardens Real Estate LLC. An Anywhere Real Estate company. All rights reserved. Better Homes and Gardens® Real Estate is a registered trademark owned by Meredith Operations Corporation, licensed to Better Homes and Gardens Real Estate LLC and used with permission. Better Homes and Gardens Real Estate LLC fully supports the principles of the Fair Housing Act and the Equal Opportunity Act. Listing information is deemed reliable but is not guaranteed accurate.
Each office is independently owned and operated.
Any services or products provided by third parties are not provided by, affiliated with or related to Better Homes and Gardens Real Estate LLC, or its affiliated companies.