
2900 Henson Bridge Ter, Fort Washington, MD 20744
Local realty services provided by:Better Homes and Gardens Real Estate Valley Partners
2900 Henson Bridge Ter,Fort Washington, MD 20744
$372,500
- 3 Beds
- 3 Baths
- 1,810 sq. ft.
- Townhouse
- Coming Soon
Listed by: natasha c gordon
Office: opulence realty solutions llc.
MLS#:MDPG2219362
Source:BRIGHTMLS
Price summary
- Price:$372,500
- Price per sq. ft.:$205.8
- Monthly HOA dues:$100
About this home
COMING SOON! This charming end unit townhouse in Rosedale Estates offers a perfect blend of contemporary and colonial architectural styles, making it a standout in the neighborhood. The home boasts three bedrooms and two and a half bathrooms including a buddy bath upstairs, ensuring convenience for residents and guests alike. The fully finished basement adds significant value, offering versatile space that can be tailored to your needs-whether as a recreation room, home office, or additional storage. With both interior access and a walkout level, this area provides easy access to the backyard area. The home features over 1,800 square feet of finished living space, providing ample room for comfortable living. Natural light floods the space through bay window in the family room, enhancing the inviting atmosphere. The property features a cozy fireplace, perfect for those chilly evenings, creating a warm focal point in the living area. Relax outside in the yard area or on the wrap around front porch.
Rosedale Estates is in a prime area with convenient access to local amenities. Residents can enjoy nearby entertainment such as parks, shopping centers, Tanger outlets, dining options, and the MGM National Harbor Casino, all within a short distance. The neighborhood is well-connected, making commuting and exploring the surrounding areas a breeze. Located just off RT495, making VA, DC, and the National Harbor super accessible. Enjoy vibrant nights out at National Harbor with shows, dining, shopping, boat tours, and the iconic Ferris Wheel. Take a city tour, explore museums, or hop on a ferry endless adventures await. Nature lovers will adore parks like The Potomac River Waterfront Park and Oxon Cove Park, offering trails, fishing, biking, farms, and opportunities to soak up history and nature. Local farmers markets regularly feature fresh produce and seasonal goodies. Close to public transportation! Don't miss the opportunity to make this delightful townhouse your own, where comfort meets convenience in a sought-after location. Sold Strickly AS-IS....
Contact an agent
Home facts
- Year built:1995
- Subdivision & Development:ROSEDALE ESTATES
- Listing ID #:MDPG2219362
- Updated:September 18, 2026 at 10:43 AM
Rooms and interior
- Bedrooms:3
- Total bathrooms:3
- Full bathrooms:2
- Half bathrooms:1
- Dining Description:Dining Area
- Basement:Yes
- Basement Description:Fully Finished, Interior Access, Outside Entrance, Walkout Level
- Living area:1,810 sq. ft.
Heating and cooling
- Cooling:Central A/C
- Heating:Electric, Heat Pump(s)
Structure and exterior
- Year built:1995
- Building area:1,810 sq. ft.
- Lot area:0.04 Acres
- Architectural Style:Colonial, Contemporary
- Construction Materials:Frame
- Foundation Description:Permanent
- Levels:3 Story
Utilities
- Water:Public
- Sewer:Public Sewer
Finances and disclosures
- Price:$372,500
- Price per sq. ft.:$205.8
- Tax amount:$5,226 (2026)
Features and amenities
- Amenities:Bay/Bow Windows
Parking
- Parking description:Assigned, On Street, Parking Lot
New listings near 2900 Henson Bridge Ter
- Coming Soon
 $625,000Coming Soon5 beds 4 baths4,900 sq. ft.
13111 Glasgow Way, FORT WASHINGTON, MD 20744
MLS# MDPG2219464Listed by: KELLER WILLIAMS PREFERRED PROPERTIES - Coming Soon
 $509,000Coming Soon4 beds 3 baths2,634 sq. ft.
410 Aqua Lynn Dr, FORT WASHINGTON, MD 20744
MLS# MDPG2219192Listed by: ADVANTAGE REALTY OF MARYLAND - Coming Soon
 $275,000Coming Soon1 beds 1 baths1,012 sq. ft.
3809 Webster Pl, FORT WASHINGTON, MD 20744
MLS# MDPG2219358Listed by: KELLER WILLIAMS PREFERRED PROPERTIES - Coming Soon
 $715,000Coming Soon5 beds 4 baths5,239 sq. ft.
8817 Fran Del Dr, FORT WASHINGTON, MD 20744
MLS# MDPG2219268Listed by: EXIT ESSENTIALS REALTY, LLC - Coming Soon
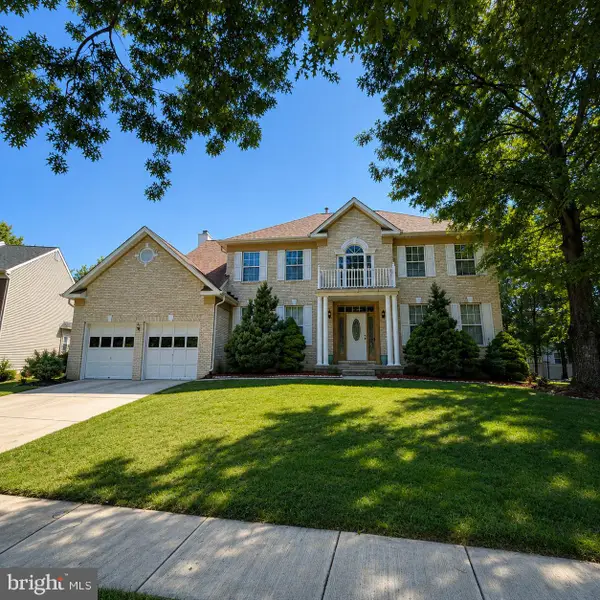 $559,900Coming Soon4 beds 4 baths3,286 sq. ft.
10006 Highland Vw Vw, FORT WASHINGTON, MD 20744
MLS# MDPG2218488Listed by: KELLER WILLIAMS REALTY DULLES - Coming Soon
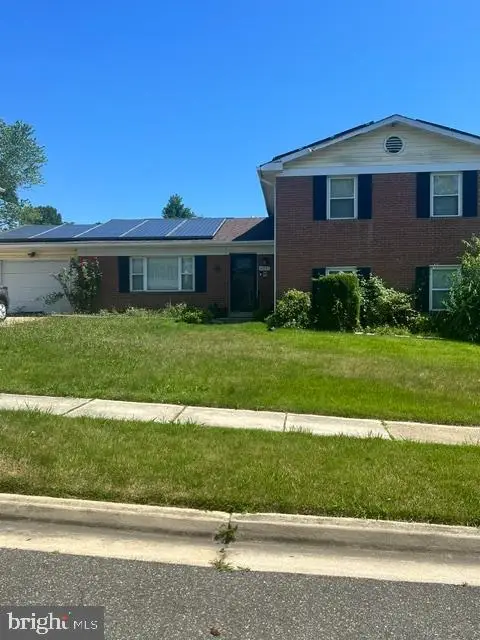 $397,000Coming Soon4 beds 3 baths2,436 sq. ft.
8211 Barrett Rd, FORT WASHINGTON, MD 20744
MLS# MDPG2209320Listed by: EXP REALTY, LLC - New
 $75,000Active0.46 Acres
610 River Bend Rd, FORT WASHINGTON, MD 20744
MLS# MDPG2219540Listed by: SAMSON PROPERTIES - New
 $75,000Active0.46 Acres
614 River Bend Rd, FORT WASHINGTON, MD 20744
MLS# MDPG2219542Listed by: SAMSON PROPERTIES - New
 $75,000Active0.46 Acres
618 River Bend Rd, FORT WASHINGTON, MD 20744
MLS# MDPG2219544Listed by: SAMSON PROPERTIES


Protect your home and budget from life's surprises with an Assurant Home Warranty, backed by a partner that supports you through every step of homeownership. Explore Plans.
© 2026 Better Homes and Gardens Real Estate LLC. An Anywhere Real Estate company. All rights reserved. Better Homes and Gardens® Real Estate is a registered trademark owned by Meredith Operations Corporation, licensed to Better Homes and Gardens Real Estate LLC and used with permission. Better Homes and Gardens Real Estate LLC fully supports the principles of the Fair Housing Act and the Equal Opportunity Act. Listing information is deemed reliable but is not guaranteed accurate.
Each office is independently owned and operated.
Any services or products provided by third parties are not provided by, affiliated with or related to Better Homes and Gardens Real Estate LLC, or its affiliated companies.