
3403 Stonesboro Rd, Fort Washington, MD 20744
Local realty services provided by:Better Homes and Gardens Real Estate GSA Realty
3403 Stonesboro Rd,Fort Washington, MD 20744
$425,000
- 4 Beds
- 3 Baths
- 2,277 sq. ft.
- Single family
- Active
Listed by: erick burke
Office: 212 degrees realty, llc.
MLS#:MDPG2202010
Source:BRIGHTMLS
Price summary
- Price:$425,000
- Price per sq. ft.:$186.65
About this home
**Back on the Market!**
We’re excited to welcome buyers back to this home! This property is an **approved short sale**, with an appraisal confirming the current list price. The **home inspection is also available in the Docs section** for your review.
Welcome home to this spacious 4-bedroom, 2.5-bath single-family home perfectly situated on a quarter-acre lot, offering the ideal blend of comfort, space, and functionality.
Step inside and you’re greeted by a warm and inviting foyer that opens up to multiple living spaces, giving you that open-yet-defined layout buyers love. The kitchen is generously sized, featuring an eat-in area and an oversized window that fills the space with natural light—perfect for morning coffee or casual meals.
The living and dining rooms showcase beautiful hardwood floors and expansive windows that flood the home with sunlight while offering peaceful views of the backyard. It’s the kind of space that just feels good to be in.
Upstairs, you’ll find four oversized bedrooms, including a spacious primary suite designed for comfort, complete with a walk-in closet, vanity area, and private full bath. An additional full bathroom serves the remaining bedrooms, making this level both practical and well-balanced.
The lower level adds even more versatility with a large recreation room featuring a cozy wood pellet fireplace—perfect for movie nights or entertaining. There’s also a full bathroom, an additional room ideal for a 5th bedroom, home office, or gym, plus a dedicated laundry area.
Outside, the curb appeal is on point, and the backyard truly delivers. Flat, usable, and spacious, it’s perfect for entertaining, summer BBQs, or just unwinding after a long day.
This home checks all the boxes—space, layout, and a backyard that’s ready for memories to be made....
Contact an agent
Home facts
- Year built:1969
- Subdivision & Development:MAPLEWOOD
- Listing ID #:MDPG2202010
- Added:100 day(s) ago
- Updated:August 14, 2026 at 01:59 PM
Rooms and interior
- Bedrooms:4
- Total bathrooms:3
- Full bathrooms:2
- Half bathrooms:1
- Rooms Total:4
- Dining Description:Dining Area, Formal/Separate Dining Room
- Bathrooms Description:Bathroom 1, Bathroom 2, Half Bath, Primary Bath(s)
- Kitchen Description:Breakfast Area, Dishwasher, Disposal, Kitchen - Eat-In, Microwave, Oven - Single, Pantry, Refrigerator, Stove, Water Heater
- Bedroom Description:Primary Bedroom
- Living area:2,277 sq. ft.
Heating and cooling
- Cooling:Central A/C
- Heating:Electric, Forced Air
Structure and exterior
- Year built:1969
- Building area:2,277 sq. ft.
- Lot area:0.23 Acres
- Architectural Style:Split Level
- Exterior Features:Exterior Lighting, Gutter System, Sidewalks, Street Lights
- Foundation Description:Slab
- Levels:2 Stories
Utilities
- Water:Public
- Sewer:Public Sewer
Finances and disclosures
- Price:$425,000
- Price per sq. ft.:$186.65
- Tax amount:$3,956 (2019)
Features and amenities
- Laundry features:Dryer, Has Laundry, Washer
- Amenities:Carbon Monoxide Detector(s), Main Entrance Lock, Smoke Detector
Parking
- Parking description:Attached Carport, Paved Driveway
New listings near 3403 Stonesboro Rd
- New
 $305,000Active3 beds 3 baths1,899 sq. ft.
7285 Wood Hollow Ter, FORT WASHINGTON, MD 20744
MLS# MDPG2214798Listed by: SAMSON PROPERTIES - New
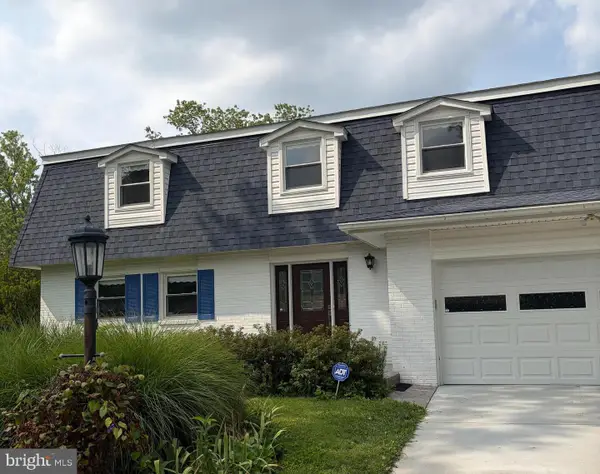 $520,000Active4 beds 3 baths2,490 sq. ft.
13106 Parkridge Cir, FORT WASHINGTON, MD 20744
MLS# MDPG2215034Listed by: TAYLOR PROPERTIES - New
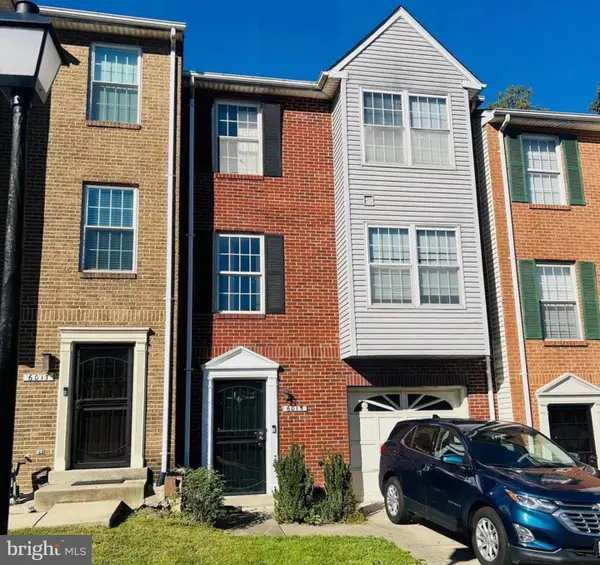 $325,000Active3 beds 5 baths2,072 sq. ft.
6015 Glen Rock Ave, FORT WASHINGTON, MD 20744
MLS# MDPG2214804Listed by: SAMSON PROPERTIES - Open Sun, 12 to 2pmNew
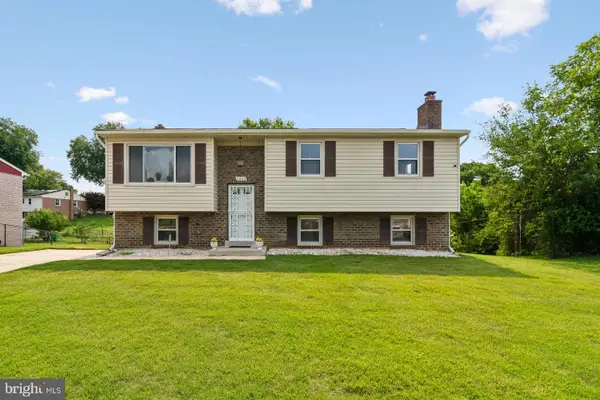 $380,000Active3 beds 3 baths1,106 sq. ft.
7800 Woodbourne Ave, FORT WASHINGTON, MD 20744
MLS# MDPG2214644Listed by: LONG & FOSTER REAL ESTATE, INC. - Coming Soon
 $625,000Coming Soon7 beds 4 baths
104 Bonhill Dr, FORT WASHINGTON, MD 20744
MLS# MDPG2214384Listed by: EXP REALTY, LLC - Open Sat, 12 to 2pmNew
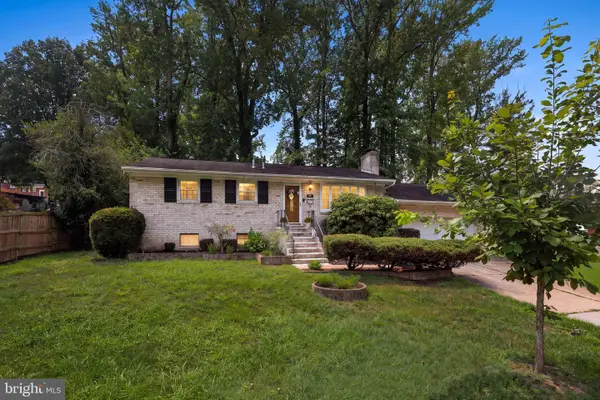 $469,900Active4 beds 3 baths2,100 sq. ft.
2903 Kingsway Rd, FORT WASHINGTON, MD 20744
MLS# MDPG2214612Listed by: HOMESMART - Open Sun, 12 to 3pmNew
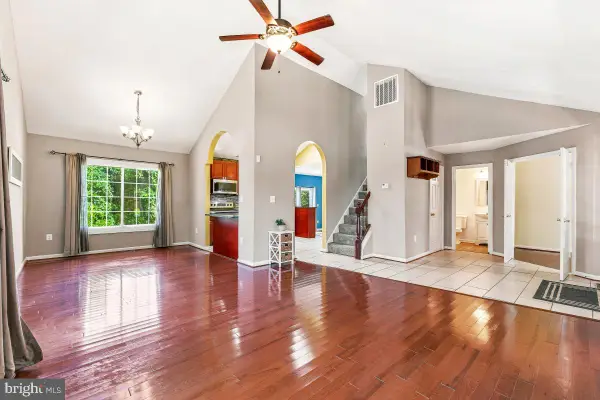 $579,500Active3 beds 4 baths2,484 sq. ft.
425 Rosier Rd, FORT WASHINGTON, MD 20744
MLS# MDPG2212294Listed by: SAMSON PROPERTIES - New
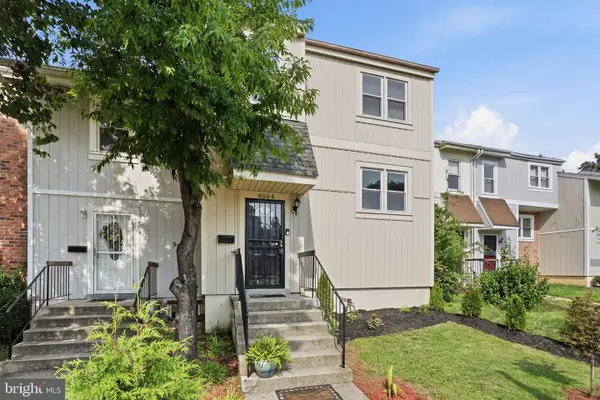 $320,000Active2 beds 2 baths1,098 sq. ft.
6504 Buckland Ct, FORT WASHINGTON, MD 20744
MLS# MDPG2210912Listed by: SERHANT - New
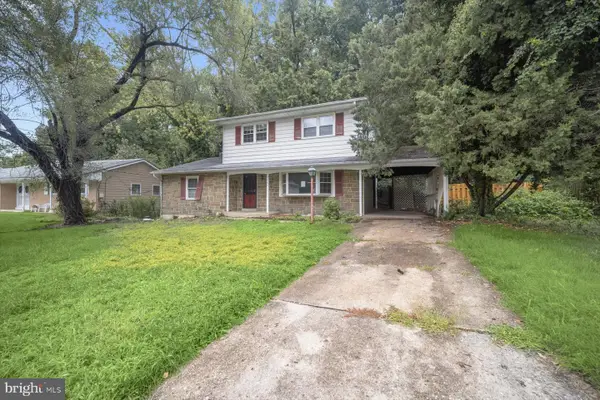 $374,900Active5 beds 3 baths1,718 sq. ft.
2804 Ivy Bridge Rd, FORT WASHINGTON, MD 20744
MLS# MDPG2214374Listed by: ALBERTI REALTY, LLC 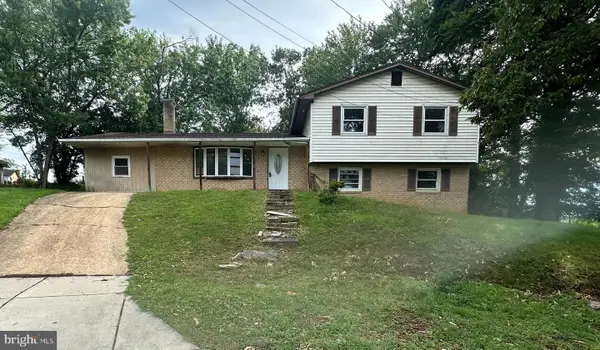 $206,000Pending4 beds 3 baths2,324 sq. ft.
2911 Gosport Ct, FORT WASHINGTON, MD 20744
MLS# MDPG2213394Listed by: EXIT FIRST REALTY


Protect your home and budget from life's surprises with an Assurant Home Warranty, backed by a partner that supports you through every step of homeownership. Explore Plans.
© 2026 Better Homes and Gardens Real Estate LLC. An Anywhere Real Estate company. All rights reserved. Better Homes and Gardens® Real Estate is a registered trademark owned by Meredith Operations Corporation, licensed to Better Homes and Gardens Real Estate LLC and used with permission. Better Homes and Gardens Real Estate LLC fully supports the principles of the Fair Housing Act and the Equal Opportunity Act. Listing information is deemed reliable but is not guaranteed accurate.
Each office is independently owned and operated.
Any services or products provided by third parties are not provided by, affiliated with or related to Better Homes and Gardens Real Estate LLC, or its affiliated companies.