
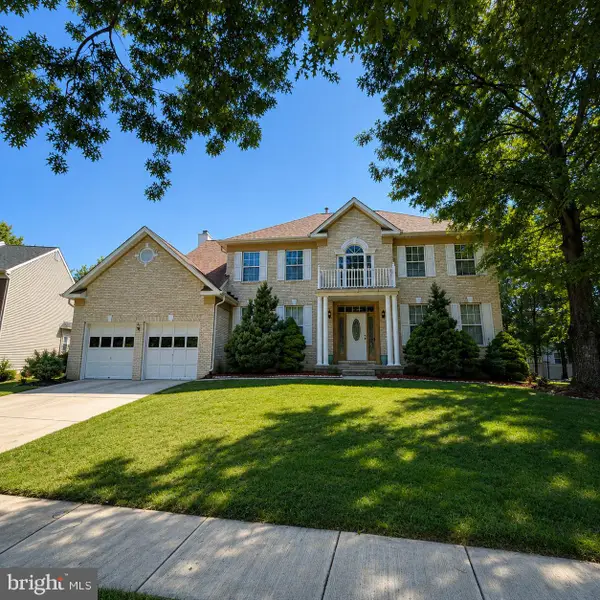
4635 Pendall Dr, Fort Washington, MD 20744
Local realty services provided by:Better Homes and Gardens Real Estate Murphy & Co.
4635 Pendall Dr,Fort Washington, MD 20744
$530,000
- 4 Beds
- 3 Baths
- 2,100 sq. ft.
- Single family
- Active
Upcoming open houses
- Sat, Sep 2601:45 pm - 03:00 pm
Listed by: michael steven mejia
Office: compass
MLS#:MDPG2220154
Source:BRIGHTMLS
Price summary
- Price:$530,000
- Price per sq. ft.:$252.38
About this home
Welcome home to a place where comfort, space, and new memories come together.
Built in 2021, this beautiful Split Foyer offers the peace of mind every family hopes for in a move-in ready home. With the roof, HVAC, water heater, structure, and major systems only a few years young, you can focus less on projects and more on enjoying the moments that matter most. Set on a generous .7-acre lot, the home offers plenty of room to spread out and enjoy weekend gatherings with friends.
Step upstairs and you’re welcomed by a bright, open living area filled with natural light pouring through large windows. The heart of the home is the spacious kitchen, designed for everyday living and special occasions alike. Featuring stainless steel appliances, quartz countertops, and abundant cabinet space, it’s the perfect place to cook family dinners or host holidays. The upper level offers three comfortable bedrooms and two full bathrooms, including a private primary suite with its own bathroom.
Downstairs, the home continues to impress with an additional bedroom, a full bathroom, and a large family room ideal for movie nights, a playroom, guest space, or a home office. The lower level also features its own private entrance. Parking and convenience are never an issue with a spacious driveway, direct access two-car garage, and additional street parking for visitors.
Bright, welcoming, and still feeling like new, this home is ready for its next chapter and for the family who will fill it with laughter, milestones, and memories. Schedule your showing today and come experience the warmth and space this home has to offer. Feel free to reach out for any more questions you may have and check it out while you can! Please note, information deemed reliable but not guaranteed, square footage is approximate and should not be used for property valuation....
Contact an agent
Home facts
- Year built:2021
- Subdivision & Development:LANHAM VILLAGE
- Listing ID #:MDPG2220154
- Added:1 day(s) ago
- Updated:September 25, 2026 at 02:13 PM
Rooms and interior
- Bedrooms:4
- Total bathrooms:3
- Full bathrooms:3
- Dining Description:Combination Dining/Living, Combination Kitchen/Dining, Dining Area
- Kitchen Description:Breakfast Area, Carpet, Cooktop, Crown Moldings, Dishwasher, Disposal, Double/Dual Staircase, Exhaust Fan, Kitchen - Eat-In, Kitchen - Table Space, Oven - Self Cleaning, Oven/Range - Electric, Recessed Lighting, Refrigerator, Stove
- Bedroom Description:Carpet
- Basement:Yes
- Basement Description:Daylight, Front Entrance, Full, Fully Finished, Heated, Improved, Rear Entrance, Walkout Level
- Living area:2,100 sq. ft.
Heating and cooling
- Cooling:Ceiling Fan(s), Central A/C, Energy Star Cooling System, Heat Pump(s)
- Heating:Electric, Forced Air
Structure and exterior
- Year built:2021
- Building area:2,100 sq. ft.
- Lot area:0.7 Acres
- Lot Features:Backs to Trees, Front Yard, Level, Rear Yard
- Architectural Style:Split Foyer
- Construction Materials:Aluminum Siding, Brick
- Exterior Features:Exterior Lighting, Gutter System, Sidewalks, Street Lights
- Foundation Description:Slab
- Levels:2 Stories
Schools
- High school:CROSSLAND
- Middle school:ISAAC J GOURDINE
- Elementary school:AVALON
Utilities
- Water:Public
- Sewer:Public Sewer
Finances and disclosures
- Price:$530,000
- Price per sq. ft.:$252.38
- Tax amount:$7,657 (2026)
Features and amenities
- Amenities:Carpet, Ceiling Fan(s), Crown Moldings, Double/Dual Staircase, Electric Available, Recessed Lighting, Smoke Detector, Sprinkler System, Sprinkler System - Indoor
Parking
- Parking description:Attached Garage, Garage - Front Entry, Inside Access
- Garage:Yes
- Garage spaces:2
New listings near 4635 Pendall Dr
- Coming Soon
 $515,000Coming Soon5 beds 2 baths1,508 sq. ft.
933 Palmer Rd, FORT WASHINGTON, MD 20744
MLS# MDPG2220044Listed by: SMART REALTY, LLC - Coming Soon
 $625,000Coming Soon4 beds 4 baths3,344 sq. ft.
1908 Orchard Hill Dr, FORT WASHINGTON, MD 20744
MLS# MDPG2220260Listed by: EXP REALTY, LLC - Coming SoonOpen Sat, 10am to 12pm
 $525,000Coming Soon3 beds 2 baths2,283 sq. ft.
9704 Potomac Dr, FORT WASHINGTON, MD 20744
MLS# MDPG2219910Listed by: RE/MAX UNITED REAL ESTATE - Coming Soon
 $625,000Coming Soon5 beds 4 baths4,900 sq. ft.
13111 Glasgow Way, FORT WASHINGTON, MD 20744
MLS# MDPG2219464Listed by: KELLER WILLIAMS PREFERRED PROPERTIES - Coming Soon
 $559,900Coming Soon4 beds 4 baths3,286 sq. ft.
10006 Highland Vw Vw, FORT WASHINGTON, MD 20744
MLS# MDPG2218488Listed by: KELLER WILLIAMS REALTY DULLES - New
 $549,000Active6 beds 3 baths3,171 sq. ft.
10807 Hill Top Dr, FORT WASHINGTON, MD 20744
MLS# MDPG2220454Listed by: COMPASS - New
 $2,400,000Active14.38 Acres
2112 Brinkley Rd, FORT WASHINGTON, MD 20744
MLS# MDPG2220376Listed by: CENTURY 21 COMMERCIAL NEW MILLENNIUM - New
 $485,000Active5 beds 3 baths1,164 sq. ft.
9201 Branchview Dr, FORT WASHINGTON, MD 20744
MLS# MDPG2219466Listed by: REDFIN CORP - Open Sat, 1 to 3pmNew
 $379,000Active3 beds 1 baths1,128 sq. ft.
12814 Peace Dr, FORT WASHINGTON, MD 20744
MLS# MDPG2216826Listed by: COMPASS


Protect your home and budget from life's surprises with an Assurant Home Warranty, backed by a partner that supports you through every step of homeownership. Explore Plans.
© 2026 Better Homes and Gardens Real Estate LLC. An Anywhere Real Estate company. All rights reserved. Better Homes and Gardens® Real Estate is a registered trademark owned by Meredith Operations Corporation, licensed to Better Homes and Gardens Real Estate LLC and used with permission. Better Homes and Gardens Real Estate LLC fully supports the principles of the Fair Housing Act and the Equal Opportunity Act. Listing information is deemed reliable but is not guaranteed accurate.
Each office is independently owned and operated.
Any services or products provided by third parties are not provided by, affiliated with or related to Better Homes and Gardens Real Estate LLC, or its affiliated companies.