
500 Treehouse Ct, Fort Washington, MD 20744
Local realty services provided by:Better Homes and Gardens Real Estate Murphy & Co.
500 Treehouse Ct,Fort Washington, MD 20744
$639,000
- 5 Beds
- 4 Baths
- 4,052 sq. ft.
- Single family
- Active
Listed by: megan ashley allen
Office: the home team realty group, llc.
MLS#:MDPG2187558
Source:BRIGHTMLS
Price summary
- Price:$639,000
- Price per sq. ft.:$157.7
About this home
Fresh opportunity in Fort Washington Estates! Now offered at $639,000 with a Buyer Choice Credit available for qualified buyers to use toward closing costs, an interest rate buy-down, or personalizing the home (with an acceptable offer). If you've been searching for space, location, and the flexibility to make a home your own, this is one to see.
Situated on a quiet cul-de-sac corner lot, this spacious Colonial offers more than 4,000 square feet, 5 bedrooms, and 3.5 bathrooms with a versatile floor plan designed for everyday living and entertaining. The main level features a granite kitchen with breakfast area, formal dining room, family room with fireplace, pantry, and multiple living spaces. Upstairs, the generous primary suite includes a soaking tub, separate shower, and walk-in closet, while the finished lower level provides additional living space for guests, recreation, a home office, or multigenerational living.
Enjoy a large deck, private fenced backyard, side-entry garage, and extended driveway parking. Conveniently located just minutes from National Harbor, MGM, Tanger Outlets, Fort Washington Park, the marina, major commuter routes, and Washington, DC.
Potential assumable financing may be available, subject to lender approval and loan qualification. Sold AS-IS. Select tools, storage racks, and hot tub are negotiable....
Contact an agent
Home facts
- Year built:1996
- Subdivision & Development:FORT WASHINGTON ESTATES
- Listing ID #:MDPG2187558
- Added:238 day(s) ago
- Updated:August 29, 2026 at 02:02 PM
Rooms and interior
- Bedrooms:5
- Total bathrooms:4
- Full bathrooms:3
- Half bathrooms:1
- Rooms Total:17
- Dining Description:Dining Area, Dining Room, Formal/Separate Dining Room
- Bathrooms Description:Bathroom 1, Bathroom 2, Half Bath, Primary Bath(s)
- Kitchen Description:Breakfast Area, Carpet, Cooktop, Dishwasher, Disposal, Exhaust Fan, Icemaker, Kitchen - Gourmet, Kitchen - Table Space, Oven - Wall, Pantry, Recessed Lighting, Upgraded Countertops, Wet/Dry Bar
- Bedroom Description:Carpet, Walk In Closet(s)
- Basement:Yes
- Basement Description:Daylight, Full, Partial, Sump Pump
- Living area:4,052 sq. ft.
Heating and cooling
- Cooling:Ceiling Fan(s), Central A/C
- Heating:Forced Air, Natural Gas
Structure and exterior
- Year built:1996
- Building area:4,052 sq. ft.
- Lot area:0.46 Acres
- Lot Features:Corner, Cul-de-sac
- Architectural Style:Colonial
- Construction Materials:Aluminum Siding, Frame
- Exterior Features:Deck(s), Patio(s)
- Foundation Description:Slab
- Levels:2 Stories
Utilities
- Water:Public
- Sewer:Public Sewer
Finances and disclosures
- Price:$639,000
- Price per sq. ft.:$157.7
- Tax amount:$9,157 (2025)
Features and amenities
- Laundry features:Laundry, Washer/Dryer Hookups Only
- Amenities:Bar, Carpet, Ceiling Fan(s), Recessed Lighting, Wet/Dry Bar
Parking
- Parking description:Attached Garage, Garage - Side Entry, Garage Door Opener, Off Street, Paved Driveway
- Garage:Yes
- Garage spaces:2
New listings near 500 Treehouse Ct
- Coming Soon
 $450,000Coming Soon4 beds 2 baths2,300 sq. ft.
7916 Klovstad Dr, FORT WASHINGTON, MD 20744
MLS# MDPG2217314Listed by: BENNETT REALTY SOLUTIONS - Coming Soon
 $449,999Coming Soon4 beds 3 baths2,012 sq. ft.
2100 High Timber Rd, FORT WASHINGTON, MD 20744
MLS# MDPG2216934Listed by: OWN REAL ESTATE - Coming Soon
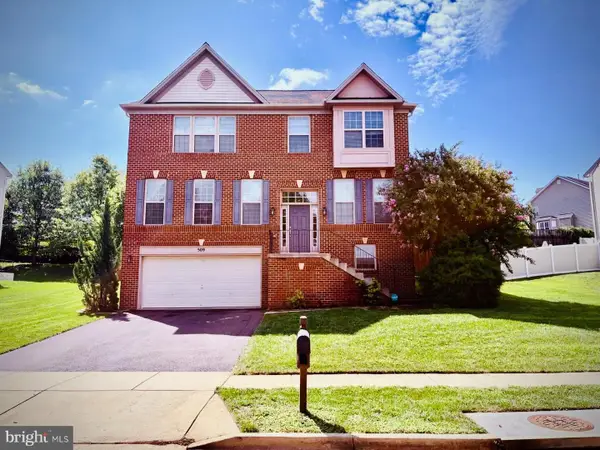 $639,900Coming Soon5 beds 5 baths2,600 sq. ft.
509 Bricker Dr, FORT WASHINGTON, MD 20744
MLS# MDPG2215396Listed by: BERKSHIRE HATHAWAY HOMESERVICES PENFED REALTY - Coming Soon
 $485,000Coming Soon5 beds 3 baths3,568 sq. ft.
12015 Hickory Dr, FORT WASHINGTON, MD 20744
MLS# MDPG2215066Listed by: EXP REALTY, LLC - Coming Soon
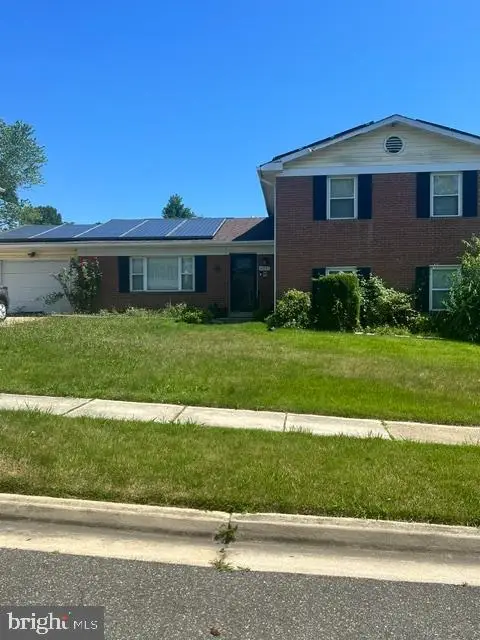 $397,000Coming Soon3 beds 3 baths2,436 sq. ft.
8211 Barrett Rd, FORT WASHINGTON, MD 20744
MLS# MDPG2209320Listed by: EXP REALTY, LLC - New
 $270,000Active3 beds 2 baths1,322 sq. ft.
1445 Potomac Dr #184, FORT WASHINGTON, MD 20744
MLS# MDPG2216770Listed by: MOATS REALTY LLC - New
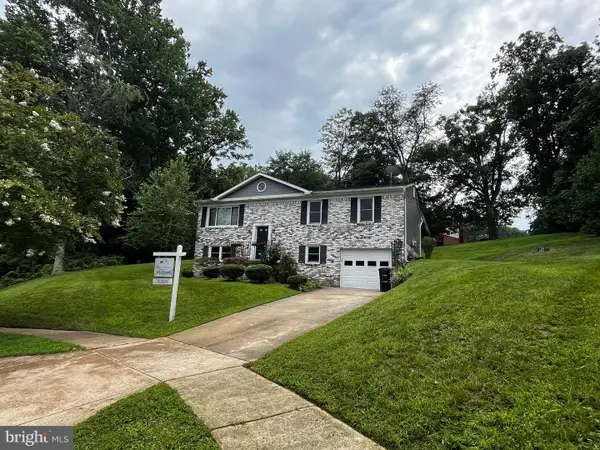 $495,000Active4 beds 3 baths1,805 sq. ft.
Address Withheld By Seller, FORT WASHINGTON, MD 20744
MLS# MDPG2216978Listed by: FAIRFAX REALTY PREMIER - New
 $500,000Active5 beds 4 baths2,368 sq. ft.
102 Macbarger Cir, FORT WASHINGTON, MD 20744
MLS# MDPG2217212Listed by: COLDWELL BANKER REALTY - Open Sun, 1 to 3pmNew
 $209,900Active2 beds 2 baths1,149 sq. ft.
8730 Devon Hills Dr #d, FORT WASHINGTON, MD 20744
MLS# MDPG2216760Listed by: REDFIN CORP - Open Sun, 2 to 5pmNew
 $444,990Active3 beds 2 baths1,341 sq. ft.
10904 Livingston Rd, FORT WASHINGTON, MD 20744
MLS# MDPG2217026Listed by: PREMIERE REALTY


Protect your home and budget from life's surprises with an Assurant Home Warranty, backed by a partner that supports you through every step of homeownership. Explore Plans.
© 2026 Better Homes and Gardens Real Estate LLC. An Anywhere Real Estate company. All rights reserved. Better Homes and Gardens® Real Estate is a registered trademark owned by Meredith Operations Corporation, licensed to Better Homes and Gardens Real Estate LLC and used with permission. Better Homes and Gardens Real Estate LLC fully supports the principles of the Fair Housing Act and the Equal Opportunity Act. Listing information is deemed reliable but is not guaranteed accurate.
Each office is independently owned and operated.
Any services or products provided by third parties are not provided by, affiliated with or related to Better Homes and Gardens Real Estate LLC, or its affiliated companies.