
102 Macbarger Cir, Fort Washington, MD 20744
Local realty services provided by:Better Homes and Gardens Real Estate Murphy & Co.
102 Macbarger Cir,Fort Washington, MD 20744
$500,000
- 5 Beds
- 4 Baths
- 2,368 sq. ft.
- Single family
- Active
Listed by: vivianne b couts
Office: coldwell banker realty
MLS#:MDPG2217212
Source:BRIGHTMLS
Price summary
- Price:$500,000
- Price per sq. ft.:$211.15
About this home
Welcome to your dream home tucked away on a premier cul-de-sac lot! This beautifully maintained and thoughtfully upgraded residence offers the perfect blend of elegant entertaining spaces and comfortable daily living, all just minutes from the vibrant National Harbor, local marinas, and major commuter routes. Step inside to find a light-filled main level adorned with gleaming hardwood flooring, leading into an expansive Living and Dining room defined by dramatic cathedral ceilings. The heart of the home features a well-appointed kitchen boasting durable Corian countertops and easy-to-clean ceramic tile flooring, For cozy evenings, relax in the welcoming Family Room, complete with a classic fireplace and a custom wet bar—perfect for hosting guests. Versatility is key with a generous first-floor library that easily doubles as a bedroom, ideal for a home office or main-level guest accommodations. The primary suite is Zen with a massive closet and new luxury bathroom. Step out back to your private outdoor oasis: a premium rear dining deck featuring low-maintenance Trex flooring and peaceful wooded views....
Contact an agent
Home facts
- Year built:1973
- Subdivision & Development:TANTALLON HILLS
- Listing ID #:MDPG2217212
- Added:1 day(s) ago
- Updated:August 28, 2026 at 05:42 PM
Rooms and interior
- Bedrooms:5
- Total bathrooms:4
- Full bathrooms:3
- Half bathrooms:1
- Dining Description:Dining Area, Dining Room
- Bathrooms Description:Primary Bath(s)
- Kitchen Description:Breakfast Area, Crown Moldings, Dishwasher, Disposal, Exhaust Fan, Kitchen - Eat-In, Microwave, Oven - Self Cleaning, Oven/Range - Electric, Refrigerator, Upgraded Countertops
- Bedroom Description:Primary Bedroom
- Basement:Yes
- Basement Description:Fully Finished
- Living area:2,368 sq. ft.
Heating and cooling
- Heating:Electric, Forced Air
Structure and exterior
- Roof:Shingle
- Year built:1973
- Building area:2,368 sq. ft.
- Lot area:0.48 Acres
- Lot Features:Cul-de-sac, Partly Wooded
- Architectural Style:Colonial
- Construction Materials:Frame
- Exterior Features:Deck(s)
- Foundation Description:Slab
- Levels:3 Story
Schools
- High school:FRIENDLY
- Elementary school:COLIN POWELL ACADEMY
Utilities
- Water:Public
- Sewer:Public Sewer
Finances and disclosures
- Price:$500,000
- Price per sq. ft.:$211.15
- Tax amount:$7,065 (2025)
Features and amenities
- Laundry features:Dryer, Laundry, Washer, Washer/Dryer Hookups Only
- Amenities:Chair Railings, Crown Moldings, Double Pane Windows, Intercom
Parking
- Parking description:Attached Garage, Garage Door Opener
- Garage:Yes
- Garage spaces:2
New listings near 102 Macbarger Cir
- Coming Soon
 $449,999Coming Soon4 beds 3 baths2,012 sq. ft.
2100 High Timber Rd, FORT WASHINGTON, MD 20744
MLS# MDPG2216934Listed by: OWN REAL ESTATE - Coming Soon
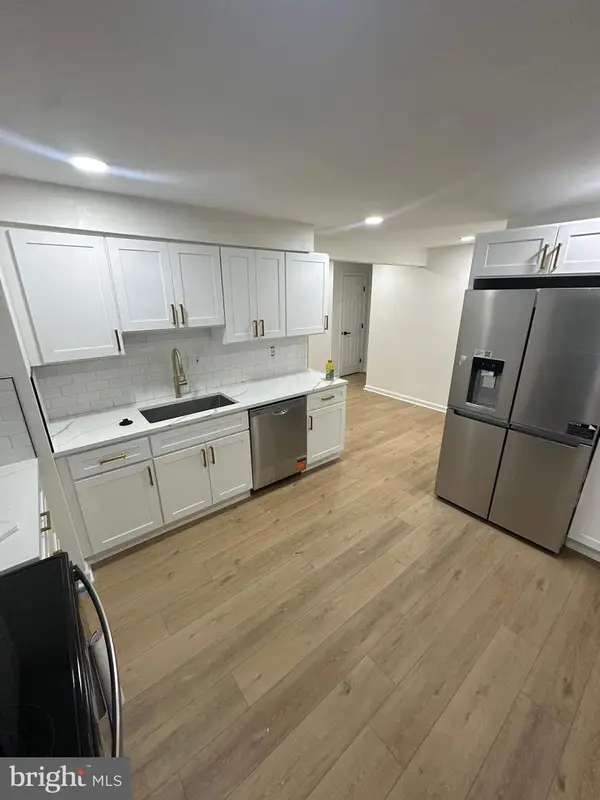 $374,900Coming Soon4 beds 3 baths1,969 sq. ft.
1586 Potomac Heights Dr #231, FORT WASHINGTON, MD 20744
MLS# MDPG2216106Listed by: WINNING EDGE - Coming Soon
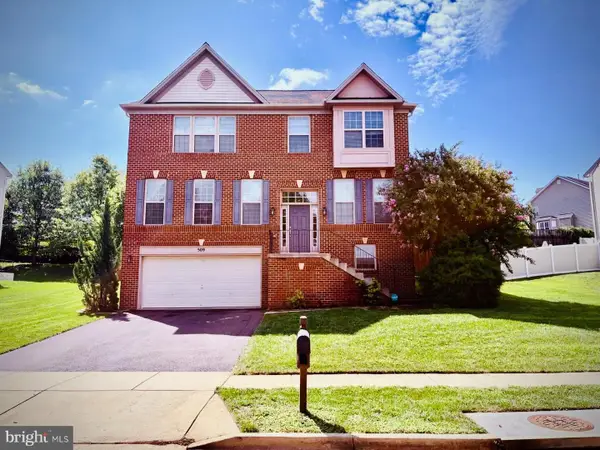 $639,900Coming Soon5 beds 5 baths2,600 sq. ft.
509 Bricker Dr, FORT WASHINGTON, MD 20744
MLS# MDPG2215396Listed by: BERKSHIRE HATHAWAY HOMESERVICES PENFED REALTY - Coming Soon
 $485,000Coming Soon5 beds 3 baths3,568 sq. ft.
12015 Hickory Dr, FORT WASHINGTON, MD 20744
MLS# MDPG2215066Listed by: EXP REALTY, LLC - Coming Soon
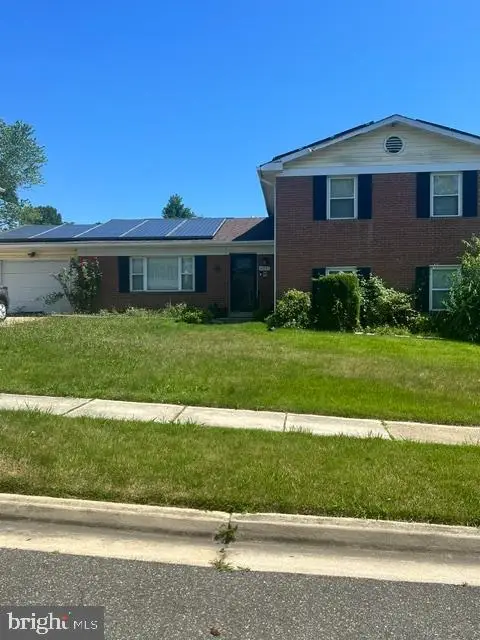 $397,000Coming Soon3 beds 3 baths2,436 sq. ft.
8211 Barrett Rd, FORT WASHINGTON, MD 20744
MLS# MDPG2209320Listed by: EXP REALTY, LLC - New
 $270,000Active3 beds 2 baths1,322 sq. ft.
1445 Potomac Dr #184, FORT WASHINGTON, MD 20744
MLS# MDPG2216770Listed by: MOATS REALTY LLC - Open Sun, 1 to 3pmNew
 $209,900Active2 beds 2 baths1,149 sq. ft.
8730 Devon Hills Dr #d, FORT WASHINGTON, MD 20744
MLS# MDPG2216760Listed by: REDFIN CORP - Open Sun, 2 to 5pmNew
 $444,990Active3 beds 2 baths1,341 sq. ft.
10904 Livingston Rd, FORT WASHINGTON, MD 20744
MLS# MDPG2217026Listed by: PREMIERE REALTY - Open Sun, 1 to 3pmNew
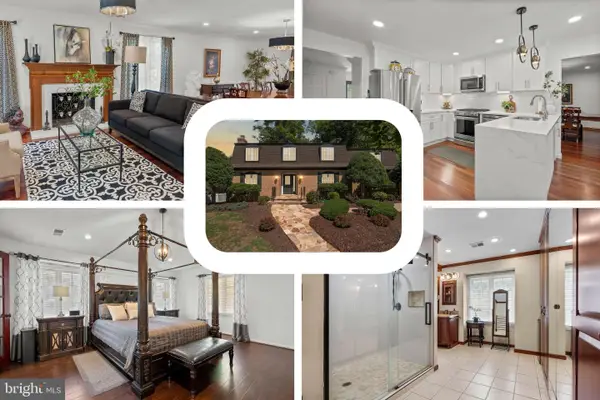 $675,000Active4 beds 5 baths3,260 sq. ft.
221 Surrey Circle Dr S, FORT WASHINGTON, MD 20744
MLS# MDPG2216136Listed by: REDFIN CORP


Protect your home and budget from life's surprises with an Assurant Home Warranty, backed by a partner that supports you through every step of homeownership. Explore Plans.
© 2026 Better Homes and Gardens Real Estate LLC. An Anywhere Real Estate company. All rights reserved. Better Homes and Gardens® Real Estate is a registered trademark owned by Meredith Operations Corporation, licensed to Better Homes and Gardens Real Estate LLC and used with permission. Better Homes and Gardens Real Estate LLC fully supports the principles of the Fair Housing Act and the Equal Opportunity Act. Listing information is deemed reliable but is not guaranteed accurate.
Each office is independently owned and operated.
Any services or products provided by third parties are not provided by, affiliated with or related to Better Homes and Gardens Real Estate LLC, or its affiliated companies.