
1474 Trafalgar Ln #13, Frederick, MD 21701
Local realty services provided by:Better Homes and Gardens Real Estate GSA Realty
1474 Trafalgar Ln #13,Frederick, MD 21701
$425,000
- 3 Beds
- 3 Baths
- 2,048 sq. ft.
- Townhouse
- Coming Soon
Listed by: benjamin w white
Office: rlah @properties
MLS#:MDFR2089686
Source:BRIGHTMLS
Price summary
- Price:$425,000
- Price per sq. ft.:$207.52
About this home
**Assumable 5.56% VA loan**End-unit townhome offering over 2,000 square feet, exceptional natural light and a setting that feels remarkably private. Surrounded by mature trees and green space, this home combines modern finishes with unique architectural character throughout. The entry level features a distinctive exposed-brick room��an ideal home office, den or flex space—along with access to the attached garage. Upstairs, the open-concept main level is anchored by a spacious kitchen with granite countertops, oversized island, stainless steel appliances, double wall ovens and abundant cabinetry, all opening seamlessly to the expansive living and dining areas. Hardwood floors, oversized windows and tasteful finishes carry throughout the space.
The upper levels offer three generously sized bedrooms, including an oversized secondary bedroom and an impressive top-floor primary retreat. Occupying its own level, the primary suite features two walk-in closets, a spacious en-suite bath with soaking tub, separate shower and dual vanities, plus direct access to the private rooftop deck. With elevated views over the surrounding trees and green space, the deck offers a peaceful setting for morning coffee, evening entertaining or simply enjoying the added privacy of this end-unit location. Additional highlights include bedroom-level laundry, multiple ceiling fans, excellent closet and storage space, an attached garage and electric vehicle charger. Conveniently located in Monocacy Park with easy access to Downtown Frederick, major commuter routes, shopping, dining and nearby Wormans Mill. A spacious, light-filled townhome offering four full levels of living, standout outdoor space and a layout that is anything but ordinary....
Contact an agent
Home facts
- Year built:2015
- Subdivision & Development:MONOCACY PARK SOUTH
- Listing ID #:MDFR2089686
- Updated:September 29, 2026 at 03:44 AM
Rooms and interior
- Bedrooms:3
- Total bathrooms:3
- Full bathrooms:2
- Half bathrooms:1
- Dining Description:Combination Dining/Living, Combination Kitchen/Dining
- Bathrooms Description:Primary Bath(s), WhirlPool/HotTub
- Kitchen Description:Built-In Microwave, Cooktop, Dishwasher, Disposal, Kitchen - Island, Microwave, Oven - Double, Oven - Wall, Recessed Lighting, Refrigerator, Stainless Steel Appliances
- Basement:Yes
- Basement Description:Daylight, Front Entrance, Full, Fully Finished, Garage Access
- Living area:2,048 sq. ft.
Heating and cooling
- Cooling:Ceiling Fan(s), Central A/C
- Heating:Central, Natural Gas
Structure and exterior
- Year built:2015
- Building area:2,048 sq. ft.
- Architectural Style:Craftsman, Mid-Century Modern
- Construction Materials:Frame
- Exterior Features:Balcony
- Foundation Description:Brick/Mortar, Concrete Perimeter
- Levels:4 Story
Schools
- High school:WALKERSVILLE
- Middle school:WALKERSVILLE
- Elementary school:WALKERSVILLE
Utilities
- Water:Public
- Sewer:Public Sewer
Finances and disclosures
- Price:$425,000
- Price per sq. ft.:$207.52
- Tax amount:$7,226 (2026)
Features and amenities
- Laundry features:Dryer
- Amenities:Ceiling Fan(s), Recessed Lighting, Sprinkler System, Water Treat System
Parking
- Parking description:Assigned, Attached Garage, Basement Garage, Garage - Rear Entry, Garage Door Opener, Inside Access, On Street, Oversized
- Garage:Yes
- Garage spaces:1
New listings near 1474 Trafalgar Ln #13
- Coming Soon
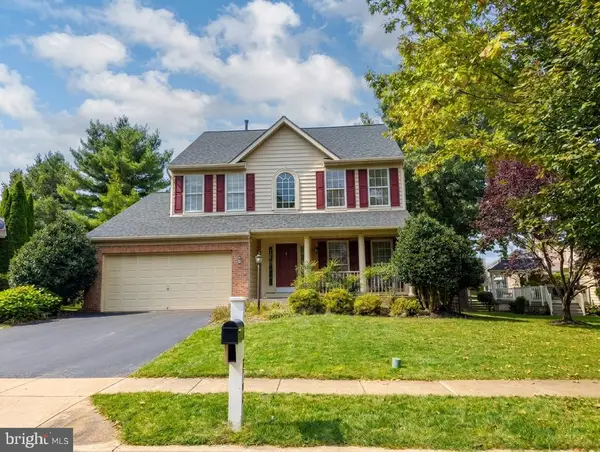 $800,000Coming Soon4 beds 4 baths3,154 sq. ft.
3708 Sprigg St N, FREDERICK, MD 21704
MLS# MDFR2089944Listed by: CHARIS REALTY GROUP - Coming Soon
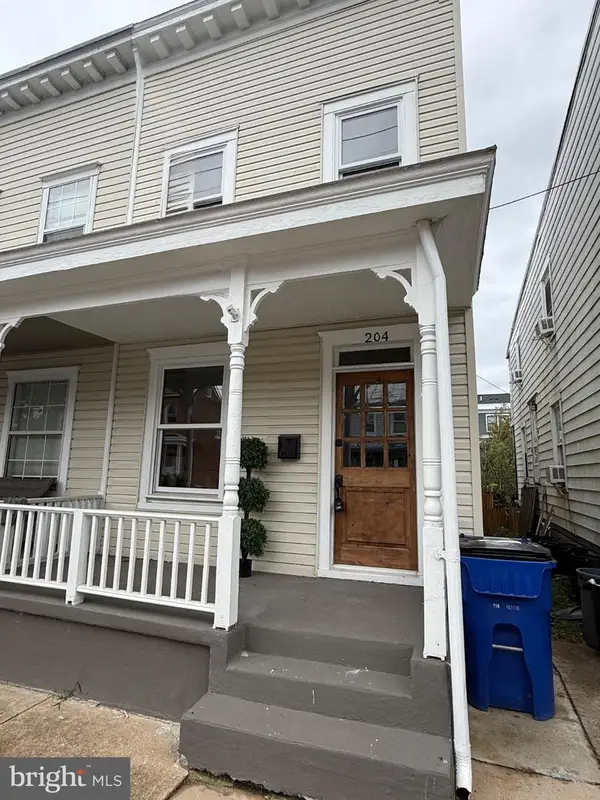 $415,000Coming Soon3 beds 2 baths1,212 sq. ft.
204 E 5th St, FREDERICK, MD 21701
MLS# MDFR2089958Listed by: LPT REALTY, LLC - Coming Soon
 $750,000Coming Soon4 beds 4 baths3,118 sq. ft.
5325 Striped Maple St, FREDERICK, MD 21703
MLS# MDFR2088182Listed by: PEARSON SMITH REALTY, LLC - Coming Soon
 $269,000Coming Soon2 beds 2 baths1,061 sq. ft.
8204 Blue Heron Dr #3c, FREDERICK, MD 21701
MLS# MDFR2089918Listed by: REAL BROKER, LLC - FREDERICK - Coming SoonOpen Sat, 1 to 3pm
 $399,000Coming Soon4 beds 4 baths1,944 sq. ft.
211 Harpers Way, FREDERICK, MD 21702
MLS# MDFR2088984Listed by: LONG & FOSTER REAL ESTATE, INC. - Coming SoonOpen Sat, 1 to 3pm
 $1,250,000Coming Soon4 beds 3 baths3,139 sq. ft.
2001 Thurston Rd, FREDERICK, MD 21704
MLS# MDFR2089880Listed by: BERKSHIRE HATHAWAY HOMESERVICES PENFED REALTY - Coming SoonOpen Sun, 12 to 2pm
 $416,000Coming Soon3 beds 3 baths2,222 sq. ft.
711 Iron Forge Rd #28, FREDERICK, MD 21702
MLS# MDFR2089886Listed by: AHC REAL ESTATE LLC - Coming Soon
 $570,000Coming Soon3 beds 4 baths2,420 sq. ft.
2506 Island Grove Blvd, FREDERICK, MD 21701
MLS# MDFR2089672Listed by: LONG & FOSTER REAL ESTATE, INC. - Coming Soon
 $575,000Coming Soon4 beds 3 baths2,852 sq. ft.
1920 Moran Dr, FREDERICK, MD 21702
MLS# MDFR2089626Listed by: KELLER WILLIAMS REALTY


Protect your home and budget from life's surprises with an Assurant Home Warranty, backed by a partner that supports you through every step of homeownership. Explore Plans.
© 2026 Better Homes and Gardens Real Estate LLC. An Anywhere Real Estate company. All rights reserved. Better Homes and Gardens® Real Estate is a registered trademark owned by Meredith Operations Corporation, licensed to Better Homes and Gardens Real Estate LLC and used with permission. Better Homes and Gardens Real Estate LLC fully supports the principles of the Fair Housing Act and the Equal Opportunity Act. Listing information is deemed reliable but is not guaranteed accurate.
Each office is independently owned and operated.
Any services or products provided by third parties are not provided by, affiliated with or related to Better Homes and Gardens Real Estate LLC, or its affiliated companies.