
1811 Cyril Ct, Frederick, MD 21701
Local realty services provided by:Better Homes and Gardens Real Estate Premier
Listed by: brenda k myers
Office: re/max results
MLS#:MDFR2086616
Source:BRIGHTMLS
Price summary
- Price:$675,000
- Price per sq. ft.:$188.02
- Monthly HOA dues:$61
About this home
Prepare to be impressed by this exceptional five-bedroom, three-and-a-half-bath home—truly one of the neighborhood’s standout properties! Thoughtfully updated and beautifully maintained, it offers an ideal combination of sophisticated finishes, generous living space, and incredible indoor and outdoor amenities. The heart of the home is the stunning kitchen, completely renovated in 2024 with granite countertops, a coordinating granite backsplash, stainless steel appliances, and two ovens—perfect for entertaining and holiday gatherings. Elegant hardwood floors, crown molding, wainscoting, recessed lighting, spacious bump-outs, and a beautiful wrought-iron railing add character and distinction throughout. The bathrooms were also updated in 2024 and feature attractive finishes, custom storage, and thoughtfully designed closets. Lightbulb Bluetooth speakers in the kitchen and bathroom add a modern touch, while ceiling fans, an attic fan, and natural gas heat provide year-round comfort. The finished basement expands the home’s living and entertaining possibilities and includes an enormous pantry and beverage refrigerator. With five bedrooms, three full bathrooms, one half bath, and new carpeting, there is plenty of space for overnight guests, a home office, recreation area, or multigenerational living. Outside, the newly fenced backyard creates a private setting for relaxing and entertaining. Enjoy the rear patio, beautifully maintained landscaping, drainage pits, and a basketball court with epoxy striping—an amenity rarely found at home! Major improvements provide added peace of mind, including a roof replaced in 2019, HVAC system installed in 2023, and water heater replaced in 2022. Located in a sought-after community served by excellent schools, this home offers convenient access to major commuter routes, shopping, dining, and everyday conveniences. The neighborhood’s exceptional amenities include scenic walking and biking trails, playgrounds, a community swimming pool, soccer fields, volleyball courts, and tennis and pickleball courts—offering something for everyone to enjoy. With its impressive upgrades, expansive floor plan, custom details, outstanding outdoor features, and amenity-rich location, this remarkable property is the complete package. Homes offering this much space, quality, and versatility do not come along often—this is the one you have been waiting for!...
Contact an agent
Home facts
- Year built:1998
- Subdivision & Development:DEARBOUGHT
- Listing ID #:MDFR2086616
- Added:51 day(s) ago
- Updated:September 25, 2026 at 09:05 AM
Rooms and interior
- Bedrooms:5
- Total bathrooms:4
- Full bathrooms:3
- Half bathrooms:1
- Basement:Yes
- Basement Description:Fully Finished
- Living area:3,590 sq. ft.
Heating and cooling
- Cooling:Central A/C
- Heating:Heat Pump(s), Natural Gas
Structure and exterior
- Year built:1998
- Building area:3,590 sq. ft.
- Lot area:0.21 Acres
- Architectural Style:Colonial
- Construction Materials:Brick, Vinyl Siding
- Foundation Description:Block
- Levels:3 Story
Schools
- High school:WALKERSVILLE
- Middle school:WALKERSVILLE
- Elementary school:WALKERSVILLE
Utilities
- Water:Public
- Sewer:Public Sewer
Finances and disclosures
- Price:$675,000
- Price per sq. ft.:$188.02
- Tax amount:$10,963 (2025)
Parking
- Parking description:Attached Garage, Garage - Front Entry, Garage Door Opener
- Garage:Yes
- Garage spaces:2
New listings near 1811 Cyril Ct
- Coming Soon
 $700,000Coming Soon4 beds 3 baths3,030 sq. ft.
10 E 3rd St, FREDERICK, MD 21701
MLS# MDFR2089714Listed by: SAMSON PROPERTIES - Coming Soon
 $389,900Coming Soon4 beds 4 baths2,263 sq. ft.
100 Rock Creek Ct, FREDERICK, MD 21702
MLS# MDFR2089506Listed by: CHARIS REALTY GROUP - Coming Soon
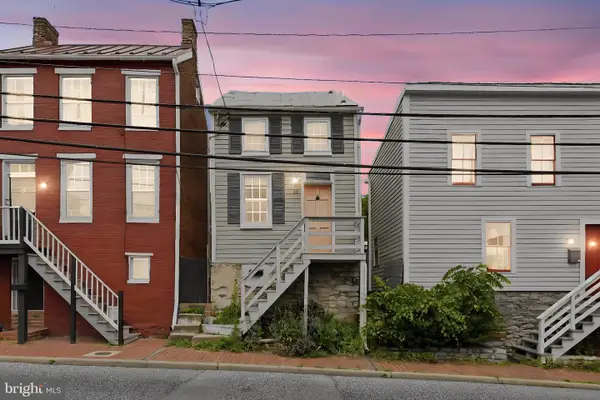 $249,999Coming Soon1 beds 1 baths572 sq. ft.
13 S Bentz St, FREDERICK, MD 21701
MLS# MDFR2089768Listed by: SAMSON PROPERTIES - Coming Soon
 $589,000Coming Soon3 beds 3 baths1,858 sq. ft.
10001 Old Frederick Rd, FREDERICK, MD 21701
MLS# MDFR2089754Listed by: MARYLAND ELITE REALTORS - Coming Soon
 $540,000Coming Soon3 beds 3 baths2,803 sq. ft.
618 Wilson Pl, FREDERICK, MD 21702
MLS# MDFR2089762Listed by: CHARIS REALTY GROUP - Coming Soon
 $1,600,000Coming Soon5 beds 6 baths6,535 sq. ft.
8812 Yellow Springs Rd, FREDERICK, MD 21702
MLS# MDFR2087110Listed by: BARRY WELLER PROPERTIES, LLC - Coming Soon
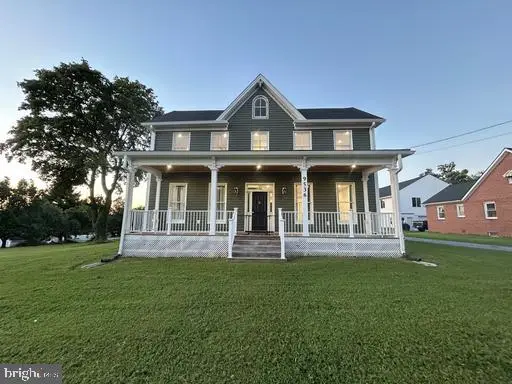 $575,000Coming Soon4 beds 5 baths2,732 sq. ft.
9536 Liberty Rd, FREDERICK, MD 21701
MLS# MDFR2089738Listed by: CHARIS REALTY GROUP - Coming Soon
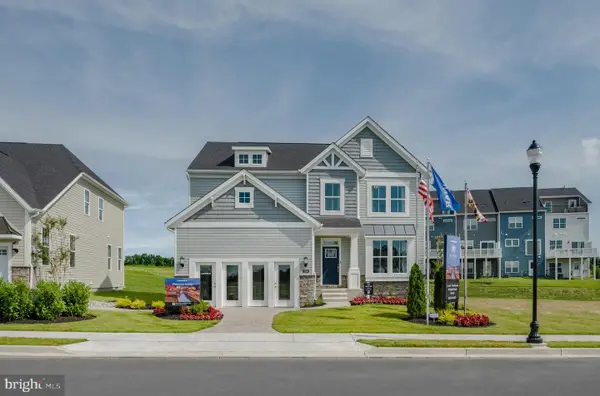 $740,999Coming Soon5 beds 4 baths3,946 sq. ft.
2203 Denali Dr, FREDERICK, MD 21702
MLS# MDFR2086882Listed by: BERKSHIRE HATHAWAY HOMESERVICES HOMESALE REALTY - Coming Soon
 $509,999Coming Soon3 beds 4 baths2,210 sq. ft.
1401 Clingmans Dome Dr, FREDERICK, MD 21702
MLS# MDFR2087048Listed by: BERKSHIRE HATHAWAY HOMESERVICES HOMESALE REALTY - Coming Soon
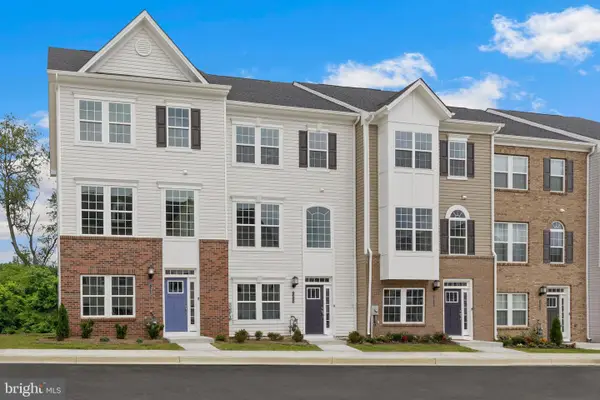 $426,999Coming Soon4 beds 4 baths2,080 sq. ft.
1436 Clingmans Dome Dr, FREDERICK, MD 21702
MLS# MDFR2087052Listed by: BERKSHIRE HATHAWAY HOMESERVICES HOMESALE REALTY


Protect your home and budget from life's surprises with an Assurant Home Warranty, backed by a partner that supports you through every step of homeownership. Explore Plans.
© 2026 Better Homes and Gardens Real Estate LLC. An Anywhere Real Estate company. All rights reserved. Better Homes and Gardens® Real Estate is a registered trademark owned by Meredith Operations Corporation, licensed to Better Homes and Gardens Real Estate LLC and used with permission. Better Homes and Gardens Real Estate LLC fully supports the principles of the Fair Housing Act and the Equal Opportunity Act. Listing information is deemed reliable but is not guaranteed accurate.
Each office is independently owned and operated.
Any services or products provided by third parties are not provided by, affiliated with or related to Better Homes and Gardens Real Estate LLC, or its affiliated companies.