
2203 Denali Dr, Frederick, MD 21702
Local realty services provided by:Better Homes and Gardens Real Estate Premier
2203 Denali Dr,Frederick, MD 21702
$740,999
- 5 Beds
- 4 Baths
- 3,946 sq. ft.
- Single family
- Coming Soon
Listed by: andrew undem
Office: berkshire hathaway homeservices homesale realty
MLS#:MDFR2086882
Source:BRIGHTMLS
Price summary
- Price:$740,999
- Price per sq. ft.:$187.78
- Monthly HOA dues:$73.33
Contact an agent
Home facts
- Year built:2022
- Subdivision & Development:SYCAMORE RIDGE
- Listing ID #:MDFR2086882
- Updated:September 24, 2026 at 10:35 AM
Rooms and interior
- Bedrooms:5
- Total bathrooms:4
- Full bathrooms:3
- Half bathrooms:1
- Dining Description:Combination Dining/Living, Dining Area
- Bathrooms Description:Primary Bath(s)
- Kitchen Description:Built-In Microwave, Dishwasher, Disposal, Icemaker, Kitchen - Gourmet, Kitchen - Island, Oven/Range - Electric, Pantry, Recessed Lighting, Refrigerator, Stainless Steel Appliances, Upgraded Countertops
- Bedroom Description:Walk In Closet(s)
- Basement:Yes
- Basement Description:Fully Finished
- Living area:3,946 sq. ft.
Heating and cooling
- Cooling:Central A/C
- Heating:Forced Air, Natural Gas
Structure and exterior
- Year built:2022
- Building area:3,946 sq. ft.
- Lot area:0.19 Acres
- Architectural Style:Craftsman
- Construction Materials:Vinyl Siding
- Foundation Description:Slab
- Levels:3 Story
Utilities
- Water:Public
- Sewer:Public Sewer
Finances and disclosures
- Price:$740,999
- Price per sq. ft.:$187.78
- Tax amount:$11,993 (2025)
Features and amenities
- Laundry features:Dryer, Washer
- Amenities:Recessed Lighting
Parking
- Parking description:Attached Garage, Garage - Front Entry
- Garage:Yes
- Garage spaces:2
New listings near 2203 Denali Dr
- Coming Soon
 $399,000Coming Soon3 beds 3 baths1,740 sq. ft.
2264 Wetherburne Way, FREDERICK, MD 21702
MLS# MDFR2089624Listed by: ZEIGER REALTY INC - Coming Soon
 $1,600,000Coming Soon5 beds 6 baths6,535 sq. ft.
8812 Yellow Springs Rd, FREDERICK, MD 21702
MLS# MDFR2087110Listed by: BARRY WELLER PROPERTIES, LLC - Coming Soon
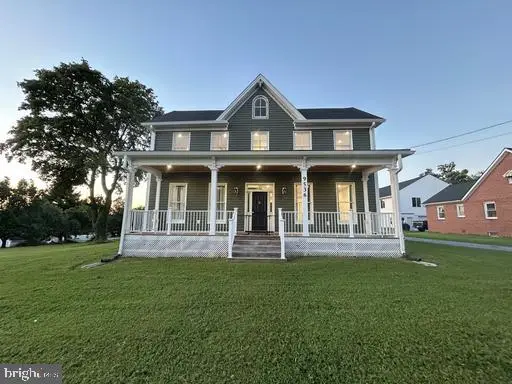 $575,000Coming Soon4 beds 5 baths2,732 sq. ft.
9536 Liberty Rd, FREDERICK, MD 21701
MLS# MDFR2089738Listed by: CHARIS REALTY GROUP - Coming Soon
 $509,999Coming Soon3 beds 4 baths2,210 sq. ft.
1401 Clingmans Dome Dr, FREDERICK, MD 21702
MLS# MDFR2087048Listed by: BERKSHIRE HATHAWAY HOMESERVICES HOMESALE REALTY - Coming Soon
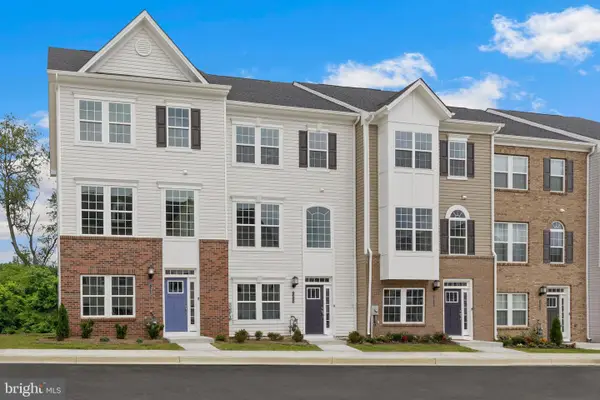 $426,999Coming Soon4 beds 4 baths2,080 sq. ft.
1436 Clingmans Dome Dr, FREDERICK, MD 21702
MLS# MDFR2087052Listed by: BERKSHIRE HATHAWAY HOMESERVICES HOMESALE REALTY - Coming Soon
 $409,999Coming Soon3 beds 3 baths1,784 sq. ft.
8043 Hollow Reed Ct, FREDERICK, MD 21701
MLS# MDFR2089710Listed by: LPT REALTY, LLC - Coming Soon
 $409,999Coming Soon4 beds 3 baths2,828 sq. ft.
1201 Bishop Ct, FREDERICK, MD 21702
MLS# MDFR2089676Listed by: KELLER WILLIAMS REALTY - Coming Soon
 $405,000Coming Soon3 beds 3 baths1,876 sq. ft.
5407 Upper Mill Ter S, FREDERICK, MD 21703
MLS# MDFR2089666Listed by: EXP REALTY, LLC - Coming Soon
 $424,900Coming Soon2 beds 2 baths1,563 sq. ft.
7 Frederick Ave, FREDERICK, MD 21701
MLS# MDFR2089674Listed by: LONG & FOSTER REAL ESTATE, INC.


Protect your home and budget from life's surprises with an Assurant Home Warranty, backed by a partner that supports you through every step of homeownership. Explore Plans.
© 2026 Better Homes and Gardens Real Estate LLC. An Anywhere Real Estate company. All rights reserved. Better Homes and Gardens® Real Estate is a registered trademark owned by Meredith Operations Corporation, licensed to Better Homes and Gardens Real Estate LLC and used with permission. Better Homes and Gardens Real Estate LLC fully supports the principles of the Fair Housing Act and the Equal Opportunity Act. Listing information is deemed reliable but is not guaranteed accurate.
Each office is independently owned and operated.
Any services or products provided by third parties are not provided by, affiliated with or related to Better Homes and Gardens Real Estate LLC, or its affiliated companies.