
1922 Washburn Ct, Frederick, MD 21702
Local realty services provided by:Better Homes and Gardens Real Estate Realty Connect
1922 Washburn Ct,Frederick, MD 21702
$649,999
- 4 Beds
- 4 Baths
- 3,364 sq. ft.
- Single family
- Active
Listed by: emeldine fri achili
Office: homesmart
MLS#:MDFR2089670
Source:BRIGHTMLS
Price summary
- Price:$649,999
- Price per sq. ft.:$193.22
- Monthly HOA dues:$37
About this home
Welcome to 1922 Washburn Court, a spacious 4-bedroom, 3.5-bath home offering a versatile layout with generous living space across multiple levels.
One of the home's standout features is the PRIMARY BEDROOM CONVENIENTLY LOCATED ON THE MAIN LEVEL, providing the ease and comfort of main-level living. The main level also features a welcoming living area and a dedicated home office, ideal for working from home, studying, or creating a quiet private workspace.
Upstairs, you'll find three additional bedrooms, providing plenty of space for family and guests.
The expansive finished basement offers an impressive amount of additional living space, including a large living/recreation area, a full bathroom, and an additional finished room that can be used as a guest room, home gym, playroom, hobby room, or other flexible space.
Additional highlights include a recently upgraded roof and the spacious finished lower level, providing even more usable living and entertaining space.
With 4 bedrooms, 3.5 bathrooms, a main-level primary suite, a dedicated main-level home office, three upper-level bedrooms, and a large finished basement, this home offers the space and flexibility to accommodate a variety of lifestyles. Schedule your showing and come see all that 1922 Washburn Court has to offer!...
Contact an agent
Home facts
- Year built:2018
- Subdivision & Development:CLOVER RIDGE
- Listing ID #:MDFR2089670
- Added:51 day(s) ago
- Updated:November 12, 2026 at 04:13 PM
Rooms and interior
- Bedrooms:4
- Total bathrooms:4
- Full bathrooms:3
- Half bathrooms:1
- Flooring:Carpet, Hardwood, Tile/Brick
- Bathrooms Description:Primary Bath(s)
- Kitchen Description:Built-In Microwave, Carpet, Crown Moldings, Dishwasher, Disposal, Freezer, Icemaker, Kitchen - Country, Kitchen - Gourmet, Kitchen - Island, Oven/Range - Gas, Pantry, Recessed Lighting, Refrigerator, Stainless Steel Appliances, Upgraded Countertops, Water Heater
- Bedroom Description:Carpet, Entry Level Bedroom, Walk In Closet(s)
- Basement:Yes
- Basement Description:Full, Interior Access, Sump Pump, Walkout Stairs
- Living area:3,364 sq. ft.
Heating and cooling
- Heating:Forced Air, Natural Gas
Structure and exterior
- Roof:Asphalt, Shingle
- Year built:2018
- Building area:3,364 sq. ft.
- Lot area:0.16 Acres
- Architectural Style:Craftsman
- Levels:3 Story
Schools
- High school:GOVERNOR THOMAS JOHNSON
- Middle school:MONOCACY
- Elementary school:YELLOW SPRINGS
Utilities
- Water:Public
- Sewer:Public Sewer
Finances and disclosures
- Price:$649,999
- Price per sq. ft.:$193.22
- Tax amount:$10,383 (2026)
Features and amenities
- Laundry features:Dryer, Hookup, Washer
- Amenities:Attic, Carpet, Crown Moldings, Humidifer, Recessed Lighting, Smoke Detector, Sprinkler System, Sprinkler System - Indoor
Parking
- Parking description:Asphalt Driveway, Attached Garage, Garage - Front Entry, Garage Door Opener
- Garage:Yes
- Garage spaces:2
New listings near 1922 Washburn Ct
- Coming Soon
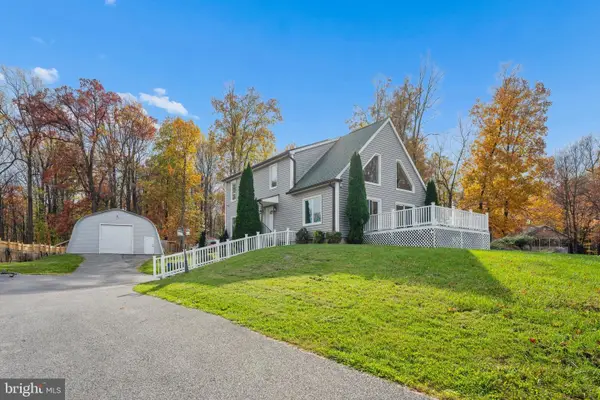 $684,999Coming Soon3 beds 3 baths3,213 sq. ft.
5605 Boone Ave, FREDERICK, MD 21704
MLS# MDFR2091874Listed by: LPT REALTY, LLC - Coming Soon
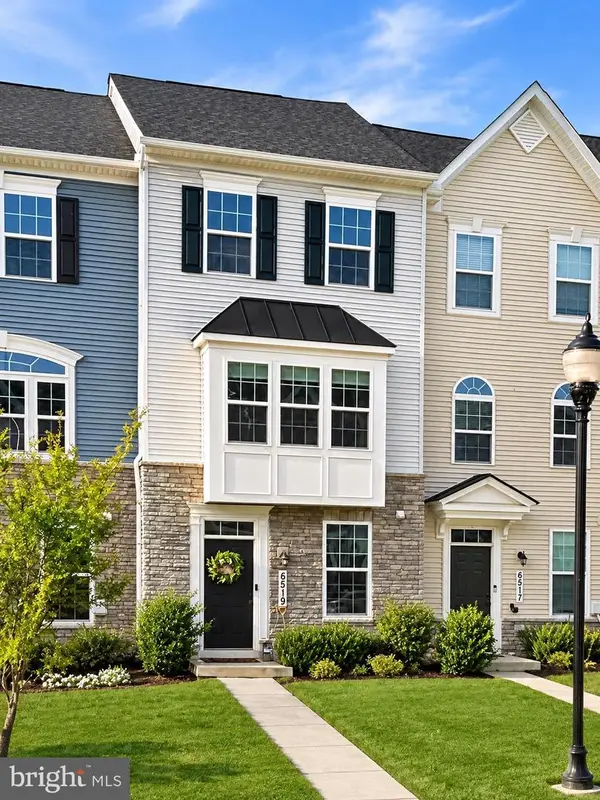 $425,000Coming Soon3 beds 3 baths1,940 sq. ft.
6519 Ballenger Run Blvd, FREDERICK, MD 21703
MLS# MDFR2091576Listed by: REAL BROKER, LLC - Coming Soon
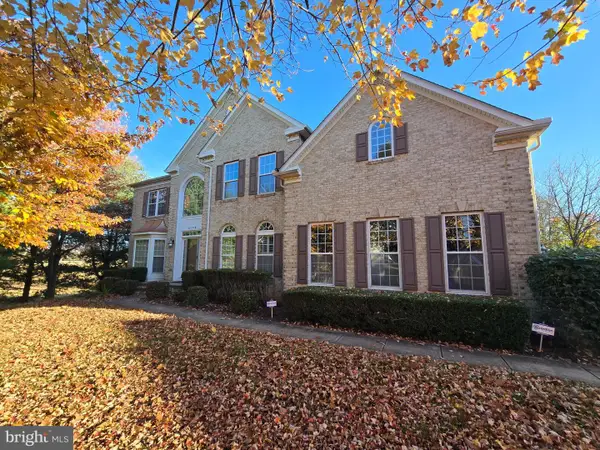 $869,999Coming Soon4 beds 5 baths7,434 sq. ft.
2148 Chestnut Ln, FREDERICK, MD 21702
MLS# MDFR2091778Listed by: KELLER WILLIAMS REALTY CENTRE - Coming SoonOpen Sat, 1 to 3pm
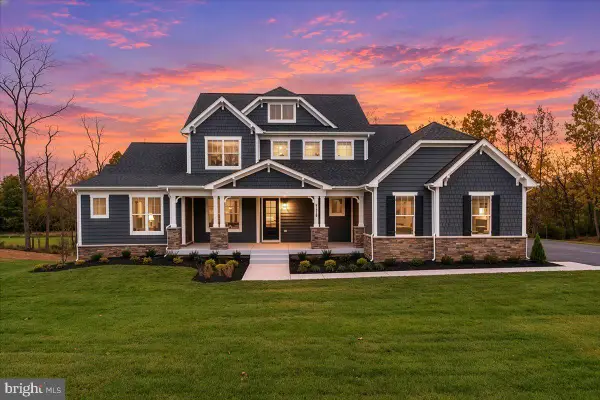 $1,299,000Coming Soon5 beds 5 baths3,945 sq. ft.
7176 Meadowbrooke Dr, FREDERICK, MD 21702
MLS# MDFR2091814Listed by: LONG & FOSTER REAL ESTATE, INC. - Coming Soon
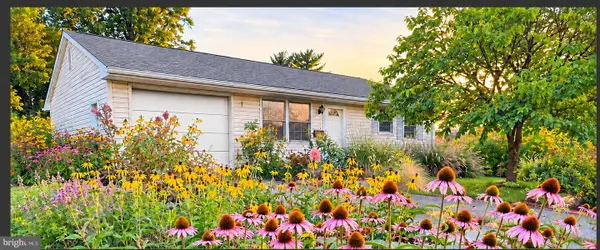 $369,900Coming Soon3 beds 1 baths999 sq. ft.
403 Birmingham Dr, FREDERICK, MD 21701
MLS# MDFR2091730Listed by: KELLER WILLIAMS REALTY CENTRE - Coming Soon
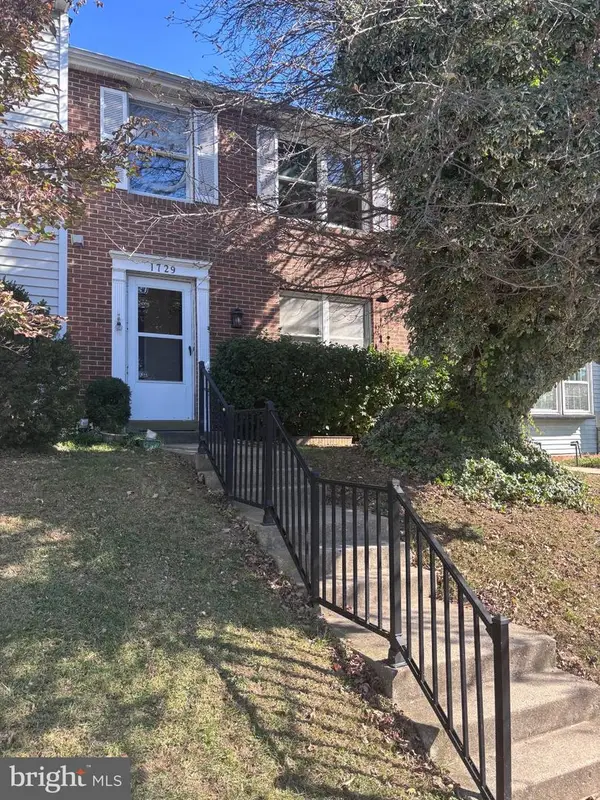 $285,000Coming Soon3 beds 4 baths1,720 sq. ft.
1729 Northridge Ln, FREDERICK, MD 21702
MLS# MDFR2091422Listed by: CENTURY 21 REDWOOD REALTY - Coming Soon
 $850,000Coming Soon4 beds 4 baths3,483 sq. ft.
3861 Triton Ln, FREDERICK, MD 21704
MLS# MDFR2091700Listed by: MARSH REALTY - Coming Soon
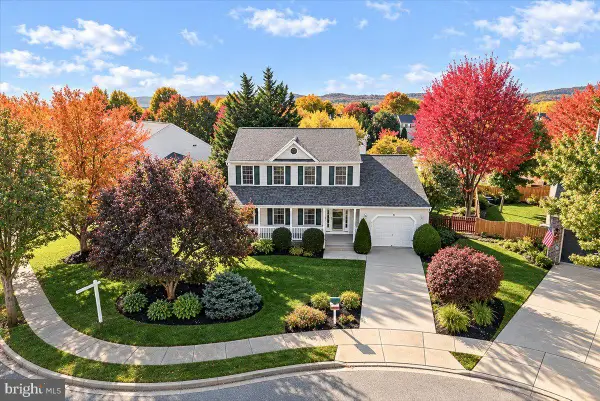 $599,000Coming Soon4 beds 3 baths2,500 sq. ft.
605 Humberson Ln, FREDERICK, MD 21703
MLS# MDFR2091336Listed by: CHARIS REALTY GROUP - Coming Soon
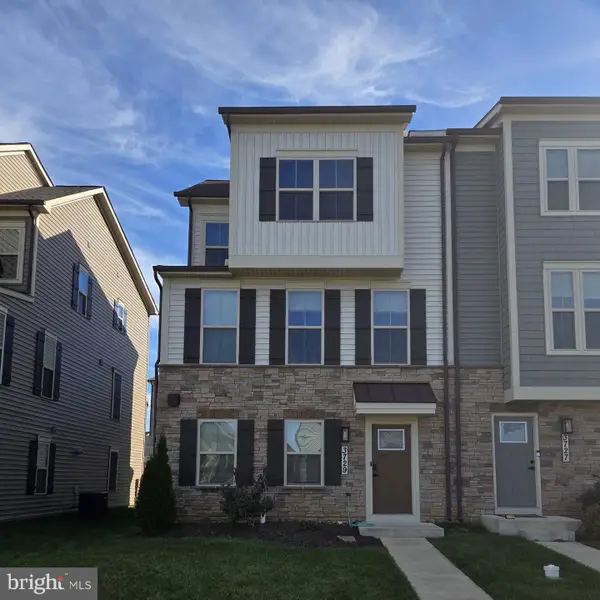 $614,900Coming Soon3 beds 4 baths2,192 sq. ft.
3729 Stone Barn Dr, FREDERICK, MD 21704
MLS# MDFR2091644Listed by: RE/MAX PLUS - Coming Soon
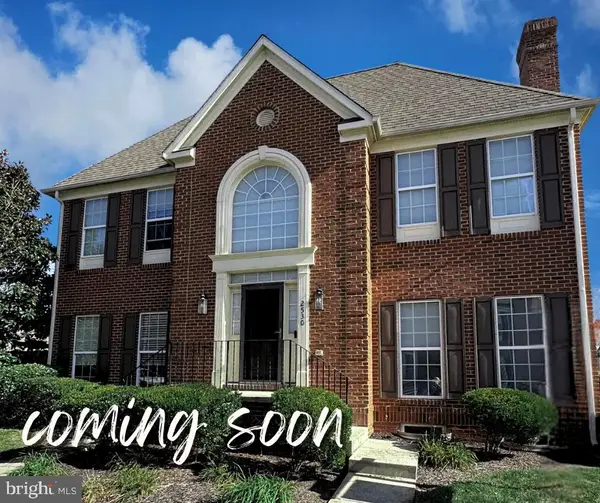 $539,990Coming Soon3 beds 4 baths2,371 sq. ft.
2530 Mill Race Rd, FREDERICK, MD 21701
MLS# MDFR2091416Listed by: LONG & FOSTER REAL ESTATE, INC.


Protect your home and budget from life's surprises with an Assurant Home Warranty, backed by a partner that supports you through every step of homeownership. Explore Plans.
© 2026 Better Homes and Gardens Real Estate LLC. An Anywhere Real Estate company. All rights reserved. Better Homes and Gardens® Real Estate is a registered trademark owned by Meredith Operations Corporation, licensed to Better Homes and Gardens Real Estate LLC and used with permission. Better Homes and Gardens Real Estate LLC fully supports the principles of the Fair Housing Act and the Equal Opportunity Act. Listing information is deemed reliable but is not guaranteed accurate.
Each office is independently owned and operated.
Any services or products provided by third parties are not provided by, affiliated with or related to Better Homes and Gardens Real Estate LLC, or its affiliated companies.