
5605 Boone Ave, Frederick, MD 21704
Local realty services provided by:Better Homes and Gardens Real Estate GSA Realty
Listed by: terry m kerman jr.
Office: lpt realty, llc.
MLS#:MDFR2091874
Source:BRIGHTMLS
Price summary
- Price:$684,999
- Price per sq. ft.:$213.2
About this home
Mountain views, nearly 2 acres, and a 30x50 shop on a quiet cul-de-sac in Frederick! A long driveway leads to 5605 Boone Ave, where you’ll find plenty of parking, a brand-new front deck for taking in the views, and a large detached shop/garage that’s hard to find anywhere. The 30x50 building has 16-ft ceilings and an attached 12x20 storage area, so it works for a workshop, RVs, boats, equipment, or a home business. There’s also a shed for even more storage.
Inside, soaring ceilings and large windows fill the home with natural light. The whole home has been freshly painted, all carpet is new, and hardwood floors run through the main living areas. The primary suite is a true retreat, with an en-suite bath, a walk-in closet, and a loft that works well as a sitting room, reading nook, or office. In all there are 3 bedrooms and 3 full baths. The fully finished walkout basement adds bonus rooms you can use however you like: gym, media room, hobby space, or guest quarters.
Recent updates include new siding, a new well pressure tank, and a new water heater.
Enjoy a private, country setting while staying minutes from everything Frederick has to offer. Historic Downtown Frederick is close by, with its award-winning restaurants, breweries, boutique shopping, and Carroll Creek Linear Park. Nearby you’ll find wineries, orchards, hiking at Sugarloaf Mountain and Gambrill State Park, and the Monocacy National Battlefield. Easy access to I-70, I-270, and Route 15 makes commuting to DC, Baltimore, and Northern Virginia simple. Located in the sought-after Oakdale School system. You don’t want to miss this one!...
Contact an agent
Home facts
- Year built:2008
- Subdivision & Development:NONE AVAILABLE
- Listing ID #:MDFR2091874
- Updated:November 13, 2026 at 03:46 AM
Rooms and interior
- Bedrooms:3
- Total bathrooms:3
- Full bathrooms:3
- Basement:Yes
- Basement Description:Fully Finished, Improved, Walkout Level, Windows
- Living area:3,213 sq. ft.
Heating and cooling
- Cooling:Central A/C
- Heating:Central, Electric, Heat Pump(s)
Structure and exterior
- Roof:Architectural Shingle
- Year built:2008
- Building area:3,213 sq. ft.
- Lot area:1.79 Acres
- Architectural Style:A-Frame, Cape Cod, Loft, Log Home, Traditional
- Construction Materials:Combination, Log, Vinyl Siding
- Foundation Description:Permanent
- Levels:1 1/2 Story
Schools
- High school:OAKDALE
Utilities
- Water:Well
- Sewer:Private Septic Tank
Finances and disclosures
- Price:$684,999
- Price per sq. ft.:$213.2
- Tax amount:$6,498 (2026)
Parking
- Parking description:Additional Storage Area, Covered Parking, Detached Garage, Garage - Front Entry, Oversized
- Garage:Yes
- Garage spaces:4
New listings near 5605 Boone Ave
- Coming Soon
 $495,000Coming Soon3 beds 2 baths1,874 sq. ft.
6422 Jefferson Blvd, FREDERICK, MD 21703
MLS# MDFR2089750Listed by: MARSH REALTY - Coming Soon
 Coming Soon3 beds 3 baths1,776 sq. ft.
3569 Sprigg St S, FREDERICK, MD 21704
MLS# MDFR2091962Listed by: CHARIS REALTY GROUP - Coming Soon
 $305,000Coming Soon3 beds 3 baths1,280 sq. ft.
37 Vienna Ct, FREDERICK, MD 21702
MLS# MDFR2091966Listed by: LONG & FOSTER REAL ESTATE, INC. - Coming Soon
 $699,000Coming Soon5 beds 4 baths3,950 sq. ft.
1621 Hobble Trl, FREDERICK, MD 21702
MLS# MDFR2091938Listed by: MONUMENT SOTHEBY'S INTERNATIONAL REALTY - Coming Soon
 $282,000Coming Soon2 beds 2 baths1,072 sq. ft.
5600 Avonshire Pl #j, FREDERICK, MD 21703
MLS# MDFR2091320Listed by: EXP REALTY, LLC - Coming Soon
 $399,900Coming Soon3 beds 3 baths1,996 sq. ft.
1835 Free Ter, FREDERICK, MD 21702
MLS# MDFR2091898Listed by: LONG & FOSTER REAL ESTATE, INC. - Coming Soon
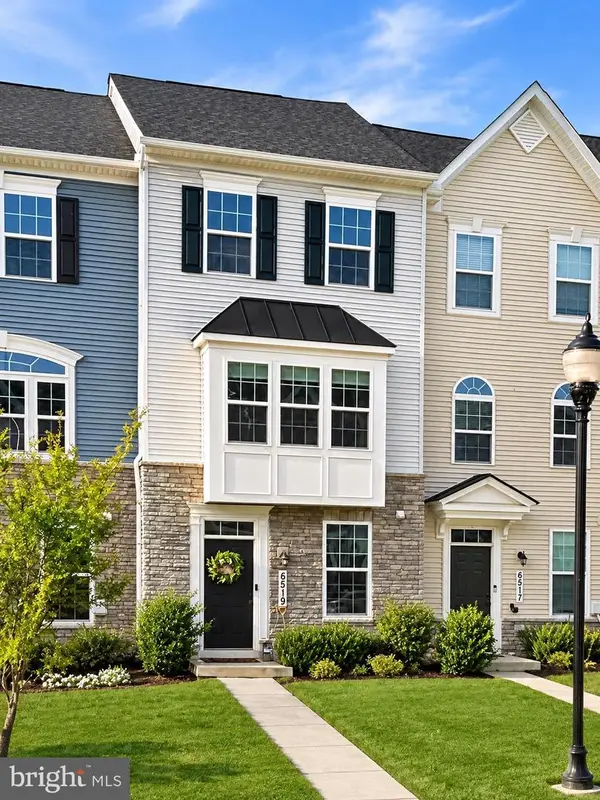 $425,000Coming Soon3 beds 3 baths1,940 sq. ft.
6519 Ballenger Run Blvd, FREDERICK, MD 21703
MLS# MDFR2091576Listed by: REAL BROKER, LLC - Coming Soon
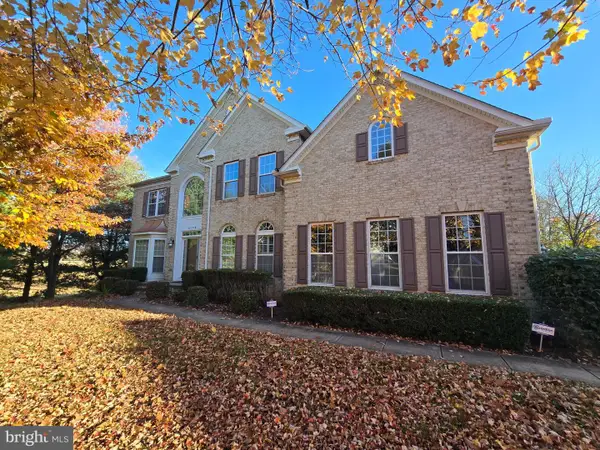 $869,999Coming Soon4 beds 5 baths7,434 sq. ft.
2148 Chestnut Ln, FREDERICK, MD 21702
MLS# MDFR2091778Listed by: KELLER WILLIAMS REALTY CENTRE - Coming SoonOpen Sat, 1 to 3pm
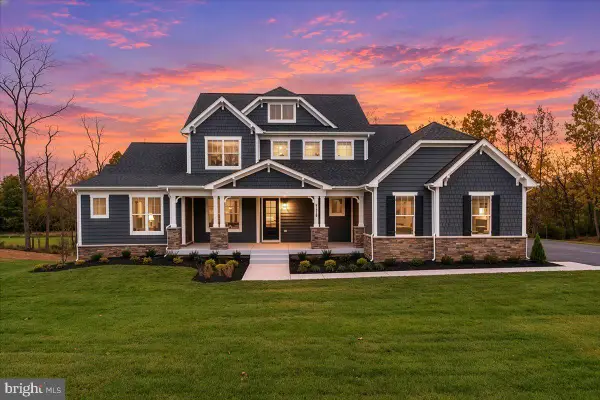 $1,299,000Coming Soon5 beds 5 baths3,945 sq. ft.
7176 Meadowbrooke Dr, FREDERICK, MD 21702
MLS# MDFR2091814Listed by: LONG & FOSTER REAL ESTATE, INC.


Protect your home and budget from life's surprises with an Assurant Home Warranty, backed by a partner that supports you through every step of homeownership. Explore Plans.
© 2026 Better Homes and Gardens Real Estate LLC. An Anywhere Real Estate company. All rights reserved. Better Homes and Gardens® Real Estate is a registered trademark owned by Meredith Operations Corporation, licensed to Better Homes and Gardens Real Estate LLC and used with permission. Better Homes and Gardens Real Estate LLC fully supports the principles of the Fair Housing Act and the Equal Opportunity Act. Listing information is deemed reliable but is not guaranteed accurate.
Each office is independently owned and operated.
Any services or products provided by third parties are not provided by, affiliated with or related to Better Homes and Gardens Real Estate LLC, or its affiliated companies.