
24 Kline Blvd, Frederick, MD 21701
Local realty services provided by:Better Homes and Gardens Real Estate Reserve
24 Kline Blvd,Frederick, MD 21701
$595,000
- 3 Beds
- 2 Baths
- 2,202 sq. ft.
- Single family
- Coming Soon
Listed by: cristy a stup
Office: frederick town realty
MLS#:MDFR2091280
Source:BRIGHTMLS
Price summary
- Price:$595,000
- Price per sq. ft.:$270.21
About this home
This charming home in sought-after Westbrook offers a perfect blend of delightfully comfortable living and a great location. Built in 1960, this well-maintained brick residence boasts an inviting front Porch, three spacious first floor Bedrooms with loads of closet space and two full Bathrooms. Step inside to discover beautiful hardwood floors and fresh paint throughout. The cozy Living Room—complete with fireplace, crown molding and built-in shelves—has a large bay window allowing the natural light to flood in. Move easily from there into the large combination Kitchen/Dining room which is perfect for gatherings with loads of friends and family. French doors lead to the "pièce de résistance": The oversized Sunroom! Bright and airy it has a cathedral ceiling and large windows on three sides, creating that desirable indoor-outdoor vibe. From here you step out to the roomy Deck, Patio and large fully-fenced back Garden–ideal for entertaining, gardening and play. The attached Garage and ample Driveway parking provide convenience for residents and guests alike. Located within a quiet community this home is just a short walk to 58 open acres in Baker Park, schools and commuter routes, making it easy to enjoy amenities available in downtown Frederick. The neighborhood is known for its friendly atmosphere and tree-lined sidewalks perfect for strolling with your friends or pup. Experience the comfort and community spirit this delightful home has to offer!...
Contact an agent
Home facts
- Year built:1960
- Subdivision & Development:WESTBROOK
- Listing ID #:MDFR2091280
- Updated:October 30, 2026 at 05:45 AM
Rooms and interior
- Bedrooms:3
- Total bathrooms:2
- Full bathrooms:2
- Rooms Total:7
- Flooring:Hardwood, Tile/Brick, Vinyl
- Dining Description:Combination Kitchen/Dining
- Kitchen Description:Built-Ins, Crown Moldings, Dishwasher, Disposal, Extra Refrigerator/Freezer, Icemaker, Oven/Range - Gas, Range Hood, Recessed Lighting, Refrigerator, Stainless Steel Appliances
- Bedroom Description:Entry Level Bedroom
- Basement:Yes
- Basement Description:Connecting Stairway, Full, Interior Access, Windows
- Living area:2,202 sq. ft.
Heating and cooling
- Cooling:Central A/C
- Heating:Forced Air, Oil
Structure and exterior
- Roof:Asphalt
- Year built:1960
- Building area:2,202 sq. ft.
- Lot area:0.33 Acres
- Lot Features:Landscaping, Rear Yard
- Architectural Style:Ranch/Rambler
- Construction Materials:Brick
- Exterior Features:Deck(s), Gutter System, Patio(s), Sidewalks
- Foundation Description:Block, Crawl Space
- Levels:1 Story
Utilities
- Water:Public
- Sewer:Public Sewer
Finances and disclosures
- Price:$595,000
- Price per sq. ft.:$270.21
- Tax amount:$10,299 (2026)
Features and amenities
- Laundry features:Dryer
- Amenities:Built-Ins, Ceiling Fan(s), Crown Moldings, Double Hung Windows, Double Pane Windows, Recessed Lighting, Solar Tube(s), Window Treatments
Parking
- Parking description:Asphalt Driveway, Attached Garage, Garage - Front Entry, Inside Access, On Street
- Garage:Yes
- Garage spaces:1
New listings near 24 Kline Blvd
- Coming Soon
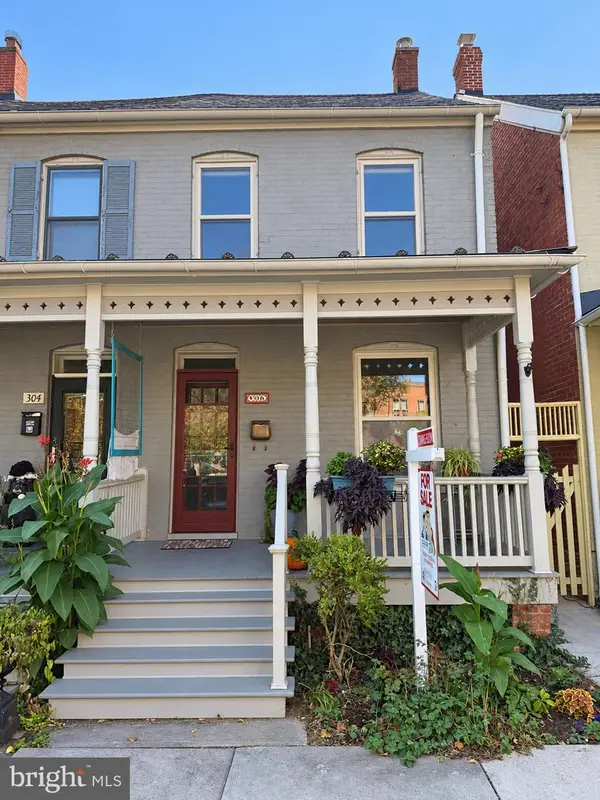 $429,900Coming Soon3 beds 2 baths2,040 sq. ft.
306 Park Ave, FREDERICK, MD 21701
MLS# MDFR2091284Listed by: SAMSON PROPERTIES - Coming Soon
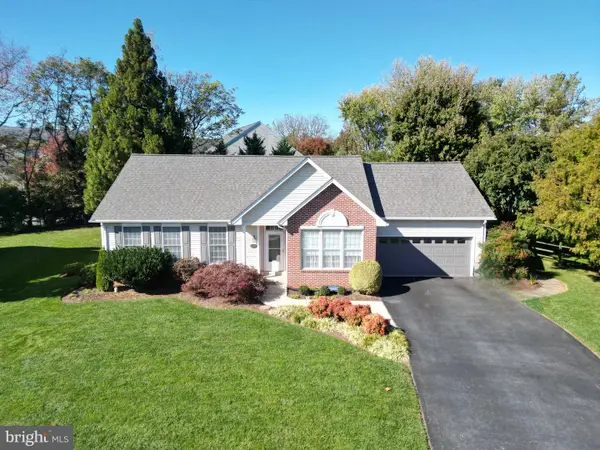 $579,900Coming Soon5 beds 3 baths3,224 sq. ft.
2104 Graystone Ct, FREDERICK, MD 21702
MLS# MDFR2091240Listed by: CATOCTIN REALTY - Coming Soon
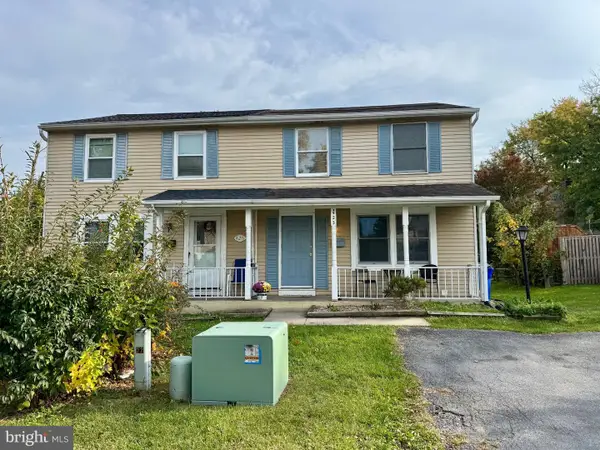 $299,900Coming Soon3 beds 2 baths1,440 sq. ft.
423 Heather Ridge Dr, FREDERICK, MD 21702
MLS# MDFR2091324Listed by: BERKSHIRE HATHAWAY HOMESERVICES PENFED REALTY - Coming Soon
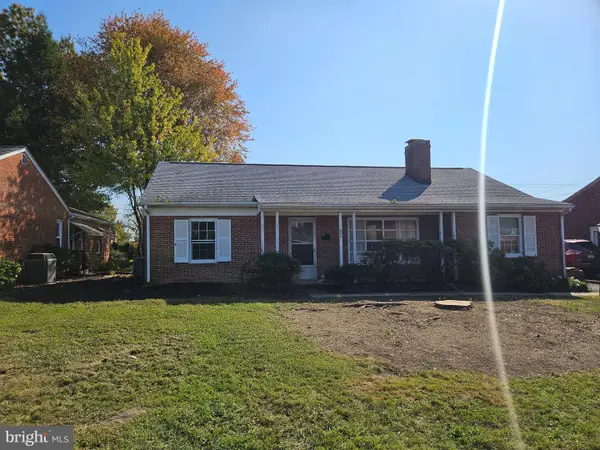 $260,000Coming Soon2 beds 1 baths1,218 sq. ft.
608 Biggs Ave, FREDERICK, MD 21702
MLS# MDFR2091330Listed by: RE/MAX RESULTS - Coming Soon
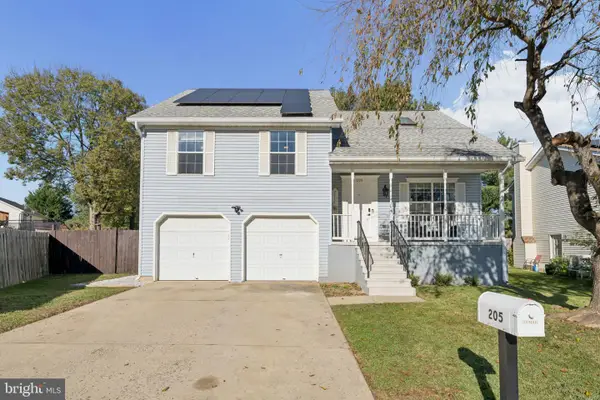 $500,000Coming Soon4 beds 3 baths1,720 sq. ft.
205 Bishops Glen Dr, FREDERICK, MD 21702
MLS# MDFR2090136Listed by: CORNER HOUSE REALTY - Coming Soon
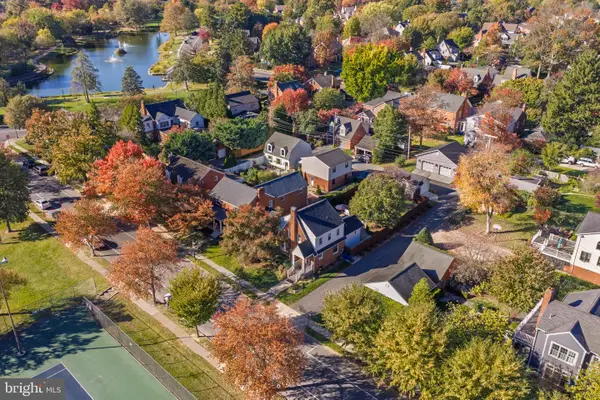 $1,099,900Coming Soon4 beds 3 baths1,671 sq. ft.
501 Fleming Ave, FREDERICK, MD 21701
MLS# MDFR2091276Listed by: LONG & FOSTER REAL ESTATE, INC. - Coming Soon
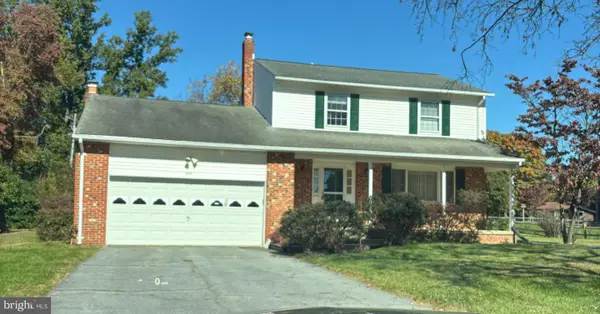 $500,000Coming Soon3 beds 3 baths1,722 sq. ft.
8114 Broadview Dr, FREDERICK, MD 21701
MLS# MDFR2091256Listed by: LONG & FOSTER REAL ESTATE, INC. - Coming Soon
 $439,900Coming Soon4 beds 2 baths1,560 sq. ft.
1598 Elmwood Ct, FREDERICK, MD 21702
MLS# MDFR2091052Listed by: TAYLOR PROPERTIES - Coming Soon
 $699,900Coming Soon3 beds 3 baths3,830 sq. ft.
5506 Hayloft Ct, FREDERICK, MD 21703
MLS# MDFR2090874Listed by: MARSH REALTY


Protect your home and budget from life's surprises with an Assurant Home Warranty, backed by a partner that supports you through every step of homeownership. Explore Plans.
© 2026 Better Homes and Gardens Real Estate LLC. An Anywhere Real Estate company. All rights reserved. Better Homes and Gardens® Real Estate is a registered trademark owned by Meredith Operations Corporation, licensed to Better Homes and Gardens Real Estate LLC and used with permission. Better Homes and Gardens Real Estate LLC fully supports the principles of the Fair Housing Act and the Equal Opportunity Act. Listing information is deemed reliable but is not guaranteed accurate.
Each office is independently owned and operated.
Any services or products provided by third parties are not provided by, affiliated with or related to Better Homes and Gardens Real Estate LLC, or its affiliated companies.