
2500 Waterside Dr #316, Frederick, MD 21701
Local realty services provided by:Better Homes and Gardens Real Estate Murphy & Co.
Listed by: laura j stang
Office: l. p. calomeris realty
MLS#:MDFR2088144
Source:BRIGHTMLS
Price summary
- Price:$395,000
- Price per sq. ft.:$264.57
- Monthly HOA dues:$101
About this home
Elegant Third-Floor Living in Park Place at Worman’s Mill:
Discover the ease and elegance of single-level living in this beautifully appointed third-floor Essex model at Park Place at Worman’s Mill. Set within a secure, elevator building with a welcoming lobby, this distinctive floor plan combines gracious entertaining spaces, abundant natural light, and exceptional storage with the convenience of a walkable, amenity-rich community.
Inside, the living and dining rooms flow seamlessly through wide, arched doorways with built-in shelving. Two separately operated fireplaces create a striking shared focal point between the rooms, adding warmth and character to both spaces. French doors from the living room open to a bright, versatile room—ideal as an office, studio, or sunroom and one of the signature features of the Essex floor plan.
Hardwood flooring extends throughout the living room, dining room, and office/sunroom. Distinctive details include crown molding in living and dining room, decorator blinds, and abundant natural light. Every window offers beautiful views of the surrounding green space. A private balcony off the dining room provides a peaceful spot for outdoor enjoyment.
Just beyond the entry, an oversized pantry offers exceptional storage with tiled flooring and custom shelving behind doors. Its generous size and thoughtful finishes make it useful as everyday storage with the potential to be converted to a future powder room.
The light-filled eat-in kitchen features granite countertops and contemporary LG stainless-steel appliances, all replaced in 2023. New luxury vinyl plank flooring extends through the kitchen and adjoining breakfast area. The breakfast space overlooks the outdoors through a charming bay window, creating an inviting setting for everyday meals.
The spacious primary suite offers three closets and a well-appointed en-suite bath featuring dual vanities and a large, spa-like shower.
Life at Worman’s Mill offers more than a beautiful home. This walkable neighborhood is filled with parks, tree-lined streets, and walking trails that wind toward the Monocacy River. The village square is close by for dinner at Ricci, Plaza Mexico, or Andaz, as well as Friday-evening summer music at the gazebo. Exceptional community amenities include a 7,500-square-foot clubhouse with fitness room, swimming pools, tennis and pickleball courts, and a putting green. Downtown Frederick is just a short drive away.
The condo includes parking space #34 in the secure underground garage with elevator access, plus an additional exterior storage unit—valuable conveniences that make everyday living even easier.
Whether you’re starting a family, downsizing, seeking a low-maintenance lifestyle, or ready to leave renting behind, Park Place at Worman’s Mill offers a rare combination of comfort, convenience, and community—with the ease of secure, single-level elevator living....
Contact an agent
Home facts
- Year built:1999
- Subdivision & Development:WORMANS MILL
- Listing ID #:MDFR2088144
- Added:49 day(s) ago
- Updated:October 10, 2026 at 07:53 AM
Rooms and interior
- Bedrooms:2
- Total bathrooms:2
- Full bathrooms:2
- Flooring:Carpet, Ceramic Tile, Hardwood, Luxury Vinyl Plank
- Dining Description:Dining Area, Dining Room
- Bathrooms Description:Primary Bath(s)
- Kitchen Description:Built-Ins, Crown Moldings, Dishwasher, Disposal, Exhaust Fan, Icemaker, Kitchen - Table Space, Microwave, Oven/Range - Gas, Refrigerator
- Bedroom Description:Entry Level Bedroom, Primary Bedroom
- Living area:1,493 sq. ft.
Heating and cooling
- Cooling:Ceiling Fan(s), Central A/C
- Heating:Forced Air, Natural Gas
Structure and exterior
- Year built:1999
- Building area:1,493 sq. ft.
- Architectural Style:Contemporary
- Construction Materials:Stone, Vinyl Siding
- Exterior Features:Balcony
- Levels:1 Story
Utilities
- Water:Public
- Sewer:Public Sewer
Finances and disclosures
- Price:$395,000
- Price per sq. ft.:$264.57
- Tax amount:$5,878 (2026)
Features and amenities
- Laundry features:Dryer, Washer
- Amenities:Built-Ins, Crown Moldings, Intercom, Main Entrance Lock, Window Treatments
Parking
- Parking description:Assigned, Covered Parking, Garage Door Opener, Inside Access, Lighted Parking, Parking Garage, Parking Space Conveys, Underground
- Garage:Yes
- Garage spaces:1
New listings near 2500 Waterside Dr #316
- Coming SoonOpen Sat, 12 to 2pm
 $325,000Coming Soon2 beds 3 baths1,740 sq. ft.
1516 Beverly Ct, FREDERICK, MD 21701
MLS# MDFR2088338Listed by: LPT REALTY, LLC - Coming Soon
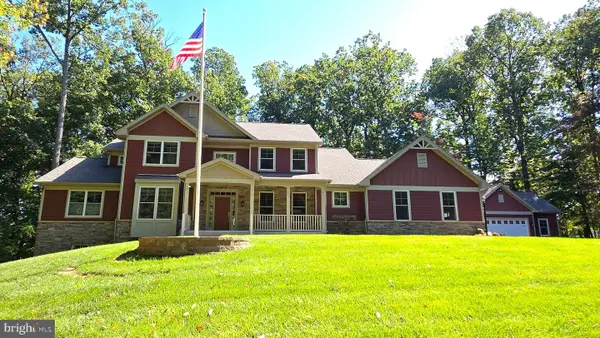 $1,395,000Coming Soon4 beds 4 baths4,050 sq. ft.
8711 Chestnut Grove Rd, FREDERICK, MD 21701
MLS# MDFR2090458Listed by: LONG & FOSTER REAL ESTATE, INC. - Coming Soon
 $325,000Coming Soon3 beds 2 baths1,280 sq. ft.
6745 Brace Ct, FREDERICK, MD 21703
MLS# MDFR2089824Listed by: KELLER WILLIAMS REALTY CENTRE - Coming Soon
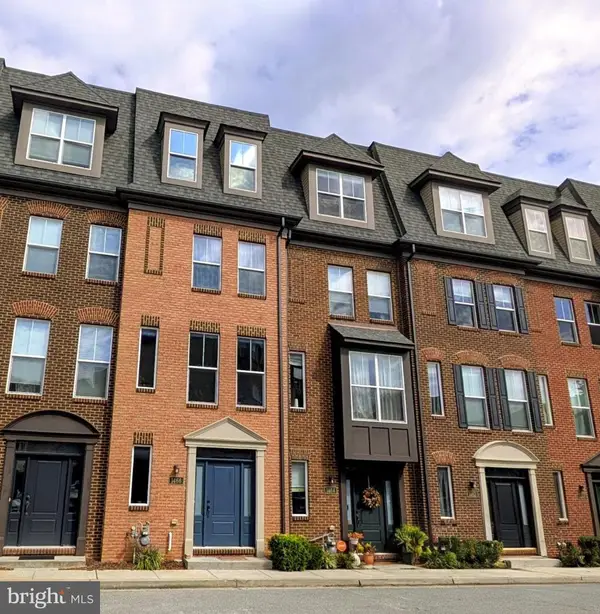 $389,900Coming Soon3 beds 3 baths1,764 sq. ft.
1466 Trafalgar Ln, FREDERICK, MD 21701
MLS# MDFR2090422Listed by: MACKINTOSH, INC. - Coming Soon
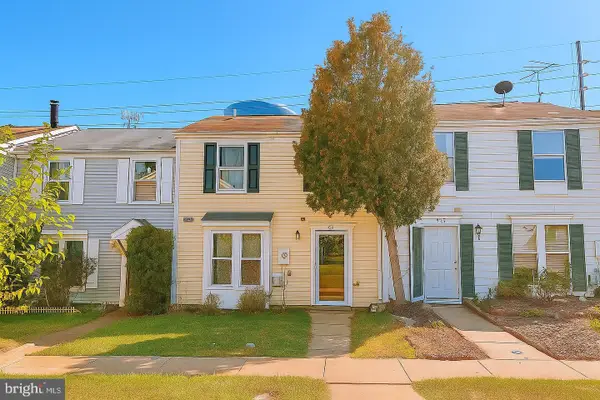 $300,000Coming Soon2 beds 2 baths972 sq. ft.
532 Riggs Ct, FREDERICK, MD 21703
MLS# MDFR2090404Listed by: WEICHERT, REALTORS - Coming Soon
 $759,000Coming Soon4 beds 5 baths3,795 sq. ft.
2805 Mill Island Pkwy, FREDERICK, MD 21701
MLS# MDFR2088996Listed by: KELLER WILLIAMS REALTY CENTRE - Coming Soon
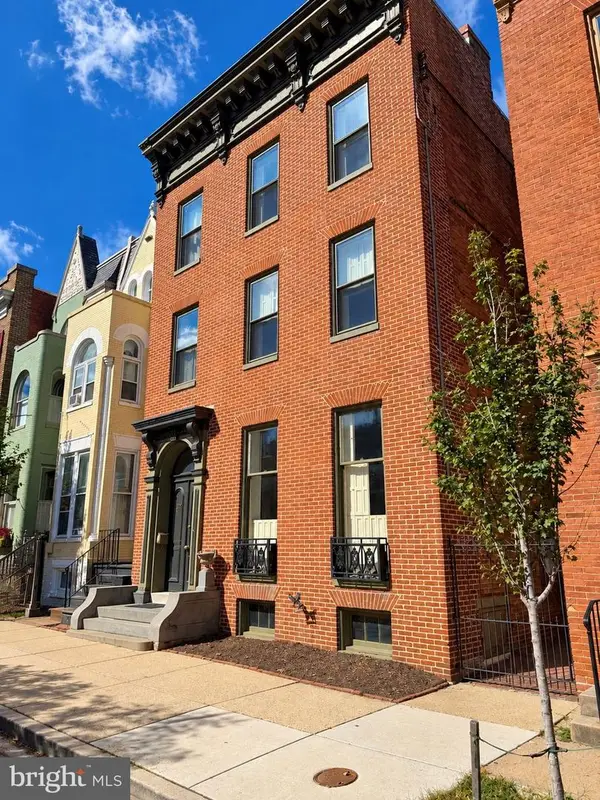 $1,100,000Coming Soon7 beds 6 baths4,465 sq. ft.
107 W 3rd St W, FREDERICK, MD 21701
MLS# MDFR2090044Listed by: VERDANT REALTY GROUP LLC - Coming Soon
 $560,000Coming Soon4 beds 3 baths2,480 sq. ft.
1308 Willow Oak Dr, FREDERICK, MD 21701
MLS# MDFR2090170Listed by: RE/MAX RESULTS - Coming Soon
 $414,900Coming Soon3 beds 3 baths1,750 sq. ft.
1440 Trafalgar Ln, FREDERICK, MD 21701
MLS# MDFR2088332Listed by: CENTURY 21 REDWOOD REALTY - Coming Soon
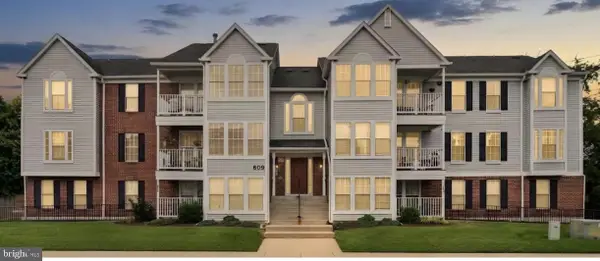 $225,000Coming Soon2 beds 2 baths1,048 sq. ft.
609 Himes Ave #108, FREDERICK, MD 21703
MLS# MDFR2089978Listed by: FAIRFAX REALTY PREMIER


Protect your home and budget from life's surprises with an Assurant Home Warranty, backed by a partner that supports you through every step of homeownership. Explore Plans.
© 2026 Better Homes and Gardens Real Estate LLC. An Anywhere Real Estate company. All rights reserved. Better Homes and Gardens® Real Estate is a registered trademark owned by Meredith Operations Corporation, licensed to Better Homes and Gardens Real Estate LLC and used with permission. Better Homes and Gardens Real Estate LLC fully supports the principles of the Fair Housing Act and the Equal Opportunity Act. Listing information is deemed reliable but is not guaranteed accurate.
Each office is independently owned and operated.
Any services or products provided by third parties are not provided by, affiliated with or related to Better Homes and Gardens Real Estate LLC, or its affiliated companies.