
2537 Waterside Dr, Frederick, MD 21701
Local realty services provided by:Better Homes and Gardens Real Estate Cassidon Realty
2537 Waterside Dr,Frederick, MD 21701
$413,900
- 3 Beds
- 3 Baths
- 1,600 sq. ft.
- Townhouse
- Active
Listed by: darwyn w. benedict
Office: kandor real estate
MLS#:MDFR2090344
Source:BRIGHTMLS
Price summary
- Price:$413,900
- Price per sq. ft.:$258.69
- Monthly HOA dues:$124
About this home
Located in Worman's Mill Community, this 3 bedroom 2.5 bath Townhome offers you the opportunity to make it your very own! Bring your personal design and update it exactly to your preferences! Step inside to the slate/stone flooring of the foyer, enter into the main living area that includes an open floor plan with the living and dining rooms, both with hardwood floors - perfect for entertaining! There's a half bath conveniently located on the first floor for ease of use and a spacious eat-in kitchen that opens to this home's rear living area. Upstairs is a must see floor plan of the primary suite - featuring an open balcony loft, walk in closet and primary bath with a walk in shower, separate tub and a double vanity. Two additional bedrooms, another full bath off the hallway, and laundry area equipped with conveying washer and dryer finish the upper level. And the lower level is wide open for storage! Enjoy the outdoors on your rear patio that connects to the detached 2-car garage. Don't miss out on this home with everything it has to offer - all the community amenities, easy access to downtown Frederick, surrounding commutes, shopping, restaurants and more!...
Contact an agent
Home facts
- Year built:1999
- Subdivision & Development:WORMANS MILL
- Listing ID #:MDFR2090344
- Added:3 day(s) ago
- Updated:October 10, 2026 at 02:03 PM
Rooms and interior
- Bedrooms:3
- Total bathrooms:3
- Full bathrooms:2
- Half bathrooms:1
- Flooring:Carpet, Hardwood, Slate, Stone, Tile/Brick
- Dining Description:Combination Dining/Living, Dining Area, Dining Room, Formal/Separate Dining Room
- Bathrooms Description:Full Bath, Half Bath, Primary Bath(s), Primary Bathroom
- Kitchen Description:Breakfast Area, Built-In Microwave, Carpet, Crown Moldings, Dishwasher, Kitchen - Eat-In, Kitchen - Table Space, Oven/Range - Gas, Refrigerator, Water Heater
- Bedroom Description:Carpet, Primary Bedroom, Walk In Closet(s)
- Basement:Yes
- Basement Description:Connecting Stairway, Interior Access, Sump Pump, Unfinished
- Living area:1,600 sq. ft.
Heating and cooling
- Cooling:Ceiling Fan(s), Central A/C
- Heating:Heat Pump(s), Natural Gas
Structure and exterior
- Roof:Shingle
- Year built:1999
- Building area:1,600 sq. ft.
- Lot area:0.05 Acres
- Lot Features:Front Yard, Landscaping
- Architectural Style:Colonial
- Construction Materials:Brick Front, Vinyl Siding
- Exterior Features:Patio(s), Sidewalks
- Foundation Description:Permanent
- Levels:2 Stories
Schools
- High school:WALKERSVILLE
- Middle school:WALKERSVILLE
- Elementary school:WALKERSVILLE
Utilities
- Water:Public
- Sewer:Public Sewer
Finances and disclosures
- Price:$413,900
- Price per sq. ft.:$258.69
- Tax amount:$6,780 (2026)
Features and amenities
- Laundry features:Dryer, Dryer In Unit, Has Laundry, Hookup, Laundry, Washer, Washer In Unit
- Amenities:Cable TV Available, Carpet, Ceiling Fan(s), Crown Moldings
Parking
- Parking description:Detached Garage, Garage - Rear Entry
- Garage:Yes
- Garage spaces:2
New listings near 2537 Waterside Dr
- Coming SoonOpen Sat, 12 to 2pm
 $325,000Coming Soon2 beds 3 baths1,740 sq. ft.
1516 Beverly Ct, FREDERICK, MD 21701
MLS# MDFR2088338Listed by: LPT REALTY, LLC - Coming Soon
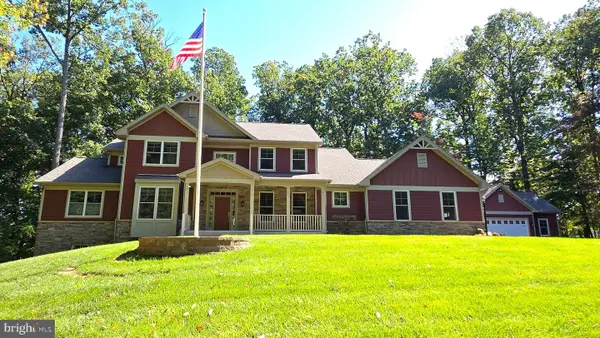 $1,395,000Coming Soon4 beds 4 baths4,050 sq. ft.
8711 Chestnut Grove Rd, FREDERICK, MD 21701
MLS# MDFR2090458Listed by: LONG & FOSTER REAL ESTATE, INC. - Coming Soon
 $325,000Coming Soon3 beds 2 baths1,280 sq. ft.
6745 Brace Ct, FREDERICK, MD 21703
MLS# MDFR2089824Listed by: KELLER WILLIAMS REALTY CENTRE - Coming Soon
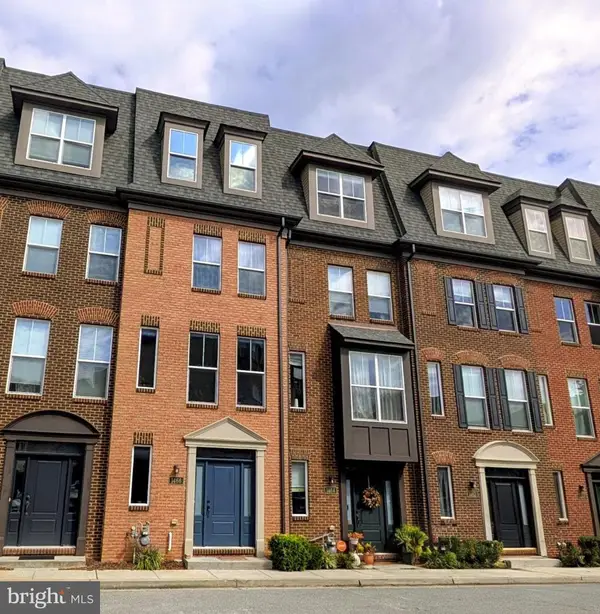 $389,900Coming Soon3 beds 3 baths1,764 sq. ft.
1466 Trafalgar Ln, FREDERICK, MD 21701
MLS# MDFR2090422Listed by: MACKINTOSH, INC. - Coming Soon
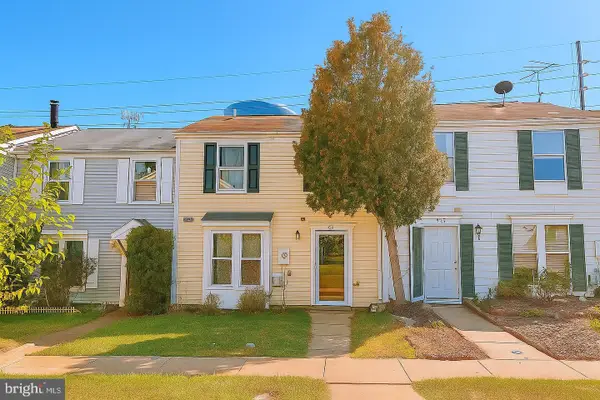 $300,000Coming Soon2 beds 2 baths972 sq. ft.
532 Riggs Ct, FREDERICK, MD 21703
MLS# MDFR2090404Listed by: WEICHERT, REALTORS - Coming Soon
 $759,000Coming Soon4 beds 5 baths3,795 sq. ft.
2805 Mill Island Pkwy, FREDERICK, MD 21701
MLS# MDFR2088996Listed by: KELLER WILLIAMS REALTY CENTRE - Coming Soon
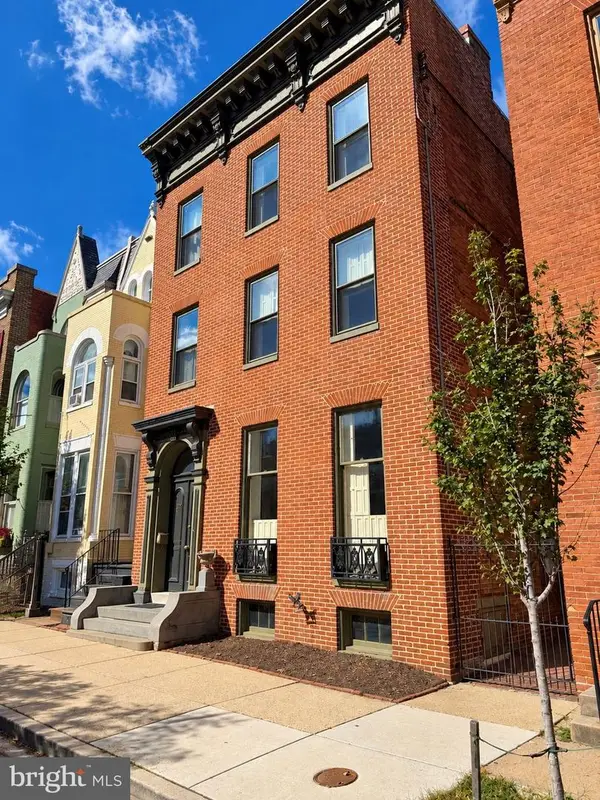 $1,100,000Coming Soon7 beds 6 baths4,465 sq. ft.
107 W 3rd St W, FREDERICK, MD 21701
MLS# MDFR2090044Listed by: VERDANT REALTY GROUP LLC - Coming Soon
 $560,000Coming Soon4 beds 3 baths2,480 sq. ft.
1308 Willow Oak Dr, FREDERICK, MD 21701
MLS# MDFR2090170Listed by: RE/MAX RESULTS - Coming Soon
 $414,900Coming Soon3 beds 3 baths1,750 sq. ft.
1440 Trafalgar Ln, FREDERICK, MD 21701
MLS# MDFR2088332Listed by: CENTURY 21 REDWOOD REALTY - Coming Soon
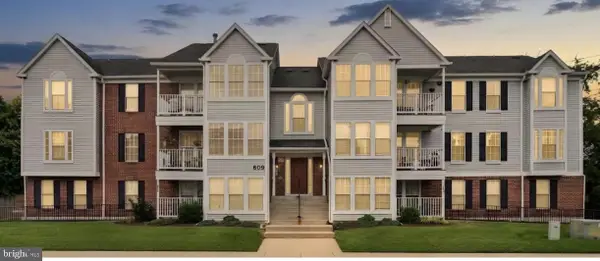 $225,000Coming Soon2 beds 2 baths1,048 sq. ft.
609 Himes Ave #108, FREDERICK, MD 21703
MLS# MDFR2089978Listed by: FAIRFAX REALTY PREMIER


Protect your home and budget from life's surprises with an Assurant Home Warranty, backed by a partner that supports you through every step of homeownership. Explore Plans.
© 2026 Better Homes and Gardens Real Estate LLC. An Anywhere Real Estate company. All rights reserved. Better Homes and Gardens® Real Estate is a registered trademark owned by Meredith Operations Corporation, licensed to Better Homes and Gardens Real Estate LLC and used with permission. Better Homes and Gardens Real Estate LLC fully supports the principles of the Fair Housing Act and the Equal Opportunity Act. Listing information is deemed reliable but is not guaranteed accurate.
Each office is independently owned and operated.
Any services or products provided by third parties are not provided by, affiliated with or related to Better Homes and Gardens Real Estate LLC, or its affiliated companies.