
2567 Bear Den Rd, Frederick, MD 21701
Local realty services provided by:Better Homes and Gardens Real Estate Realty Connect
Listed by: danielle hamilton
Office: re/max results
MLS#:MDFR2089104
Source:BRIGHTMLS
Price summary
- Price:$569,000
- Price per sq. ft.:$176.43
- Monthly HOA dues:$158
About this home
PRICE IMPROVEMENT! Welcome to 2567 Bear Den Road, a spacious 5-bedroom, 3.5-bath home situated on a corner lot in the desirable Worman's Mill community! Fresh paint and new carpet throughout give the home a refreshed feel and make it ready for its next owner. The main level features a living room, separate dining room, and family room with a beautiful stone gas fireplace. The eat-in kitchen opens to the rear deck and fenced backyard, perfect for relaxing or entertaining. Upstairs, you'll find the spacious primary suite with a walk-in closet and bathroom with tub and separate shower, Three additional bedrooms and a full hallway bath complete the upper level. The fully finished lower level offers even more living space, including a fifth bedroom, full bathroom, and additional flexible space. Additional features include a two-car garage, rear deck, and fenced backyard. Enjoy Worman's Mill amenities including an outdoor pool, tennis courts, clubhouse, walking paths, and more. Conveniently located just minutes from Downtown Frederick, shopping, dining, and commuter routes. Schedule your tour today!...
Contact an agent
Home facts
- Year built:1999
- Subdivision & Development:WORMANS MILL
- Listing ID #:MDFR2089104
- Added:45 day(s) ago
- Updated:October 29, 2026 at 02:43 PM
Rooms and interior
- Bedrooms:5
- Total bathrooms:4
- Full bathrooms:3
- Half bathrooms:1
- Flooring:Carpet, Ceramic Tile, Hardwood
- Dining Description:Dining Room, Formal/Separate Dining Room
- Bathrooms Description:Bathroom 2, Bathroom 3, Half Bath, Primary Bathroom
- Kitchen Description:Breakfast Area, Crown Moldings, Dishwasher, Exhaust Fan, Oven/Range - Gas, Refrigerator
- Bedroom Description:Primary Bedroom, Walk In Closet(s)
- Basement:Yes
- Basement Description:Fully Finished
- Living area:3,225 sq. ft.
Heating and cooling
- Cooling:Central A/C
- Heating:Forced Air, Natural Gas
Structure and exterior
- Year built:1999
- Building area:3,225 sq. ft.
- Lot area:0.12 Acres
- Architectural Style:Colonial
- Construction Materials:Combination, Stone, Vinyl Siding
- Exterior Features:Deck(s)
- Foundation Description:Permanent
- Levels:3 Story
Utilities
- Water:Public
- Sewer:Public Sewer
Finances and disclosures
- Price:$569,000
- Price per sq. ft.:$176.43
- Tax amount:$9,326 (2026)
Features and amenities
- Laundry features:Dryer, Laundry, Washer
- Amenities:Ceiling Fan(s), Crown Moldings
Parking
- Parking description:Attached Garage, Garage - Front Entry, Garage Door Opener, Inside Access
- Garage:Yes
- Garage spaces:2
New listings near 2567 Bear Den Rd
- Coming Soon
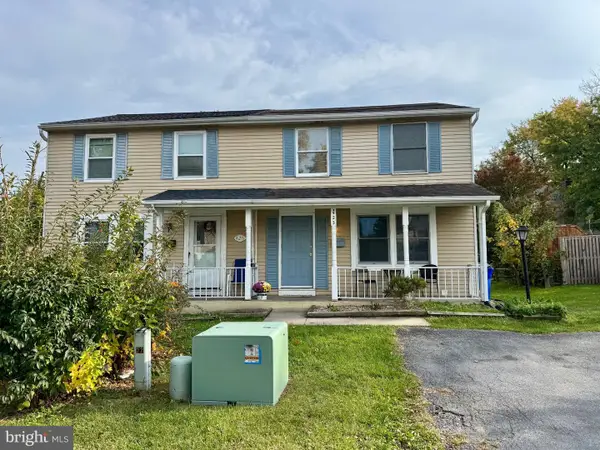 $299,900Coming Soon3 beds 2 baths1,440 sq. ft.
423 Heather Ridge Dr, FREDERICK, MD 21702
MLS# MDFR2091324Listed by: BERKSHIRE HATHAWAY HOMESERVICES PENFED REALTY - Coming SoonOpen Sun, 1 to 3pm
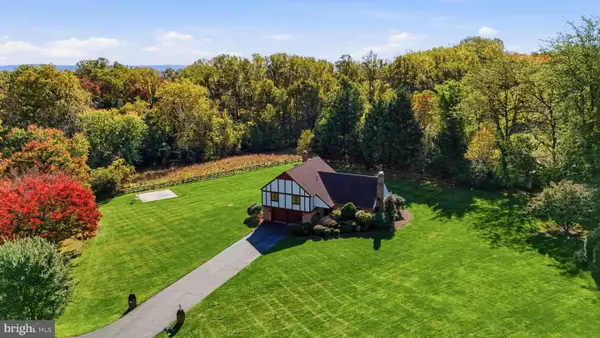 $675,000Coming Soon4 beds 4 baths3,471 sq. ft.
6007 Hansen Cir, FREDERICK, MD 21702
MLS# MDFR2091332Listed by: MARSH REALTY - Coming Soon
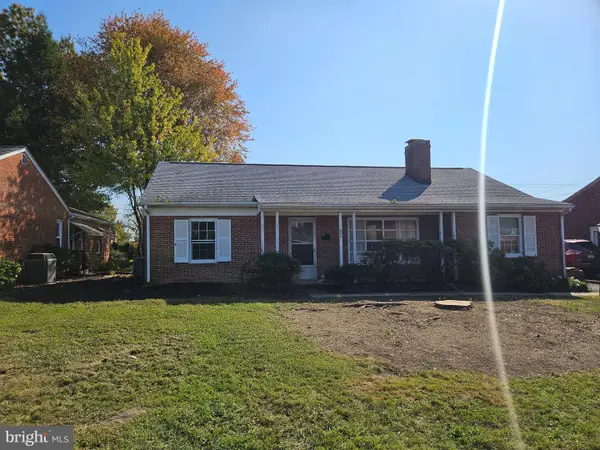 $260,000Coming Soon2 beds 1 baths1,218 sq. ft.
608 Biggs Ave, FREDERICK, MD 21702
MLS# MDFR2091330Listed by: RE/MAX RESULTS - Coming Soon
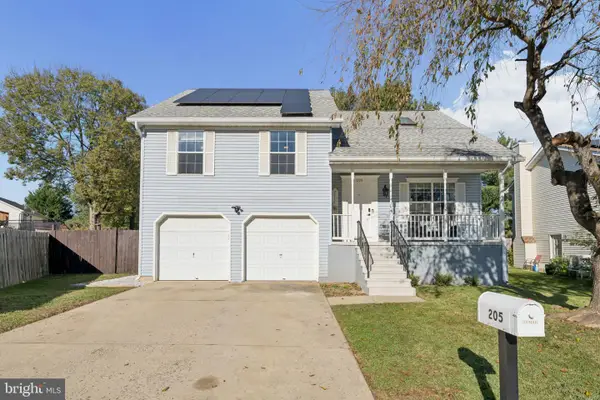 $500,000Coming Soon4 beds 3 baths1,720 sq. ft.
205 Bishops Glen Dr, FREDERICK, MD 21702
MLS# MDFR2090136Listed by: CORNER HOUSE REALTY - Coming Soon
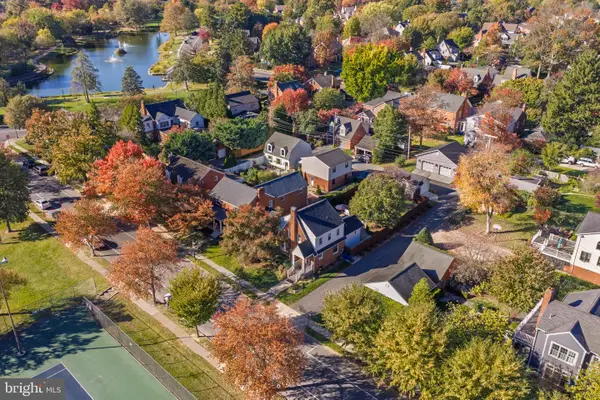 $1,099,900Coming Soon4 beds 3 baths1,671 sq. ft.
501 Fleming Ave, FREDERICK, MD 21701
MLS# MDFR2091276Listed by: LONG & FOSTER REAL ESTATE, INC. - Coming Soon
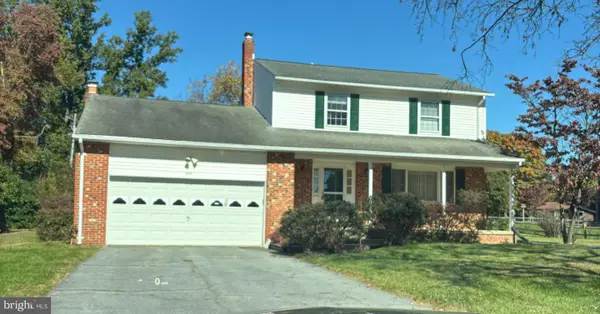 $500,000Coming Soon3 beds 3 baths1,722 sq. ft.
8114 Broadview Dr, FREDERICK, MD 21701
MLS# MDFR2091256Listed by: LONG & FOSTER REAL ESTATE, INC. - Coming SoonOpen Sat, 11am to 1pm
 $589,000Coming Soon3 beds 4 baths2,340 sq. ft.
1129 Holden Rd, FREDERICK, MD 21701
MLS# MDFR2090882Listed by: KELLER WILLIAMS REALTY CENTRE - Coming Soon
 $439,900Coming Soon4 beds 2 baths1,560 sq. ft.
1598 Elmwood Ct, FREDERICK, MD 21702
MLS# MDFR2091052Listed by: TAYLOR PROPERTIES - Coming Soon
 $699,900Coming Soon3 beds 3 baths3,830 sq. ft.
5506 Hayloft Ct, FREDERICK, MD 21703
MLS# MDFR2090874Listed by: MARSH REALTY - Coming Soon
 $300,000Coming Soon2 beds 2 baths1,404 sq. ft.
5302-a Talladega Ct #104, FREDERICK, MD 21703
MLS# MDFR2090888Listed by: REDFIN CORP


Protect your home and budget from life's surprises with an Assurant Home Warranty, backed by a partner that supports you through every step of homeownership. Explore Plans.
© 2026 Better Homes and Gardens Real Estate LLC. An Anywhere Real Estate company. All rights reserved. Better Homes and Gardens® Real Estate is a registered trademark owned by Meredith Operations Corporation, licensed to Better Homes and Gardens Real Estate LLC and used with permission. Better Homes and Gardens Real Estate LLC fully supports the principles of the Fair Housing Act and the Equal Opportunity Act. Listing information is deemed reliable but is not guaranteed accurate.
Each office is independently owned and operated.
Any services or products provided by third parties are not provided by, affiliated with or related to Better Homes and Gardens Real Estate LLC, or its affiliated companies.