
2622 Island Grove Blvd, Frederick, MD 21701
Local realty services provided by:Better Homes and Gardens Real Estate Realty Connect
2622 Island Grove Blvd,Frederick, MD 21701
$480,000
- 3 Beds
- 3 Baths
- 2,118 sq. ft.
- Townhouse
- Pending
Listed by: brigitte s williams
Office: cummings & co. realtors
MLS#:MDFR2083552
Source:BRIGHTMLS
Price summary
- Price:$480,000
- Price per sq. ft.:$226.63
- Monthly HOA dues:$119
About this home
OPEN HOUSE SCHEDULED FOR JULY 18TH CANCELED-NOW PENDING FOR SALE***Perfectly situated in desirable Womans Mill community offers shopping, sports courts, community pool, walking paths, meeting rooms and more. This spacious townhome offers three bedrooms, two and a half baths and a bonus third level family room adjoining the primary suite. The second level features the convenience of a dedicated laundry area. The main level boasts hardwood floors, a formal living room, dining room, and an eat-in kitchen with easy access to a fully paved rear yard and detached two car garage. The unfinished lower level provides excellent storage or future expansion potential. Competitively priced and being sold as-is as part of an estate sale. Home inspections are welcome for informational purposes only. No known defects. It is believed that the roof and HVAC system are less than six years young. Any furnishings/chattel remaining at settlement will convey with the property . Lovingly maintained by its original owner and first occupant, this home presents a wonderful opportunity to add your personal touches while building instant equity. Open House, Saturday, July 18th 11:00-12:30...
Contact an agent
Home facts
- Year built:2004
- Subdivision & Development:WORMANS MILL
- Listing ID #:MDFR2083552
- Added:53 day(s) ago
- Updated:August 14, 2026 at 08:45 AM
Rooms and interior
- Bedrooms:3
- Total bathrooms:3
- Full bathrooms:2
- Half bathrooms:1
- Flooring:Carpet, Hardwood
- Dining Description:Dining Area
- Kitchen Description:Carpet, Kitchen - Eat-In, Kitchen - Table Space
- Bedroom Description:Carpet, Walk In Closet(s)
- Basement:Yes
- Basement Description:Unfinished
- Living area:2,118 sq. ft.
Heating and cooling
- Cooling:Ceiling Fan(s), Central A/C
- Heating:Forced Air, Natural Gas
Structure and exterior
- Year built:2004
- Building area:2,118 sq. ft.
- Architectural Style:Traditional
- Construction Materials:Brick, Combination
- Foundation Description:Block
- Levels:4 Story
Utilities
- Water:Public
- Sewer:Public Sewer
Finances and disclosures
- Price:$480,000
- Price per sq. ft.:$226.63
- Tax amount:$7,822 (2025)
Features and amenities
- Amenities:Carpet, Ceiling Fan(s)
Parking
- Parking description:Detached Garage
- Garage:Yes
- Garage spaces:2
New listings near 2622 Island Grove Blvd
- New
 $525,000Active3 beds 2 baths1,829 sq. ft.
321 S Market St, FREDERICK, MD 21701
MLS# MDFR2084916Listed by: LONG & FOSTER REAL ESTATE, INC. - Coming Soon
 $279,999Coming Soon2 beds 2 baths
2506 Coach House Way #3d, FREDERICK, MD 21702
MLS# MDFR2085304Listed by: CHARIS REALTY GROUP - New
 $260,000Active2 beds 2 baths1,033 sq. ft.
807-l Stratford Way #l, FREDERICK, MD 21701
MLS# MDFR2087092Listed by: IMPACT MARYLAND REAL ESTATE - New
 $299,900Active3 beds 3 baths1,949 sq. ft.
505 Carrollton Dr #17, FREDERICK, MD 21701
MLS# MDFR2086776Listed by: SERHANT - New
 $270,000Active2 beds 2 baths1,189 sq. ft.
6117 Springwater Pl #1734, FREDERICK, MD 21701
MLS# MDFR2087146Listed by: RE/MAX RESULTS - New
 $639,900Active4 beds 4 baths3,190 sq. ft.
1723 Wheyfield Dr, FREDERICK, MD 21701
MLS# MDFR2087152Listed by: RE/MAX RESULTS - New
 $724,900Active4 beds 4 baths3,755 sq. ft.
2605 Mill Race Rd, FREDERICK, MD 21701
MLS# MDFR2087128Listed by: LONG & FOSTER REAL ESTATE, INC. - Coming Soon
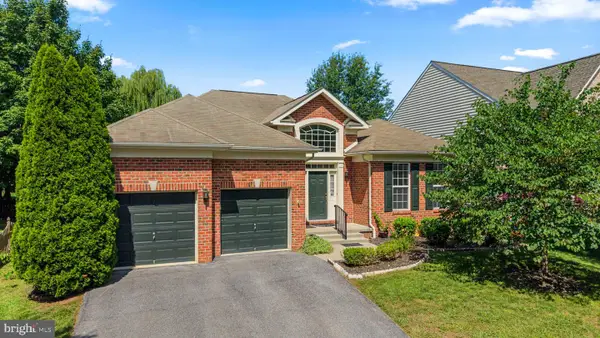 $615,000Coming Soon3 beds 2 baths
Address Withheld By Seller, FREDERICK, MD 21702
MLS# MDFR2087144Listed by: RE/MAX REALTY SERVICES - New
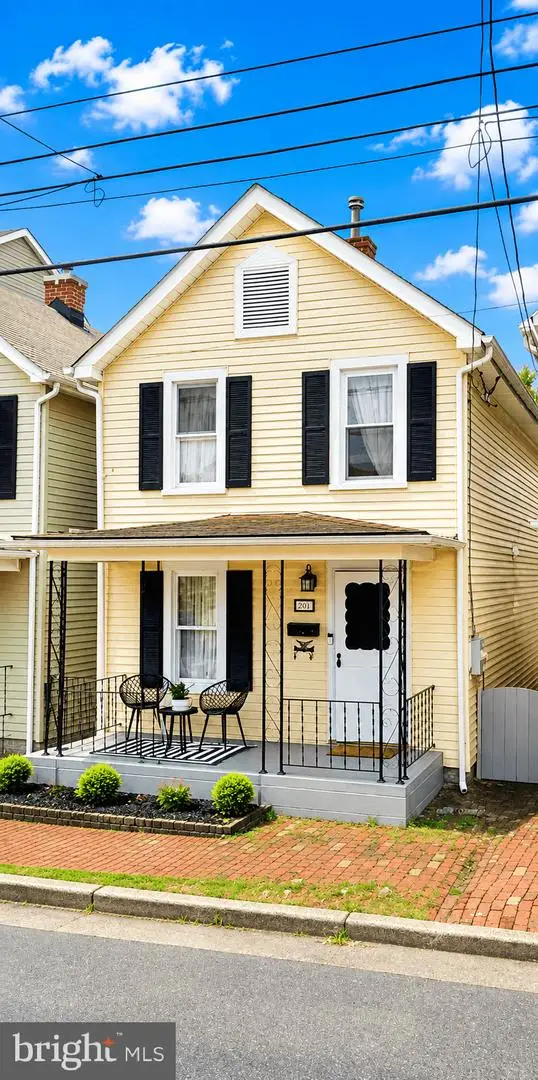 $425,000Active2 beds 2 baths1,152 sq. ft.
218 E 6th St E, FREDERICK, MD 21701
MLS# MDFR2087142Listed by: CENTURY 21 REDWOOD REALTY - Open Sat, 2 to 4pmNew
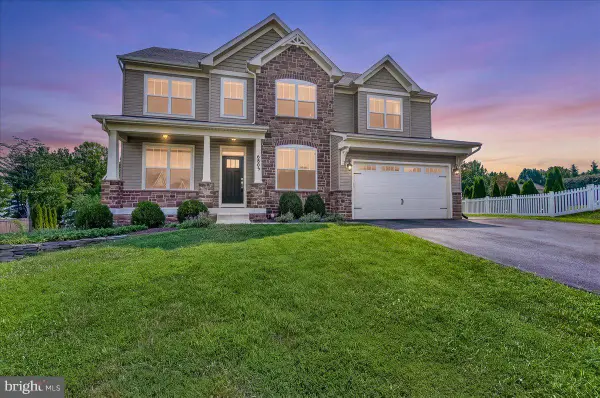 $749,990Active5 beds 5 baths3,647 sq. ft.
6805 Hawes Ct, FREDERICK, MD 21702
MLS# MDFR2087086Listed by: COMPASS


Protect your home and budget from life's surprises with an Assurant Home Warranty, backed by a partner that supports you through every step of homeownership. Explore Plans.
© 2026 Better Homes and Gardens Real Estate LLC. An Anywhere Real Estate company. All rights reserved. Better Homes and Gardens® Real Estate is a registered trademark owned by Meredith Operations Corporation, licensed to Better Homes and Gardens Real Estate LLC and used with permission. Better Homes and Gardens Real Estate LLC fully supports the principles of the Fair Housing Act and the Equal Opportunity Act. Listing information is deemed reliable but is not guaranteed accurate.
Each office is independently owned and operated.
Any services or products provided by third parties are not provided by, affiliated with or related to Better Homes and Gardens Real Estate LLC, or its affiliated companies.