
3003 Stoners Ford Way, Frederick, MD 21701
Local realty services provided by:Better Homes and Gardens Real Estate GSA Realty
Upcoming open houses
- Sun, Oct 1101:00 pm - 03:00 pm
Listed by: richard phillips
Office: northrop realty
MLS#:MDFR2083956
Source:BRIGHTMLS
Price summary
- Price:$539,900
- Price per sq. ft.:$250.77
- Monthly HOA dues:$119
About this home
Best priced Townhome in Mill Island. Welcome to 3003 Stoners Ford Way, an elegant townhome nestled in Mill Island at Worman’s Mill, one of Frederick’s most desirable amenity-rich communities. This exceptional residence offers three bedrooms, three full baths, one half bath, and the flexibility to create a fourth bedroom. Rich hardwood floors, graceful arched doorways, custom built-ins, and light-filled interiors create a warm and refined atmosphere throughout.
The welcoming foyer opens to spacious living and dining rooms, ideal for both everyday living and entertaining. The living room features a cozy fireplace flanked by custom built-in shelving. At the heart of the home, the eat-in kitchen offers abundant cabinetry, granite countertops, a center island with breakfast-bar seating, and a bright breakfast area with direct access to the fenced patio and detached garage. A comfortable family room with additional built-ins and a conveniently located powder room complete the main level.
Upstairs, the primary suite provides a peaceful retreat with a cathedral ceiling, custom window treatments, hardwood floors, a walk-in closet, and a private en-suite bath. Two additional bedrooms, each with hardwood floors, share a full bath, while an upper-level laundry area adds everyday convenience.
The finished lower level expands the home’s living space with a generous recreation room, potential fourth bedroom, full bath, and ample storage. Recent updates include custom window treatments and a newer washer.
Enjoy maintenance-free living with a low HOA fee that includes front landscaping maintenance for stress free living. Worman’s Mill offers nature trails, scenic walking paths, community amenities, and a welcoming village atmosphere. The home is conveniently located within walking distance of the Worman’s Mill Village Center, featuring popular restaurants such as Ricci, Plaza Mexico, and Andaz Indian Cuisine, along with additional dining and dessert options. The Village also hosts music events and community activities throughout the year.
Close to Wegmans, Walmart, additional shopping, Route 15, and Monocacy Boulevard, this home offers easy access for commuting and daily conveniences while providing the comfort and lifestyle of one of Frederick’s most sought-after communities....
Contact an agent
Home facts
- Year built:2011
- Subdivision & Development:MILL ISLAND AT WORMAN'S MILL
- Listing ID #:MDFR2083956
- Added:91 day(s) ago
- Updated:October 10, 2026 at 02:03 PM
Rooms and interior
- Bedrooms:3
- Total bathrooms:4
- Full bathrooms:3
- Half bathrooms:1
- Flooring:Ceramic Tile, Hardwood, Solid Hardwood
- Dining Description:Dining Area, Dining Room
- Bathrooms Description:Primary Bath(s)
- Kitchen Description:Breakfast Area, Built-Ins, Dishwasher, Exhaust Fan, Icemaker, Kitchen - Eat-In, Kitchen - Island, Kitchen - Table Space, Microwave, Recessed Lighting, Refrigerator, Stove, Upgraded Countertops
- Bedroom Description:Primary Bedroom, Walk In Closet(s)
- Basement:Yes
- Basement Description:Connecting Stairway, Heated, Improved, Interior Access, Partially Finished, Sump Pump, Windows
- Living area:2,153 sq. ft.
Heating and cooling
- Cooling:Air Purification System, Ceiling Fan(s), Central A/C
- Heating:Forced Air, Natural Gas
Structure and exterior
- Roof:Architectural Shingle, Shingle
- Year built:2011
- Building area:2,153 sq. ft.
- Lot area:0.05 Acres
- Lot Features:Rear Yard
- Architectural Style:Colonial
- Construction Materials:Brick Front, Brick Veneer, Vinyl Siding
- Exterior Features:Brick, Exterior Lighting, Patio(s), Sidewalks, Street Lights
- Foundation Description:Active Radon Mitigation, Permanent
- Levels:3 Story
Schools
- High school:WALKERSVILLE
- Middle school:WALKERSVILLE
- Elementary school:WALKERSVILLE
Utilities
- Water:Public
- Sewer:Public Sewer
Finances and disclosures
- Price:$539,900
- Price per sq. ft.:$250.77
- Tax amount:$7,240 (2025)
Features and amenities
- Laundry features:Dryer, Has Laundry, Laundry, Washer
- Amenities:Built-Ins, Ceiling Fan(s), Main Entrance Lock, Recessed Lighting, Smoke Detector, Window Treatments
Parking
- Parking description:Detached Garage, Garage - Rear Entry
- Garage:Yes
- Garage spaces:2
New listings near 3003 Stoners Ford Way
- Coming SoonOpen Sat, 12 to 2pm
 $325,000Coming Soon2 beds 3 baths1,740 sq. ft.
1516 Beverly Ct, FREDERICK, MD 21701
MLS# MDFR2088338Listed by: LPT REALTY, LLC - Coming Soon
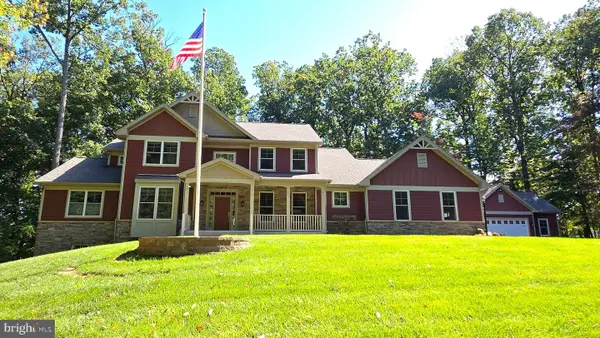 $1,395,000Coming Soon4 beds 4 baths4,050 sq. ft.
8711 Chestnut Grove Rd, FREDERICK, MD 21701
MLS# MDFR2090458Listed by: LONG & FOSTER REAL ESTATE, INC. - Coming Soon
 $325,000Coming Soon3 beds 2 baths1,280 sq. ft.
6745 Brace Ct, FREDERICK, MD 21703
MLS# MDFR2089824Listed by: KELLER WILLIAMS REALTY CENTRE - Coming Soon
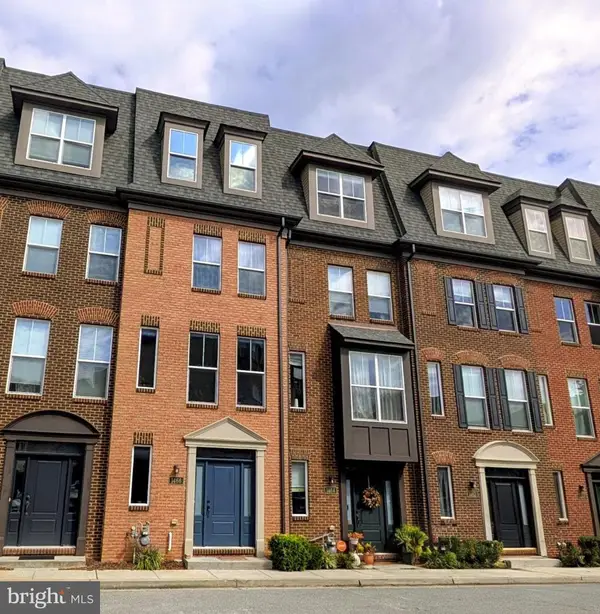 $389,900Coming Soon3 beds 3 baths1,764 sq. ft.
1466 Trafalgar Ln, FREDERICK, MD 21701
MLS# MDFR2090422Listed by: MACKINTOSH, INC. - Coming Soon
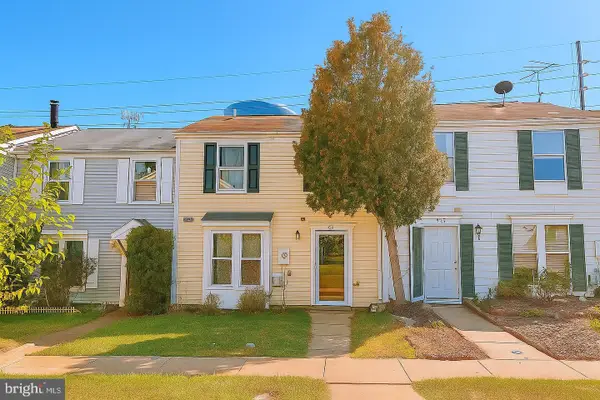 $300,000Coming Soon2 beds 2 baths972 sq. ft.
532 Riggs Ct, FREDERICK, MD 21703
MLS# MDFR2090404Listed by: WEICHERT, REALTORS - Coming Soon
 $759,000Coming Soon4 beds 5 baths3,795 sq. ft.
2805 Mill Island Pkwy, FREDERICK, MD 21701
MLS# MDFR2088996Listed by: KELLER WILLIAMS REALTY CENTRE - Coming Soon
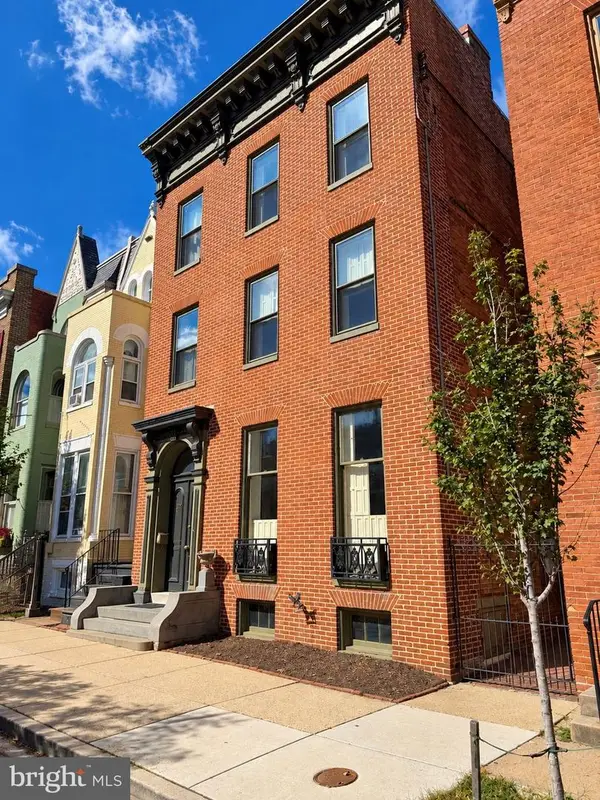 $1,100,000Coming Soon7 beds 6 baths4,465 sq. ft.
107 W 3rd St W, FREDERICK, MD 21701
MLS# MDFR2090044Listed by: VERDANT REALTY GROUP LLC - Coming Soon
 $560,000Coming Soon4 beds 3 baths2,480 sq. ft.
1308 Willow Oak Dr, FREDERICK, MD 21701
MLS# MDFR2090170Listed by: RE/MAX RESULTS - Coming Soon
 $414,900Coming Soon3 beds 3 baths1,750 sq. ft.
1440 Trafalgar Ln, FREDERICK, MD 21701
MLS# MDFR2088332Listed by: CENTURY 21 REDWOOD REALTY - Coming Soon
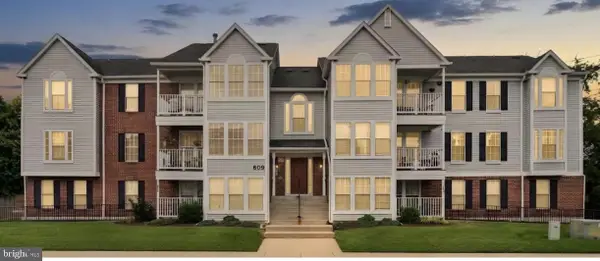 $225,000Coming Soon2 beds 2 baths1,048 sq. ft.
609 Himes Ave #108, FREDERICK, MD 21703
MLS# MDFR2089978Listed by: FAIRFAX REALTY PREMIER


Protect your home and budget from life's surprises with an Assurant Home Warranty, backed by a partner that supports you through every step of homeownership. Explore Plans.
© 2026 Better Homes and Gardens Real Estate LLC. An Anywhere Real Estate company. All rights reserved. Better Homes and Gardens® Real Estate is a registered trademark owned by Meredith Operations Corporation, licensed to Better Homes and Gardens Real Estate LLC and used with permission. Better Homes and Gardens Real Estate LLC fully supports the principles of the Fair Housing Act and the Equal Opportunity Act. Listing information is deemed reliable but is not guaranteed accurate.
Each office is independently owned and operated.
Any services or products provided by third parties are not provided by, affiliated with or related to Better Homes and Gardens Real Estate LLC, or its affiliated companies.