
3110 Thurston Rd #lot 1, Frederick, MD 21704
Local realty services provided by:Better Homes and Gardens Real Estate Murphy & Co.
3110 Thurston Rd #lot 1,Frederick, MD 21704
$1,380,000
- 4 Beds
- 3 Baths
- 3,138 sq. ft.
- Single family
- Active
Listed by: katie milne
Office: keller williams realty centre
MLS#:MDFR2085364
Source:BRIGHTMLS
Price summary
- Price:$1,380,000
- Price per sq. ft.:$439.77
About this home
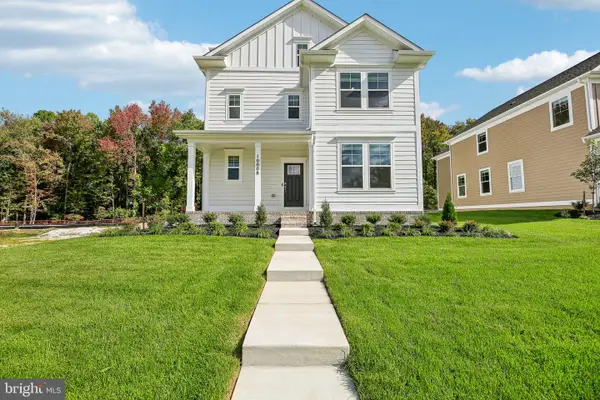
TO-BE-BUILT CUSTOM HOME. This is a full custom builder so build this model, pick another plan from the plan library and modify to suit, or bring your own plan. Granite/Quartz Counters, Stainless Steel appliances, hardwood, luxury tiles and upgraded finishes throughout. Pick this home, making your own modifications, something else from the builders website, or design your own from scratch. Entitled the Breckenridge, this home is inspired by Colorado style. The luxury owners suite is on the man level with large walk-in closet and luxury bath. There is a study with additional full bathroom, dining room, huge gourmet kitchen with oversized breakfast area, main level laundry room, mud room and a large utility room/pantry to keep clean up out of the main kitchen. The beautiful family room has a fireplace and two sliders opening onto an (optional) covered deck. Upstairs you will find 3 additional bedrooms and a full bathroom. There is an oversized, side entrance 3 car garage and an optional finished basement with rec room, bonus room, and additional bathroom. This home encompasses everything that you would expect from custom build from one of the leading builders in the area....
Contact an agent
Home facts
- Year built:2026
- Listing ID #:MDFR2085364
- Added:1 day(s) ago
- Updated:July 11, 2026 at 02:47 AM
Rooms and interior
- Bedrooms:4
- Total bathrooms:3
- Full bathrooms:3
- Flooring:Ceramic Tile, Luxury Vinyl Plank
- Dining Description:Dining Room, Formal/Separate Dining Room
- Bathrooms Description:Full Bath, Primary Bath(s), Primary Bathroom
- Kitchen Description:Breakfast Area, Combination Kitchen/Living, Cooktop, Dishwasher, Icemaker, Kitchen - Gourmet, Kitchen - Island, Microwave, Pantry, Recessed Lighting, Refrigerator, Stainless Steel Appliances, Upgraded Countertops, Water Heater - High-Efficiency
- Bedroom Description:Primary Bedroom, Walk In Closet(s)
- Basement:Yes
- Basement Description:Connecting Stairway, Daylight, Full, Interior Access, Outside Entrance, Rear Entrance, Rough Bath Plumb, Unfinished, Walkout Level
- Living area:3,138 sq. ft.
Heating and cooling
- Cooling:Central A/C, Heat Pump(s), Zoned
- Heating:Electric, Heat Pump(s)
Structure and exterior
- Roof:Architectural Shingle
- Year built:2026
- Building area:3,138 sq. ft.
- Lot area:2 Acres
- Lot Features:Backs to Trees, Cleared, Rural, Sloping, Trees/Wooded
- Architectural Style:Craftsman
- Construction Materials:Shake Siding, Vinyl Siding
- Foundation Description:Permanent
- Levels:3 Story
Schools
- High school:URBANA
- Middle school:URBANA
- Elementary school:URBANA
Utilities
- Water:Well
- Sewer:Approved System, Mound System
Finances and disclosures
- Price:$1,380,000
- Price per sq. ft.:$439.77
Features and amenities
- Laundry features:Hookup
- Amenities:Ceiling Fan(s), Recessed Lighting, Sprinkler System
Parking
- Parking description:Attached Garage, Garage - Side Entry, Garage Door Opener, Inside Access, Oversized
- Garage:Yes
- Garage spaces:3
New listings near 3110 Thurston Rd #lot 1
- Coming Soon
 $658,000Coming Soon3 beds 4 baths
826 Trail Ave, FREDERICK, MD 21701
MLS# MDFR2084088Listed by: HAGAN REALTY - New
 $699,990Active5 beds 5 baths3,530 sq. ft.
501 Drystraw Ln, FREDERICK, MD 21703
MLS# MDFR2085414Listed by: D.R. HORTON REALTY OF VIRGINIA, LLC - New
 $685,990Active5 beds 6 baths3,642 sq. ft.
1520 Ripplecreek Dr, FREDERICK, MD 21703
MLS# MDFR2085420Listed by: D.R. HORTON REALTY OF VIRGINIA, LLC - New
 $664,990Active5 beds 4 baths2,969 sq. ft.
503 Drystraw Ln, FREDERICK, MD 21703
MLS# MDFR2085422Listed by: D.R. HORTON REALTY OF VIRGINIA, LLC - New
 $1,560,000Active4 beds 4 baths3,278 sq. ft.
3110 Thurston Rd #lot 2, FREDERICK, MD 21704
MLS# MDFR2085330Listed by: KELLER WILLIAMS REALTY CENTRE - Coming Soon
 $584,900Coming Soon3 beds 4 baths
3003 Stoners Ford Way, FREDERICK, MD 21701
MLS# MDFR2083956Listed by: NORTHROP REALTY - New
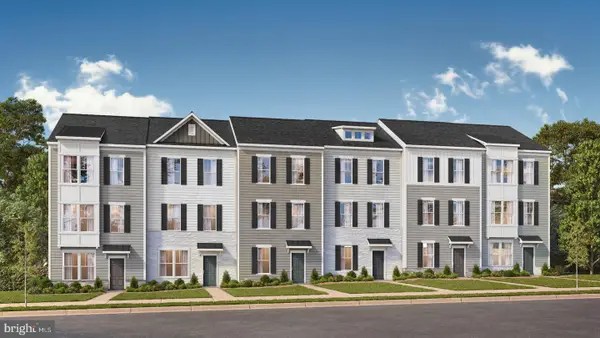 $447,707Active3 beds 3 baths1,916 sq. ft.
Homesite 3 Butterfly Ln, FREDERICK, MD 21703
MLS# MDFR2085100Listed by: DRB GROUP REALTY, LLC - New
 $478,067Active4 beds 4 baths1,916 sq. ft.
Homesite 5 Butterfly Ln, FREDERICK, MD 21703
MLS# MDFR2085316Listed by: DRB GROUP REALTY, LLC - Open Sat, 12 to 4pmNew
 $489,175Active3 beds 3 baths1,916 sq. ft.
Homesite 27 Siri Ct, FREDERICK, MD 21703
MLS# MDFR2085356Listed by: DRB GROUP REALTY, LLC - New
 $449,990Active3 beds 4 baths1,763 sq. ft.
1562 Beanstalk Dr, FREDERICK, MD 21703
MLS# MDFR2085410Listed by: D.R. HORTON REALTY OF VIRGINIA, LLC


Protect your home and budget from life's surprises with an Assurant Home Warranty, backed by a partner that supports you through every step of homeownership. Explore Plans.
© 2026 Better Homes and Gardens Real Estate LLC. An Anywhere Real Estate company. All rights reserved. Better Homes and Gardens® Real Estate is a registered trademark owned by Meredith Operations Corporation, licensed to Better Homes and Gardens Real Estate LLC and used with permission. Better Homes and Gardens Real Estate LLC fully supports the principles of the Fair Housing Act and the Equal Opportunity Act. Listing information is deemed reliable but is not guaranteed accurate.
Each office is independently owned and operated.
Any services or products provided by third parties are not provided by, affiliated with or related to Better Homes and Gardens Real Estate LLC, or its affiliated companies.