
3231 Thornapple Dr, Frederick, MD 21704
Local realty services provided by:Better Homes and Gardens Real Estate Murphy & Co.
Upcoming open houses
- Sun, Sep 2712:00 pm - 02:00 pm
Listed by: brooke steinhoff
Office: lpt realty, llc.
MLS#:MDFR2082442
Source:BRIGHTMLS
Price summary
- Price:$700,000
- Price per sq. ft.:$267.99
- Monthly HOA dues:$292
About this home
Welcome to The Woodlands, Urbana Maryland's coveted 55+ community! And welcome home to this lovely villa with a 4-foot bumpout situated in a prime location in the neighborhood--walk to the Clubhouse, pavilion, pickleball and bocce courts! With ease of living--this home epitomizes low maintenance and convenience with its first-floor Primary Suite! As you step inside this magnificent Griffin Hall model end-unit villa, you'll immediately notice the impeccable attention to detail and luxury finishes throughout including gleaming hardwood floors. The family room with vaulted ceilings is a true gem. Whether you're looking to unwind after a long day or spend quality time with loved ones, this space provides the perfect setting for relaxation and comfort. The family room opens up to an inviting patio with stunning professional landscaping and down lighting– a great spot to enjoy your morning coffee or relax in the evening overlooking backyard. The upgraded kitchen is a chef's dream, featuring quartz counters, a custom tile backsplash, 42-inch soft-close cabinets, stainless steel appliances, a large peninsula with a breakfast bar, and a reverse osmosis water filtration system. Keeping organized is easy in the pantry with upgraded custom built-in organizers and motion-activated lights and pull-out drawers in the kitchen cabinets. Whether you're hosting a dinner party or simply enjoying a cup of coffee, this kitchen is the perfect place to gather and make memories. The first floor boasts a convenient Primary Bedroom suite-- with a luxe Primary Bath featuring a spacious dual Cambria quartz vanity, a stunning tile shower and a separate water closet. The primary bedroom also features an oversized walk-in closet upgraded with a built-in California Closets organizer. Additionally, the first floor features a convenient laundry room/mudroom, and a half bath. Enjoy the 2-car garage with built-in cabinets and hanging storage rack. Offering privacy for guests-- the upper level features two more spacious bedrooms — each with walk-in closets — a full bath, and a versatile loft space perfect for entertaining or relaxing. Need extra room for storage? A large storage room upgraded with a tool organizer provides plenty of space for storage on this level. Upgraded with a whole-house humidifier. Enjoy peace of mind with recently added SnowBirds to the roof. Living in The Woodlands means you're not only getting an incredible home but also a fantastic community with unmatched amenities. The neighborhood is conveniently located near all of the great features of Urbana, including a Market Center with a grocery store, restaurants, the library, and senior center, doctor’s offices, and multiple parks-- making it easy to enjoy everything the area has to offer. With easy access to I-270, Route 355 and I-70, you will find this home in a prime location. The amenities within the neighborhood are truly exceptional--and include a pool, a fantastic clubhouse with a billiards and poker room, an extensive gym, a yoga/exercise studio and more!...
Contact an agent
Home facts
- Year built:2020
- Subdivision & Development:THE WOODLANDS
- Listing ID #:MDFR2082442
- Added:59 day(s) ago
- Updated:September 24, 2026 at 10:35 AM
Rooms and interior
- Bedrooms:3
- Total bathrooms:3
- Full bathrooms:2
- Half bathrooms:1
- Living area:2,612 sq. ft.
Heating and cooling
- Cooling:Central A/C
- Heating:Forced Air, Natural Gas
Structure and exterior
- Year built:2020
- Building area:2,612 sq. ft.
- Lot area:0.09 Acres
- Architectural Style:Villa
- Construction Materials:Stone, Vinyl Siding
- Foundation Description:Slab
- Levels:2 Stories
Utilities
- Water:Public
- Sewer:Public Sewer
Finances and disclosures
- Price:$700,000
- Price per sq. ft.:$267.99
- Tax amount:$6,744 (2025)
Features and amenities
- Laundry features:Has Laundry
Parking
- Parking description:Attached Garage, Garage - Front Entry
- Garage:Yes
- Garage spaces:2
New listings near 3231 Thornapple Dr
- Coming Soon
 $399,000Coming Soon3 beds 3 baths1,740 sq. ft.
2264 Wetherburne Way, FREDERICK, MD 21702
MLS# MDFR2089624Listed by: ZEIGER REALTY INC - Coming Soon
 $1,600,000Coming Soon5 beds 6 baths6,535 sq. ft.
8812 Yellow Springs Rd, FREDERICK, MD 21702
MLS# MDFR2087110Listed by: BARRY WELLER PROPERTIES, LLC - Coming Soon
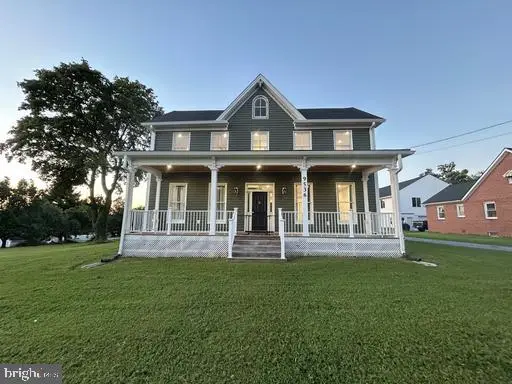 $575,000Coming Soon4 beds 5 baths2,732 sq. ft.
9536 Liberty Rd, FREDERICK, MD 21701
MLS# MDFR2089738Listed by: CHARIS REALTY GROUP - Coming Soon
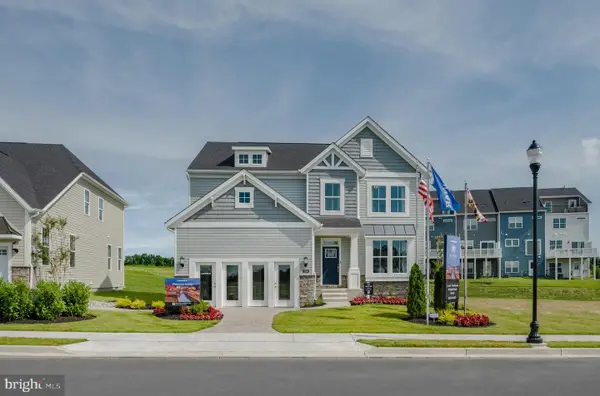 $740,999Coming Soon5 beds 4 baths3,946 sq. ft.
2203 Denali Dr, FREDERICK, MD 21702
MLS# MDFR2086882Listed by: BERKSHIRE HATHAWAY HOMESERVICES HOMESALE REALTY - Coming Soon
 $509,999Coming Soon3 beds 4 baths2,210 sq. ft.
1401 Clingmans Dome Dr, FREDERICK, MD 21702
MLS# MDFR2087048Listed by: BERKSHIRE HATHAWAY HOMESERVICES HOMESALE REALTY - Coming Soon
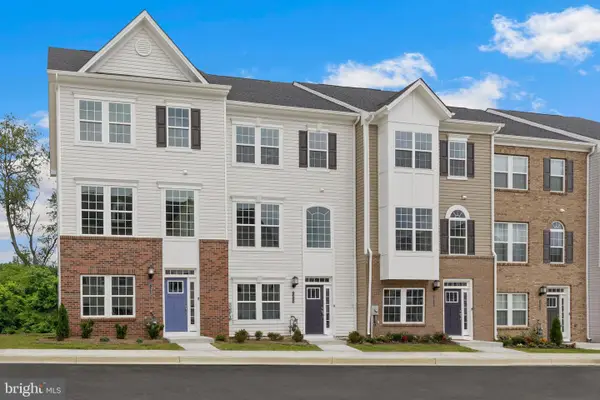 $426,999Coming Soon4 beds 4 baths2,080 sq. ft.
1436 Clingmans Dome Dr, FREDERICK, MD 21702
MLS# MDFR2087052Listed by: BERKSHIRE HATHAWAY HOMESERVICES HOMESALE REALTY - Coming Soon
 $409,999Coming Soon3 beds 3 baths1,784 sq. ft.
8043 Hollow Reed Ct, FREDERICK, MD 21701
MLS# MDFR2089710Listed by: LPT REALTY, LLC - Coming Soon
 $409,999Coming Soon4 beds 3 baths2,828 sq. ft.
1201 Bishop Ct, FREDERICK, MD 21702
MLS# MDFR2089676Listed by: KELLER WILLIAMS REALTY - Coming Soon
 $405,000Coming Soon3 beds 3 baths1,876 sq. ft.
5407 Upper Mill Ter S, FREDERICK, MD 21703
MLS# MDFR2089666Listed by: EXP REALTY, LLC - Coming Soon
 $424,900Coming Soon2 beds 2 baths1,563 sq. ft.
7 Frederick Ave, FREDERICK, MD 21701
MLS# MDFR2089674Listed by: LONG & FOSTER REAL ESTATE, INC.


Protect your home and budget from life's surprises with an Assurant Home Warranty, backed by a partner that supports you through every step of homeownership. Explore Plans.
© 2026 Better Homes and Gardens Real Estate LLC. An Anywhere Real Estate company. All rights reserved. Better Homes and Gardens® Real Estate is a registered trademark owned by Meredith Operations Corporation, licensed to Better Homes and Gardens Real Estate LLC and used with permission. Better Homes and Gardens Real Estate LLC fully supports the principles of the Fair Housing Act and the Equal Opportunity Act. Listing information is deemed reliable but is not guaranteed accurate.
Each office is independently owned and operated.
Any services or products provided by third parties are not provided by, affiliated with or related to Better Homes and Gardens Real Estate LLC, or its affiliated companies.