
3569 Sprigg St S, Frederick, MD 21704
Local realty services provided by:Better Homes and Gardens Real Estate Premier
3569 Sprigg St S,Frederick, MD 21704
- 3 Beds
- 3 Baths
- 1,776 sq. ft.
- Townhouse
- Coming Soon
Listed by: patricia a smith
Office: charis realty group
MLS#:MDFR2091962
Source:BRIGHTMLS
Price summary
- Price:
- Monthly HOA dues:$165
About this home
**Welcome to your dream home in the highly desirable Villages of Urbana!** This beautifully maintained, light-filled brick end-unit townhome has been lovingly cared for by its original owner and offers the perfect combination of space, style, comfort, and convenience. Step inside to the welcoming foyer, where you'll find a versatile flex room ideal for a home office, playroom, or additional living space, along with an exceptionally clean and organized two-car garage. Head upstairs to the main living level, where gorgeous newly refinished hardwood floors in the kitchen and dining room areas create a warm and inviting atmosphere. The spacious gourmet kitchen is sure to impress, featuring upgraded cabinetry, granite countertops, stainless steel appliances, a large center island with breakfast bar, and a convenient walk-in pantry. The kitchen opens to a spacious dining area with access to the composite deck through glass doors, making it the perfect setting for entertaining, outdoor dining, or simply relaxing.
Just off the kitchen, the sun-filled family room offers plenty of natural light from its front and side windows, creating a comfortable space to unwind, enjoy movie nights, or spend time with family and friends. A convenient powder room completes this level.
Retreat upstairs to the spacious primary suite, featuring an elegant tray ceiling, walk-in closets, and a private ensuite bath with a dual-sink granite-top vanity and an impressive two-person spa-style shower. Two additional generously sized bedrooms, a full hall bathroom, and a conveniently located laundry room with a brand-new washer and dryer complete the upper level.
Additional peace of mind comes with a new 2.5-ton HVAC system, offering enhanced heating and cooling along with a 10-year warranty. **The lifestyle is just as impressive as the home!** Enjoy all that the Villages of Urbana has to offer, including community swimming pools and the Urbana Community Park right across the street. The Urbana Library, grocery stores, shopping, and a variety of restaurants are all within easy walking distance. Beautifully maintained, ideally located, and ready for its next chapter, this exceptional home is waiting for YOU! Come experience all that Villages of Urbana living has to offer!...
Contact an agent
Home facts
- Year built:2013
- Subdivision & Development:VILLAGES OF URBANA
- Listing ID #:MDFR2091962
- Updated:November 13, 2026 at 03:35 AM
Rooms and interior
- Bedrooms:3
- Total bathrooms:3
- Full bathrooms:2
- Half bathrooms:1
- Flooring:Carpet, Ceramic Tile, Hardwood, Partially Carpeted
- Dining Description:Dining Area
- Bathrooms Description:Primary Bath(s)
- Kitchen Description:Breakfast Area, Built-In Microwave, Built-In Range, Carpet, Crown Moldings, Dishwasher, Disposal, ENERGY STAR Dishwasher, Exhaust Fan, Icemaker, Kitchen - Eat-In, Kitchen - Gourmet, Kitchen - Island, Kitchen - Table Space, Pantry, Recessed Lighting, Refrigerator, Upgraded Countertops, Water Heater
- Bedroom Description:Carpet, Walk In Closet(s)
- Basement:Yes
- Basement Description:Daylight, Fully Finished, Garage Access, Partial
- Living area:1,776 sq. ft.
Heating and cooling
- Cooling:Ceiling Fan(s), Central A/C, Energy Star Cooling System
- Heating:Energy Star Heating System, Forced Air, Natural Gas
Structure and exterior
- Roof:Architectural Shingle
- Year built:2013
- Building area:1,776 sq. ft.
- Lot area:0.04 Acres
- Lot Features:Corner, Corner Lot/Unit, Front Yard, Landscaping, Level, SideYard(s)
- Architectural Style:Colonial
- Construction Materials:Brick, Brick Front, CPVC/PVC, Frame, Stick Built, Vinyl Siding
- Exterior Features:Deck(s), Sidewalks, Street Lights
- Foundation Description:Slab
- Levels:3 Story
Schools
- High school:URBANA
- Middle school:URBANA
- Elementary school:SUGARLOAF
Utilities
- Water:Public
- Sewer:Public Sewer
Finances and disclosures
- Price:
- Tax amount:$5,745 (2026)
Features and amenities
- Laundry features:Dryer - Electric, Dryer In Unit, ENERGY STAR Clothes Washer, Washer, Washer In Unit
- Amenities:120/240V, Attic, Bay/Bow Windows, Cable TV Available, Carbon Monoxide Detector(s), Carpet, Ceiling Fan(s), Crown Moldings, Electric Available, Natural Gas Available, Recessed Lighting, Smoke Detector, Sprinkler System, Store/Office, Underground Utilities, Window Treatments
Parking
- Parking description:Asphalt Driveway, Attached Garage, Basement Garage, Garage - Rear Entry, Garage Door Opener
- Garage:Yes
- Garage spaces:2
New listings near 3569 Sprigg St S
- Coming Soon
 $495,000Coming Soon3 beds 2 baths1,874 sq. ft.
6422 Jefferson Blvd, FREDERICK, MD 21703
MLS# MDFR2089750Listed by: MARSH REALTY - Coming Soon
 $305,000Coming Soon3 beds 3 baths1,280 sq. ft.
37 Vienna Ct, FREDERICK, MD 21702
MLS# MDFR2091966Listed by: LONG & FOSTER REAL ESTATE, INC. - Coming Soon
 $699,000Coming Soon5 beds 4 baths3,950 sq. ft.
1621 Hobble Trl, FREDERICK, MD 21702
MLS# MDFR2091938Listed by: MONUMENT SOTHEBY'S INTERNATIONAL REALTY - Coming Soon
 $282,000Coming Soon2 beds 2 baths1,072 sq. ft.
5600 Avonshire Pl #j, FREDERICK, MD 21703
MLS# MDFR2091320Listed by: EXP REALTY, LLC - Coming Soon
 $399,900Coming Soon3 beds 3 baths1,996 sq. ft.
1835 Free Ter, FREDERICK, MD 21702
MLS# MDFR2091898Listed by: LONG & FOSTER REAL ESTATE, INC. - Coming Soon
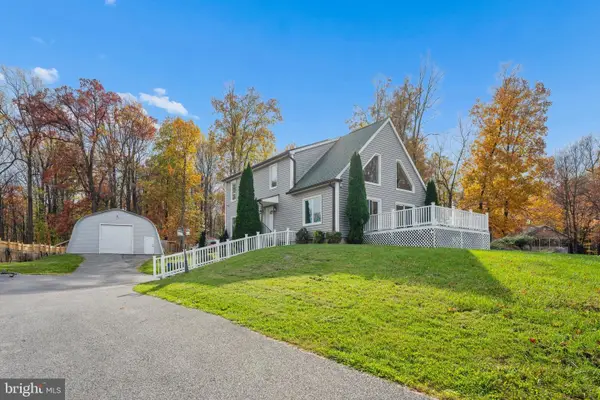 $684,999Coming Soon3 beds 3 baths3,213 sq. ft.
5605 Boone Ave, FREDERICK, MD 21704
MLS# MDFR2091874Listed by: LPT REALTY, LLC - Coming Soon
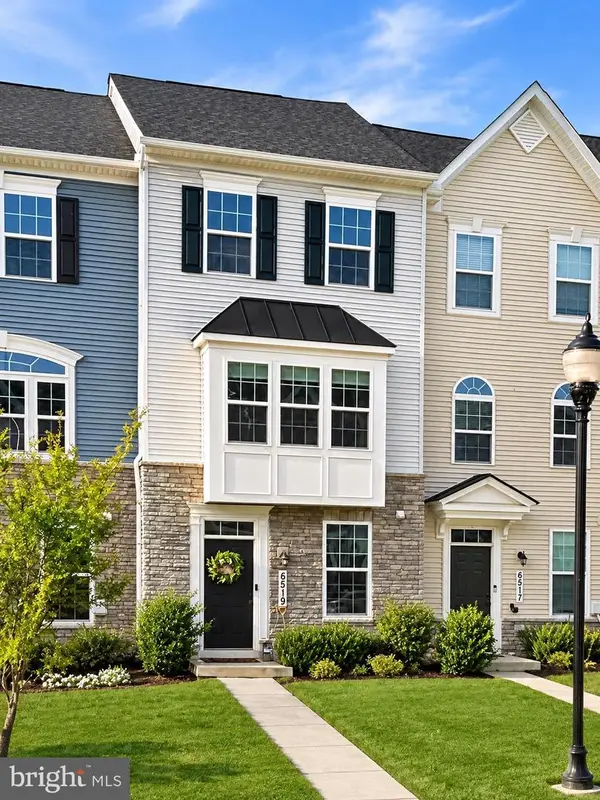 $425,000Coming Soon3 beds 3 baths1,940 sq. ft.
6519 Ballenger Run Blvd, FREDERICK, MD 21703
MLS# MDFR2091576Listed by: REAL BROKER, LLC - Coming Soon
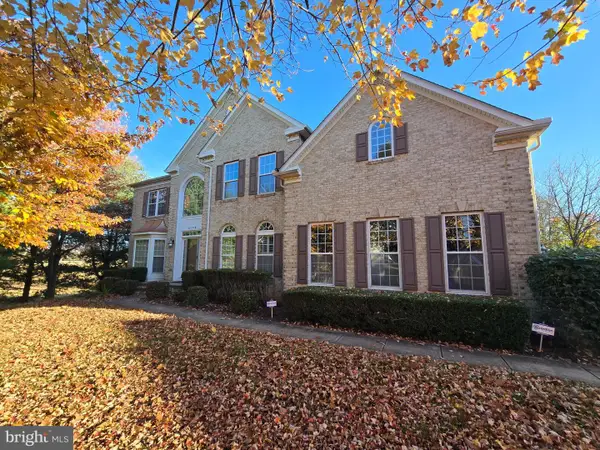 $869,999Coming Soon4 beds 5 baths7,434 sq. ft.
2148 Chestnut Ln, FREDERICK, MD 21702
MLS# MDFR2091778Listed by: KELLER WILLIAMS REALTY CENTRE - Coming SoonOpen Sat, 1 to 3pm
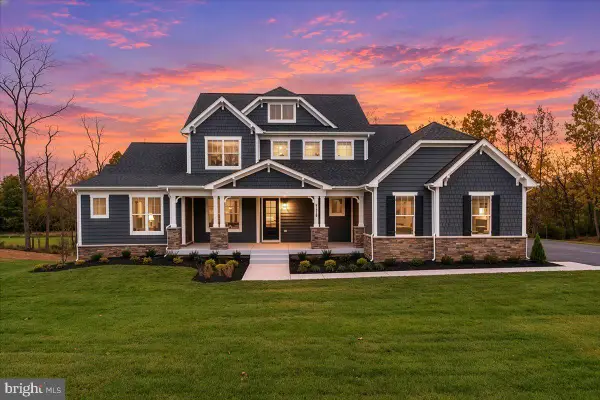 $1,299,000Coming Soon5 beds 5 baths3,945 sq. ft.
7176 Meadowbrooke Dr, FREDERICK, MD 21702
MLS# MDFR2091814Listed by: LONG & FOSTER REAL ESTATE, INC.


Protect your home and budget from life's surprises with an Assurant Home Warranty, backed by a partner that supports you through every step of homeownership. Explore Plans.
© 2026 Better Homes and Gardens Real Estate LLC. An Anywhere Real Estate company. All rights reserved. Better Homes and Gardens® Real Estate is a registered trademark owned by Meredith Operations Corporation, licensed to Better Homes and Gardens Real Estate LLC and used with permission. Better Homes and Gardens Real Estate LLC fully supports the principles of the Fair Housing Act and the Equal Opportunity Act. Listing information is deemed reliable but is not guaranteed accurate.
Each office is independently owned and operated.
Any services or products provided by third parties are not provided by, affiliated with or related to Better Homes and Gardens Real Estate LLC, or its affiliated companies.