
3708 Sprigg St N, Frederick, MD 21704
Local realty services provided by:Better Homes and Gardens Real Estate Community Realty
3708 Sprigg St N,Frederick, MD 21704
$800,000
- 4 Beds
- 4 Baths
- 3,154 sq. ft.
- Single family
- Coming Soon
Upcoming open houses
- Sat, Oct 2412:00 pm - 02:00 pm
Listed by: christine m. issler
Office: charis realty group
MLS#:MDFR2089944
Source:BRIGHTMLS
Price summary
- Price:$800,000
- Price per sq. ft.:$253.65
- Monthly HOA dues:$141
About this home
There are a couple teaser pictures up now, full staging and photography will be complete by October 23rd, please keep checking back! Welcome to this impeccably updated home in an unbeatable location, zoned for top-rated Urbana schools and located just a 5-minute walk from the neighborhood clubhouse, pool, and tennis courts. Every major system and aesthetic detail has been thoughtfully transformed over the last six years, offering true turn-key luxury and peace of mind. Inside, the home shines with fresh neutral paint, refinished hardwoods, new plush carpet, updated doors featuring new hinges and handles, all-new light fixtures, and extensive recessed lighting added throughout. The open layout effortlessly accommodates daily living and entertaining, highlighted by a main-level space optimized for convenience. The washer and dryer have been relocated upstairs, and a new, spacious walk-in pantry was created right off the kitchen. Often in these colonials, the "formal living room" goes unused, but here you'll find it has been renovated into a private office with pocket doors. Retreat upstairs to the ultimate sanctuary: a completely renovated primary bathroom boasting floor-to-ceiling tile work, a sleek freestanding soaking tub, and a standalone shower equipped with a rain showerhead. Featuring an upgraded, oversized hot water heater and a new roof backed by a transferable warranty, every detail the owners could think of has been meticulously handled so you can simply move in and relax. Out back, you can gather on the large deck overlooking a spacious backyard optimized by tree removal and the installation of a beautiful no-maintenance black aluminum fence. To top it all off, the garage comes equipped with a hardwired ChargePoint Home Flex EV charger, making vehicle charging fast, effortless, and seamless. Opportunities like this in The Villages of Urbana don't last long, so don’t miss your chance to make this one yours!
***some light ai editing is visible in these photographs, but they are still an excellent representation of the home!...
Contact an agent
Home facts
- Year built:2001
- Subdivision & Development:VILLAGES OF URBANA
- Listing ID #:MDFR2089944
- Updated:September 28, 2026 at 11:45 PM
Rooms and interior
- Bedrooms:4
- Total bathrooms:4
- Full bathrooms:3
- Half bathrooms:1
- Flooring:Carpet, Hardwood
- Kitchen Description:Built-In Microwave, Crown Moldings, Dishwasher, Exhaust Fan, Kitchen - Table Space, Oven/Range - Gas, Recessed Lighting, Refrigerator, Stainless Steel Appliances, Upgraded Countertops
- Bedroom Description:Walk In Closet(s)
- Basement:Yes
- Basement Description:Fully Finished
- Living area:3,154 sq. ft.
Heating and cooling
- Cooling:Ceiling Fan(s), Central A/C
- Heating:Forced Air, Natural Gas
Structure and exterior
- Roof:Architectural Shingle
- Year built:2001
- Building area:3,154 sq. ft.
- Lot area:0.14 Acres
- Architectural Style:Colonial
- Construction Materials:Combination
- Exterior Features:Deck(s), Exterior Lighting, Gutter System, Street Lights
- Foundation Description:Permanent
- Levels:3 Story
Schools
- High school:URBANA
- Middle school:URBANA
- Elementary school:CALL SCHOOL BOARD
Utilities
- Water:Public
- Sewer:Public Sewer
Finances and disclosures
- Price:$800,000
- Price per sq. ft.:$253.65
- Tax amount:$8,007 (2026)
Features and amenities
- Laundry features:Dryer - Front Loading, Washer - Front Loading
- Amenities:200+ Amp Service, Ceiling Fan(s), Crown Moldings, Recessed Lighting, Window Treatments
Parking
- Parking description:Asphalt Driveway, Attached Garage, Garage - Front Entry, Garage Door Opener
- Garage:Yes
- Garage spaces:2
New listings near 3708 Sprigg St N
- Coming Soon
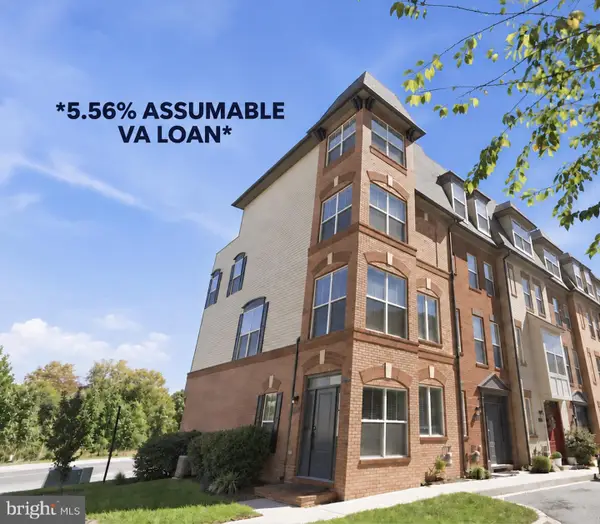 $425,000Coming Soon3 beds 3 baths2,048 sq. ft.
1474 Trafalgar Ln #13, FREDERICK, MD 21701
MLS# MDFR2089686Listed by: RLAH @PROPERTIES - Coming Soon
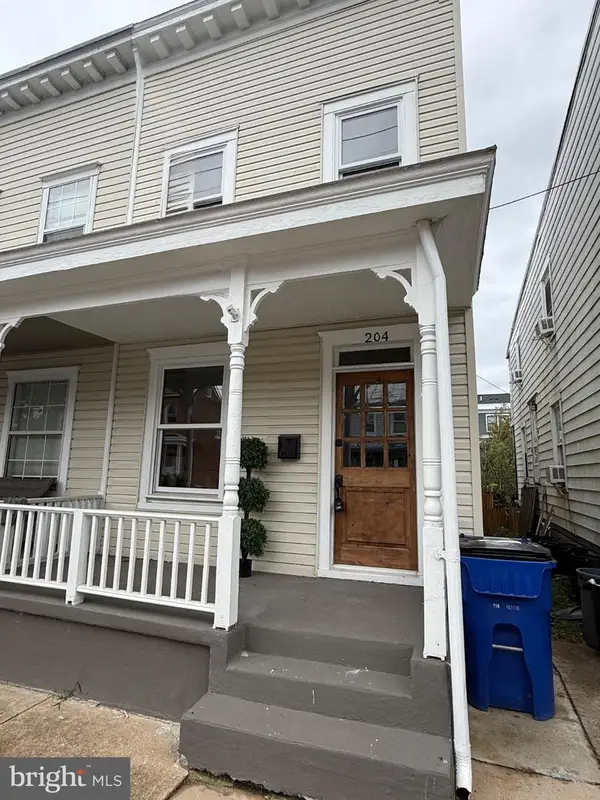 $415,000Coming Soon3 beds 2 baths1,212 sq. ft.
204 E 5th St, FREDERICK, MD 21701
MLS# MDFR2089958Listed by: LPT REALTY, LLC - Coming Soon
 $750,000Coming Soon4 beds 4 baths3,118 sq. ft.
5325 Striped Maple St, FREDERICK, MD 21703
MLS# MDFR2088182Listed by: PEARSON SMITH REALTY, LLC - Coming Soon
 $269,000Coming Soon2 beds 2 baths1,061 sq. ft.
8204 Blue Heron Dr #3c, FREDERICK, MD 21701
MLS# MDFR2089918Listed by: REAL BROKER, LLC - FREDERICK - Coming SoonOpen Sat, 1 to 3pm
 $399,000Coming Soon4 beds 4 baths1,944 sq. ft.
211 Harpers Way, FREDERICK, MD 21702
MLS# MDFR2088984Listed by: LONG & FOSTER REAL ESTATE, INC. - Coming Soon
 $1,250,000Coming Soon4 beds 3 baths3,139 sq. ft.
2001 Thurston Rd, FREDERICK, MD 21704
MLS# MDFR2089880Listed by: BERKSHIRE HATHAWAY HOMESERVICES PENFED REALTY - Coming SoonOpen Sun, 12 to 2pm
 $416,000Coming Soon3 beds 3 baths2,222 sq. ft.
711 Iron Forge Rd #28, FREDERICK, MD 21702
MLS# MDFR2089886Listed by: AHC REAL ESTATE LLC - Coming Soon
 $570,000Coming Soon3 beds 4 baths2,420 sq. ft.
2506 Island Grove Blvd, FREDERICK, MD 21701
MLS# MDFR2089672Listed by: LONG & FOSTER REAL ESTATE, INC. - Coming Soon
 $575,000Coming Soon4 beds 3 baths2,852 sq. ft.
1920 Moran Dr, FREDERICK, MD 21702
MLS# MDFR2089626Listed by: KELLER WILLIAMS REALTY


Protect your home and budget from life's surprises with an Assurant Home Warranty, backed by a partner that supports you through every step of homeownership. Explore Plans.
© 2026 Better Homes and Gardens Real Estate LLC. An Anywhere Real Estate company. All rights reserved. Better Homes and Gardens® Real Estate is a registered trademark owned by Meredith Operations Corporation, licensed to Better Homes and Gardens Real Estate LLC and used with permission. Better Homes and Gardens Real Estate LLC fully supports the principles of the Fair Housing Act and the Equal Opportunity Act. Listing information is deemed reliable but is not guaranteed accurate.
Each office is independently owned and operated.
Any services or products provided by third parties are not provided by, affiliated with or related to Better Homes and Gardens Real Estate LLC, or its affiliated companies.