
3938 Addison Woods Rd, Frederick, MD 21704
Local realty services provided by:Better Homes and Gardens Real Estate Reserve
3938 Addison Woods Rd,Frederick, MD 21704
$874,999
- 5 Beds
- 4 Baths
- 3,632 sq. ft.
- Single family
- Pending
Listed by: henryk palmer
Office: rlah @properties
MLS#:MDFR2085938
Source:BRIGHTMLS
Price summary
- Price:$874,999
- Price per sq. ft.:$240.91
- Monthly HOA dues:$90
About this home
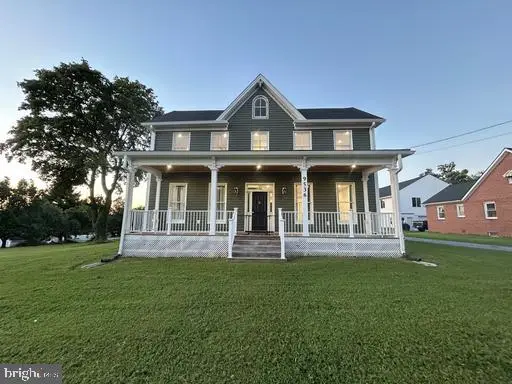
Nestled in the charming Villages of Urbana, this exquisite Craftsman-style residence, built in 2004, offers a harmonious blend of luxury and comfort. With 5 spacious bedrooms and 3.5 elegantly appointed bathrooms, this home is designed for both relaxation and entertaining, making it the perfect sanctuary for those who appreciate the finer things in life.
Step inside to discover a warm and inviting atmosphere, accentuated by rich wood floors and tasteful crown moldings that flow throughout the main living areas. The heart of the home is the gourmet kitchen, a culinary enthusiast's dream, featuring upgraded countertops, a generous island, and a cozy breakfast area. Equipped with high-end appliances, including a six-burner gas stove, double ovens, and more make this kitchen as functional as it is beautiful.
The adjoining family room, complete with a gas fireplace, creates an ideal space for gatherings, while the dining area offers a sophisticated setting for more formal occasions.
The primary suite is a true retreat, boasting a luxurious en-suite bathroom that invites relaxation with its elegant finishes and ample space.
The fully finished basement offers endless possibilities, whether you envision a home theater, a playroom, or a personal gym, the rec room and bedroom can be made into anything the new owner desires. With a connecting stairway for easy access, this versatile space enhances the home's overall functionality.
Outside, the property features the coveted street loaded detached two-car garage, ensuring convenience and ample storage. A gorgeous patio makes entertaining or relaxing on a nice day pleasurable to all who enter! The community amenities are equally impressive, including a clubhouse, tennis courts, and scenic walking paths, fostering an active and vibrant lifestyle. With an association that covers common area maintenance, snow removal, and trash services, you can enjoy a low-maintenance lifestyle while taking advantage of the community's offerings.
This home is not just a place to live; it's a lifestyle choice that embodies luxury, comfort, and community. Experience the perfect blend of elegance and warmth in this stunning residence, where every detail has been thoughtfully curated for your enjoyment!...
Contact an agent
Home facts
- Year built:2004
- Subdivision & Development:VILLAGES OF URBANA
- Listing ID #:MDFR2085938
- Added:62 day(s) ago
- Updated:September 24, 2026 at 09:00 AM
Rooms and interior
- Bedrooms:5
- Total bathrooms:4
- Full bathrooms:3
- Half bathrooms:1
- Dining Description:Dining Area
- Bathrooms Description:Primary Bath(s)
- Kitchen Description:Breakfast Area, Cooktop, Crown Moldings, ENERGY STAR Dishwasher, ENERGY STAR Refrigerator, Exhaust Fan, Icemaker, Kitchen - Eat-In, Kitchen - Gourmet, Kitchen - Island, Kitchen - Table Space, Microwave, Oven - Double, Oven - Self Cleaning, Oven/Range - Gas, Six Burner Stove, Upgraded Countertops
- Basement:Yes
- Basement Description:Connecting Stairway, Full, Partially Finished
- Living area:3,632 sq. ft.
Heating and cooling
- Cooling:Central A/C, Energy Star Cooling System
- Heating:Energy Star Heating System, Forced Air, Heat Pump(s), Natural Gas
Structure and exterior
- Roof:Shingle
- Year built:2004
- Building area:3,632 sq. ft.
- Lot area:0.15 Acres
- Architectural Style:Craftsman
- Construction Materials:Brick, Combination
- Foundation Description:Block, Brick/Mortar, Concrete Perimeter
- Levels:3 Story
Schools
- High school:URBANA
- Middle school:URBANA
- Elementary school:CENTERVILLE
Utilities
- Water:Public
- Sewer:Public Sewer
Finances and disclosures
- Price:$874,999
- Price per sq. ft.:$240.91
- Tax amount:$8,610 (2026)
Features and amenities
- Laundry features:Washer/Dryer Hookups Only
- Amenities:Attic, Crown Moldings, Window Treatments
Parking
- Parking description:Detached Garage, Garage Door Opener
- Garage:Yes
- Garage spaces:2
New listings near 3938 Addison Woods Rd
- Coming Soon
 $399,000Coming Soon3 beds 3 baths1,740 sq. ft.
2264 Wetherburne Way, FREDERICK, MD 21702
MLS# MDFR2089624Listed by: ZEIGER REALTY INC - Coming Soon
 $1,600,000Coming Soon5 beds 6 baths6,535 sq. ft.
8812 Yellow Springs Rd, FREDERICK, MD 21702
MLS# MDFR2087110Listed by: BARRY WELLER PROPERTIES, LLC - Coming Soon
 $575,000Coming Soon4 beds 5 baths2,732 sq. ft.
9536 Liberty Rd, FREDERICK, MD 21701
MLS# MDFR2089738Listed by: CHARIS REALTY GROUP - Coming Soon
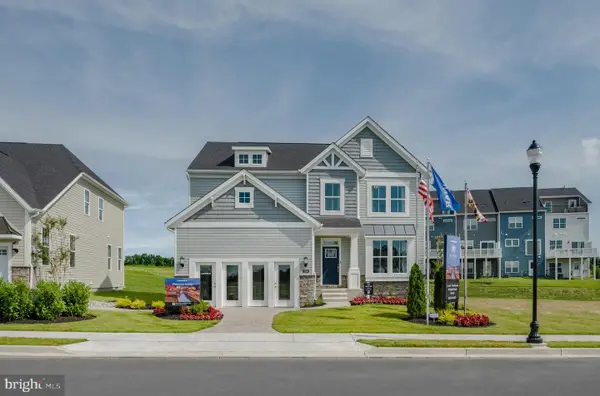 $740,999Coming Soon5 beds 4 baths3,946 sq. ft.
2203 Denali Dr, FREDERICK, MD 21702
MLS# MDFR2086882Listed by: BERKSHIRE HATHAWAY HOMESERVICES HOMESALE REALTY - Coming Soon
 $509,999Coming Soon3 beds 4 baths2,210 sq. ft.
1401 Clingmans Dome Dr, FREDERICK, MD 21702
MLS# MDFR2087048Listed by: BERKSHIRE HATHAWAY HOMESERVICES HOMESALE REALTY - Coming Soon
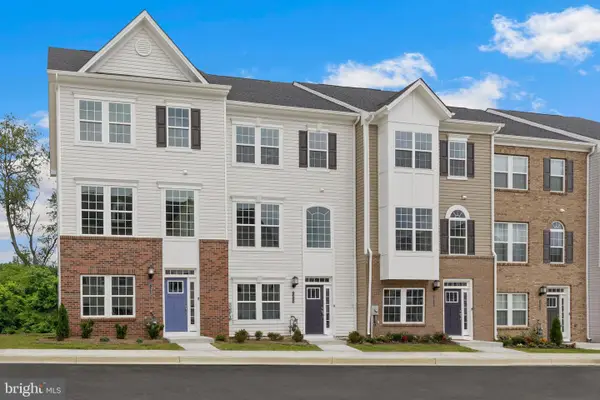 $426,999Coming Soon4 beds 4 baths2,080 sq. ft.
1436 Clingmans Dome Dr, FREDERICK, MD 21702
MLS# MDFR2087052Listed by: BERKSHIRE HATHAWAY HOMESERVICES HOMESALE REALTY - Coming Soon
 $409,999Coming Soon3 beds 3 baths1,784 sq. ft.
8043 Hollow Reed Ct, FREDERICK, MD 21701
MLS# MDFR2089710Listed by: LPT REALTY, LLC - Coming Soon
 $409,999Coming Soon4 beds 3 baths2,828 sq. ft.
1201 Bishop Ct, FREDERICK, MD 21702
MLS# MDFR2089676Listed by: KELLER WILLIAMS REALTY - Coming Soon
 $405,000Coming Soon3 beds 3 baths1,876 sq. ft.
5407 Upper Mill Ter S, FREDERICK, MD 21703
MLS# MDFR2089666Listed by: EXP REALTY, LLC - Coming Soon
 $424,900Coming Soon2 beds 2 baths1,563 sq. ft.
7 Frederick Ave, FREDERICK, MD 21701
MLS# MDFR2089674Listed by: LONG & FOSTER REAL ESTATE, INC.


Protect your home and budget from life's surprises with an Assurant Home Warranty, backed by a partner that supports you through every step of homeownership. Explore Plans.
© 2026 Better Homes and Gardens Real Estate LLC. An Anywhere Real Estate company. All rights reserved. Better Homes and Gardens® Real Estate is a registered trademark owned by Meredith Operations Corporation, licensed to Better Homes and Gardens Real Estate LLC and used with permission. Better Homes and Gardens Real Estate LLC fully supports the principles of the Fair Housing Act and the Equal Opportunity Act. Listing information is deemed reliable but is not guaranteed accurate.
Each office is independently owned and operated.
Any services or products provided by third parties are not provided by, affiliated with or related to Better Homes and Gardens Real Estate LLC, or its affiliated companies.