
4104 Tottenham St, Frederick, MD 21704
Local realty services provided by:Better Homes and Gardens Real Estate Realty Connect
4104 Tottenham St,Frederick, MD 21704
$760,000
- 3 Beds
- 4 Baths
- - sq. ft.
- Single family
- Sold
Listed by: sharon l. ledbetter
Office: weichert, realtors
MLS#:MDFR2085504
Source:BRIGHTMLS
Sorry, we are unable to map this address
Price summary
- Price:$760,000
- Monthly HOA dues:$141
About this home
Villages of Urbana! Situated on a premium corner lot with one of the largest yards in the neighborhood and surrounded by peaceful green views, this 3-bedroom, 3.5-bath home offers three finished levels of comfortable living space. A welcoming covered front porch leads to an open and inviting floor plan featuring hardwood flooring throughout the main level, including the living room with a bay window, dining room, family room, kitchen, and breakfast area. The family room is accented by a cozy fireplace, while the kitchen boasts stainless steel appliances, granite countertops, a breakfast bar, and ample cabinetry. Step outside to the rear porch overlooking the expansive backyard, perfect for entertaining, gardening, or relaxing. A detached two-car garage completes the outdoor space. Upstairs, the spacious primary suite features cathedral ceilings, two walk-in closets, and a luxurious spa-inspired bath with a soaking tub, separate shower, double vanity, and upgraded cabinetry. The generous third bedroom also includes a walk-in closet, and the hall bath features ceramic tile finishes. Additional upgrades include recessed lighting, crown molding, chair rail detailing, and a finished lower level with a full bath, offering flexible space for a recreation room, home office, guest suite, or gym. Ideally located near top-rated Urbana schools, parks, shopping, dining, community amenities, and major commuter routes, this exceptional home offers the perfect combination of space, style, and location....
Contact an agent
Home facts
- Year built:2008
- Subdivision & Development:VILLAGES OF URBANA
- Listing ID #:MDFR2085504
- Added:36 day(s) ago
- Updated:September 05, 2026 at 06:00 AM
Rooms and interior
- Bedrooms:3
- Total bathrooms:4
- Full bathrooms:3
- Half bathrooms:1
- Flooring:Carpet, Hardwood, Tile/Brick
- Dining Description:Dining Area, Dining Room, Formal/Separate Dining Room
- Bathrooms Description:Full Bath, Primary Bath(s), Primary Bathroom
- Kitchen Description:Breakfast Area, Built-In Microwave, Carpet, Crown Moldings, Dishwasher, Disposal, Exhaust Fan, Icemaker, Kitchen - Eat-In, Kitchen - Gourmet, Kitchen - Table Space, Oven/Range - Gas, Pantry, Recessed Lighting, Refrigerator, Stain/Lead Glass, Stainless Steel Appliances, Stove, Water Heater
- Bedroom Description:Carpet, Primary Bedroom, Walk In Closet(s)
- Basement:Yes
- Basement Description:Daylight, Heated, Interior Access, Partial, Space For Rooms, Sump Pump, Windows
Heating and cooling
- Cooling:Central A/C
- Heating:Central, Natural Gas
Structure and exterior
- Year built:2008
- Lot Features:Corner, Front Yard, Level, Rear Yard, SideYard(s), Suburban
- Architectural Style:Colonial
- Construction Materials:Brick Front
- Exterior Features:Bump-outs, Exterior Lighting, Porch(es), Satellite Dish, Sidewalks, Street Lights
- Foundation Description:Slab
- Levels:3 Story
Utilities
- Water:Public
- Sewer:Public Sewer
Finances and disclosures
- Price:$760,000
- Tax amount:$7,738 (2025)
Features and amenities
- Laundry features:Dryer, Dryer In Unit, Has Laundry, Laundry, Washer, Washer In Unit
- Amenities:Attic, Bay/Bow Windows, Carbon Monoxide Detector(s), Carpet, Ceiling Fan(s), Chair Railings, Crown Moldings, Double Hung Windows, Electric Available, Natural Gas Available, Recessed Lighting, Smoke Detector, Sprinkler System, Sprinkler System - Indoor, Stain/Lead Glass, Window Treatments
Parking
- Parking description:Additional Storage Area, Detached Garage, Garage - Rear Entry, Garage Door Opener
- Garage:Yes
- Garage spaces:2
New listings near 4104 Tottenham St
- Coming Soon
 $350,000Coming Soon2 beds 1 baths1,071 sq. ft.
139 W South St W, FREDERICK, MD 21701
MLS# MDFR2088954Listed by: HSA REAL ESTATE GROUP, INC - Coming Soon
 $717,000Coming Soon3 beds 2 baths2,124 sq. ft.
114 W Third St, FREDERICK, MD 21701
MLS# MDFR2088930Listed by: KELLER WILLIAMS REALTY CENTRE - Coming SoonOpen Sat, 1 to 4pm
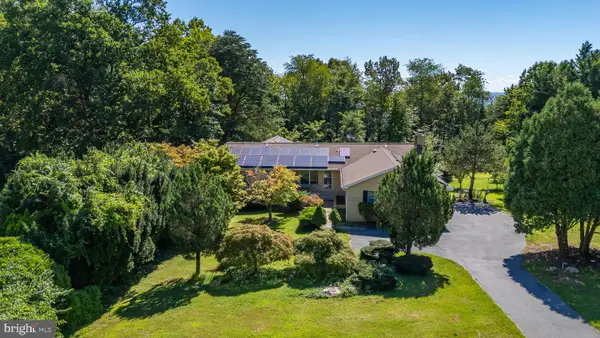 $665,000Coming Soon5 beds 4 baths3,974 sq. ft.
7601 San Di Gan Dr, FREDERICK, MD 21702
MLS# MDFR2088966Listed by: REMAX PLATINUM REALTY - Coming Soon
 $325,000Coming Soon2 beds 2 baths1,164 sq. ft.
6861 Snowberry Ct, FREDERICK, MD 21703
MLS# MDFR2086496Listed by: KELLER WILLIAMS REALTY - Coming SoonOpen Sat, 3 to 5pm
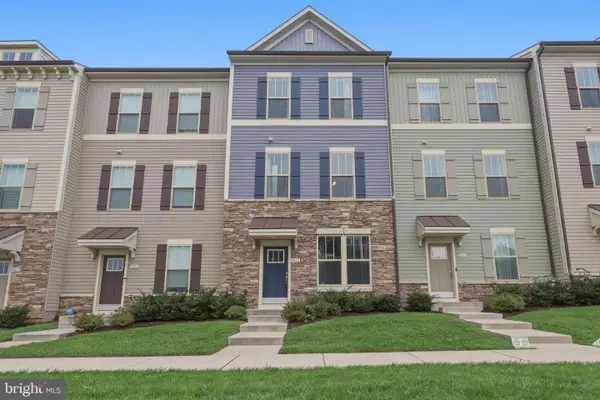 $525,000Coming Soon4 beds 4 baths2,160 sq. ft.
5818 Imperial Dr, FREDERICK, MD 21703
MLS# MDFR2088780Listed by: KELLER WILLIAMS REALTY CENTRE - Coming Soon
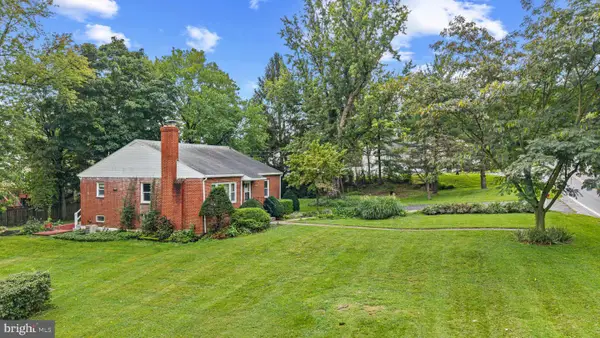 $375,000Coming Soon3 beds 1 baths1,587 sq. ft.
7229 Bowers Rd, FREDERICK, MD 21702
MLS# MDFR2088902Listed by: TTR SOTHEBY'S INTERNATIONAL REALTY - Coming Soon
 $795,000Coming Soon4 beds 5 baths3,913 sq. ft.
1124 Futurity St, FREDERICK, MD 21702
MLS# MDFR2088936Listed by: RE/MAX RESULTS - Coming Soon
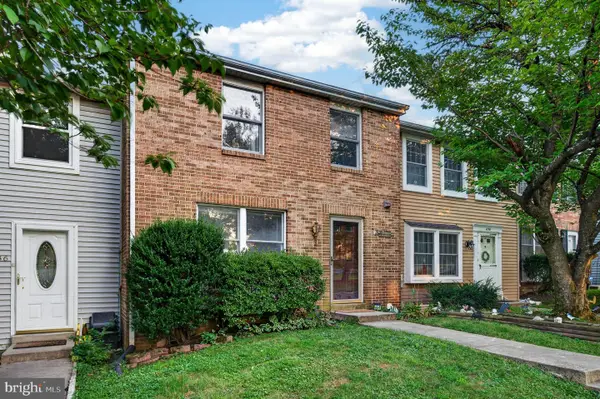 $325,000Coming Soon3 beds 3 baths1,060 sq. ft.
1788 Springfield Ln, FREDERICK, MD 21702
MLS# MDFR2088928Listed by: MARSH REALTY - Coming SoonOpen Sat, 1 to 3pm
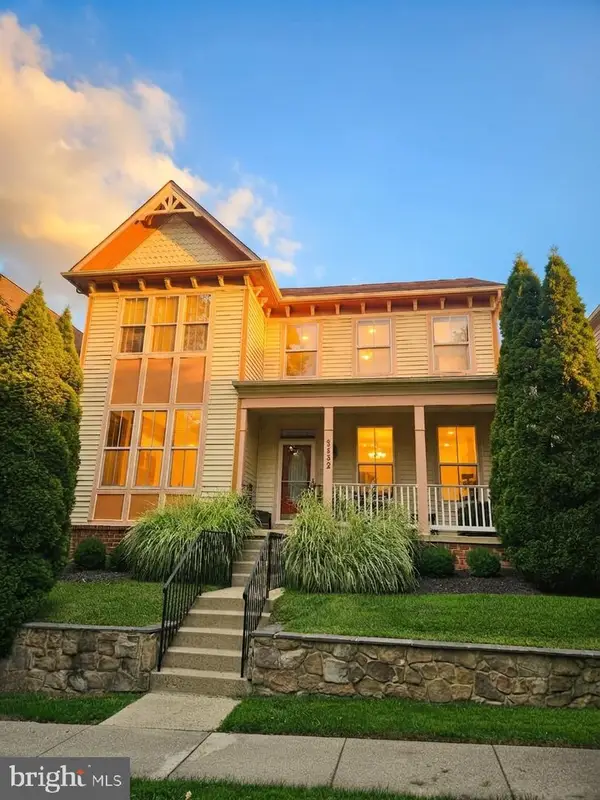 $735,000Coming Soon4 beds 4 baths4,296 sq. ft.
3832 Braveheart Dr, FREDERICK, MD 21704
MLS# MDFR2088912Listed by: RE/MAX RESULTS - Coming Soon
 $429,900Coming Soon4 beds 4 baths2,108 sq. ft.
1728 Derrs Sq E, FREDERICK, MD 21701
MLS# MDFR2088314Listed by: KELLER WILLIAMS REALTY CENTRE


Protect your home and budget from life's surprises with an Assurant Home Warranty, backed by a partner that supports you through every step of homeownership. Explore Plans.
© 2026 Better Homes and Gardens Real Estate LLC. An Anywhere Real Estate company. All rights reserved. Better Homes and Gardens® Real Estate is a registered trademark owned by Meredith Operations Corporation, licensed to Better Homes and Gardens Real Estate LLC and used with permission. Better Homes and Gardens Real Estate LLC fully supports the principles of the Fair Housing Act and the Equal Opportunity Act. Listing information is deemed reliable but is not guaranteed accurate.
Each office is independently owned and operated.
Any services or products provided by third parties are not provided by, affiliated with or related to Better Homes and Gardens Real Estate LLC, or its affiliated companies.