
7229 Bowers Rd, Frederick, MD 21702
Local realty services provided by:Better Homes and Gardens Real Estate Community Realty
7229 Bowers Rd,Frederick, MD 21702
$375,000
- 3 Beds
- 1 Baths
- 1,587 sq. ft.
- Single family
- Coming Soon
Listed by: bradley r kappel, christian schou
Office: ttr sotheby's international realty
MLS#:MDFR2088902
Source:BRIGHTMLS
Price summary
- Price:$375,000
- Price per sq. ft.:$236.29
About this home
Set on nearly an acre in Frederick, 7229 Bowers Road offers a unique combination of comfortable living, generous outdoor space, and exceptional versatility. This three-bedroom, one-bath home features a partially finished lower level highlighted by an expansive workshop, an ideal setting for woodworking, hobbies, storage, or a variety of creative pursuits.
Outside, the .88-acre property is where this home truly sets itself apart. Two substantial outbuildings and an additional shed provide an abundance of space and possibilities, while an established garden adds to the property’s charm. Along the eastern edge, a gently flowing stream creates a peaceful natural backdrop and brings an unexpected sense of tranquility to the setting.
Whether you envision expanding your workshop, cultivating the gardens, creating dedicated studio or hobby spaces, or simply enjoying the room to spread out, this property offers a rare degree of flexibility. With its combination of land, substantial outbuildings, workshop space, and natural surroundings, 7229 Bowers Road presents an exciting opportunity to make the property distinctly your own....
Contact an agent
Home facts
- Year built:1958
- Subdivision & Development:NONE AVAILABLE
- Listing ID #:MDFR2088902
- Updated:September 09, 2026 at 12:01 AM
Rooms and interior
- Bedrooms:3
- Total bathrooms:1
- Full bathrooms:1
- Flooring:Carpet, Hardwood, Laminate Plank
- Dining Description:Combination Kitchen/Dining
- Kitchen Description:Breakfast Area, Built-In Microwave, Built-In Range, Carpet, Exhaust Fan, Kitchen - Country, Oven/Range - Electric, Water Heater
- Bedroom Description:Carpet
- Basement:Yes
- Basement Description:Daylight, Partial, Partially Finished, Shelving, Sump Pump, Walkout Level, Windows, Workshop
- Living area:1,587 sq. ft.
Heating and cooling
- Cooling:Central A/C
- Heating:Electric, Heat Pump - Electric BackUp, Oil
Structure and exterior
- Roof:Asphalt
- Year built:1958
- Building area:1,587 sq. ft.
- Lot area:0.88 Acres
- Lot Features:Cleared, Landscaping, Private, Rear Yard, Road Frontage, SideYard(s)
- Architectural Style:Traditional
- Construction Materials:Brick
- Exterior Features:Patio(s), Porch(es)
- Foundation Description:Block
- Levels:1 Story
Utilities
- Water:Private, Well
- Sewer:Private Septic Tank
Finances and disclosures
- Price:$375,000
- Price per sq. ft.:$236.29
- Tax amount:$3,327 (2026)
Features and amenities
- Laundry features:Dryer - Electric, Washer
- Amenities:Carpet, Ceiling Fan(s), Double Hung Windows
Parking
- Parking description:Asphalt Driveway
New listings near 7229 Bowers Rd
- Coming Soon
 $674,900Coming Soon4 beds 5 baths2,853 sq. ft.
3040 Jacobs Garden Ln, FREDERICK, MD 21701
MLS# MDFR2088812Listed by: SAMSON PROPERTIES - Coming Soon
 $510,000Coming Soon3 beds 3 baths2,244 sq. ft.
5120 Constitution St, FREDERICK, MD 21703
MLS# MDFR2088908Listed by: CHARIS REALTY GROUP - Coming Soon
 $675,000Coming Soon4 beds 3 baths2,730 sq. ft.
615 Taney Ave, FREDERICK, MD 21702
MLS# MDFR2089016Listed by: HAGAN REALTY - Coming Soon
 $399,900Coming Soon3 beds 1 baths2,040 sq. ft.
218 W South St, FREDERICK, MD 21701
MLS# MDFR2089008Listed by: RE/MAX RESULTS - Coming Soon
 $370,000Coming Soon3 beds 3 baths1,620 sq. ft.
6042 Forum Sq, FREDERICK, MD 21703
MLS# MDFR2088694Listed by: LONG & FOSTER REAL ESTATE, INC. - Coming Soon
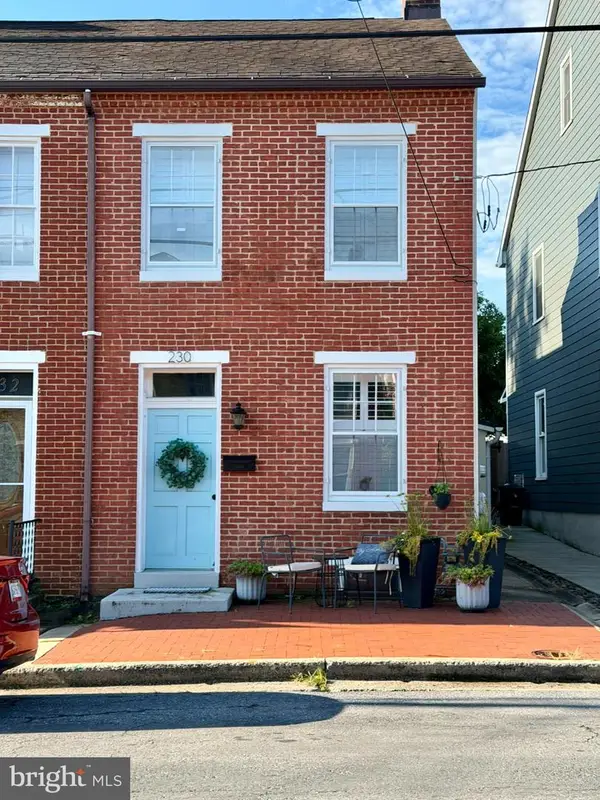 $675,000Coming Soon3 beds 3 baths1,787 sq. ft.
230 E 6th, FREDERICK, MD 21701
MLS# MDFR2088988Listed by: MARYLAND ELITE REALTORS - Coming SoonOpen Sat, 2 to 4pm
 $610,000Coming Soon3 beds 4 baths2,204 sq. ft.
8900 Shady Pines Dr, FREDERICK, MD 21704
MLS# MDFR2088962Listed by: SAMSON PROPERTIES - Coming Soon
 $640,000Coming Soon4 beds 3 baths1,928 sq. ft.
512 Elm St, FREDERICK, MD 21701
MLS# MDFR2088982Listed by: BACH REAL ESTATE - Coming Soon
 $350,000Coming Soon2 beds 1 baths1,071 sq. ft.
139 W South St W, FREDERICK, MD 21701
MLS# MDFR2088954Listed by: HSA REAL ESTATE GROUP, INC - Coming SoonOpen Sun, 12 to 2pm
 $717,000Coming Soon3 beds 2 baths2,124 sq. ft.
114 W Third St, FREDERICK, MD 21701
MLS# MDFR2088930Listed by: KELLER WILLIAMS REALTY CENTRE


Protect your home and budget from life's surprises with an Assurant Home Warranty, backed by a partner that supports you through every step of homeownership. Explore Plans.
© 2026 Better Homes and Gardens Real Estate LLC. An Anywhere Real Estate company. All rights reserved. Better Homes and Gardens® Real Estate is a registered trademark owned by Meredith Operations Corporation, licensed to Better Homes and Gardens Real Estate LLC and used with permission. Better Homes and Gardens Real Estate LLC fully supports the principles of the Fair Housing Act and the Equal Opportunity Act. Listing information is deemed reliable but is not guaranteed accurate.
Each office is independently owned and operated.
Any services or products provided by third parties are not provided by, affiliated with or related to Better Homes and Gardens Real Estate LLC, or its affiliated companies.