
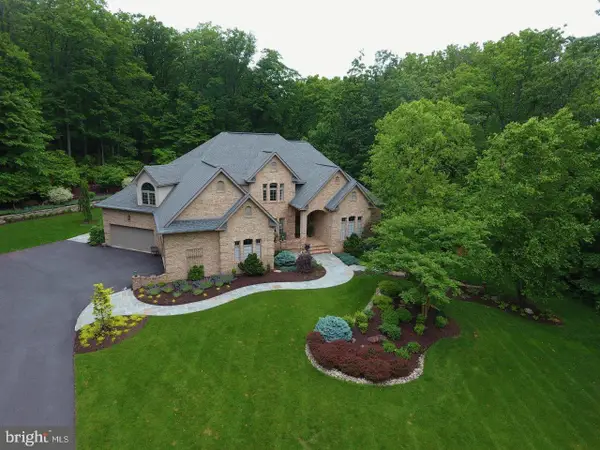
4946 Eleanor Dr, Frederick, MD 21703
Local realty services provided by:Better Homes and Gardens Real Estate Valley Partners
4946 Eleanor Dr,Frederick, MD 21703
$815,000
- 4 Beds
- 5 Baths
- 4,944 sq. ft.
- Single family
- Pending
Listed by: kim pellegrino
Office: cummings & co. realtors
MLS#:MDFR2084450
Source:BRIGHTMLS
Price summary
- Price:$815,000
- Price per sq. ft.:$164.85
- Monthly HOA dues:$75
About this home
Property is available to show and accept backup offers! Backing to protected open space, this custom-appointed home is one of the largest in the sought-after Linton at Ballenger community — and from the moment you arrive, it shows. A dramatic two-story entrance welcomes you with custom trim work that sets the tone for the craftsmanship found throughout. The main level lives large beneath soaring 10-foot ceilings and newly finished hardwood floors, anchored by a stunning kitchen and its sweeping curved granite island with generous seating — the true "WOW" of the home — that opens to a light-filled morning room and an expansive family room warmed by a gas fireplace. A formal dining room finished with its own custom trim and an elegant tray ceiling, a formal living room, a dedicated main-level office, and the everyday convenience of main-level laundry round out a floor plan built for both real life and effortless entertaining.
Upstairs, retreat to a tremendous primary suite with a private sitting area crowned by a vaulted ceiling, two walk-in closets, and a spa-inspired bath featuring a soaking tub, separate shower, and dual vanities. Three additional bedrooms offer space and privacy for everyone: two are connected by a convenient Jack-and-Jill full bath, while the fourth enjoys its own private en-suite bath — three full baths on the upper level in all. The finished lower level is made for gathering, anchored by a show-stopping custom wet bar with rich wood cabinetry, granite countertops, a stacked-stone bar front, a suspended stemware rack, and a mirrored back bar. From there, a sprawling recreation room, a dedicated theatre room, a separate exercise room, and a full bath — plus generous storage — complete the space. Step outside through the double-wide walk-up to a nearly 24-foot deck and a separate patio, all overlooking open space with nothing but views behind you. Space, style, and setting — 4946 Eleanor delivers all three....
Contact an agent
Home facts
- Year built:2011
- Subdivision & Development:LINTON AT BALLENGER
- Listing ID #:MDFR2084450
- Added:56 day(s) ago
- Updated:August 28, 2026 at 10:53 AM
Rooms and interior
- Bedrooms:4
- Total bathrooms:5
- Full bathrooms:4
- Half bathrooms:1
- Flooring:Carpet, Hardwood, Luxury Vinyl Plank, Vinyl
- Dining Description:Dining Room
- Bathrooms Description:Bathroom 2, Bathroom 3, Full Bath, Primary Bathroom
- Bedroom Description:Primary Bedroom
- Basement:Yes
- Basement Description:Connecting Stairway, Full, Heated, Improved, Interior Access, Outside Entrance, Partially Finished, Sump Pump
- Living area:4,944 sq. ft.
Heating and cooling
- Cooling:Ceiling Fan(s), Central A/C
- Heating:Forced Air, Natural Gas
Structure and exterior
- Year built:2011
- Building area:4,944 sq. ft.
- Lot area:0.21 Acres
- Architectural Style:Colonial
- Construction Materials:Brick
- Foundation Description:Slab
- Levels:3 Story
Schools
- High school:TUSCARORA
- Middle school:BALLENGER CREEK
- Elementary school:TUSCARORA
Utilities
- Water:Public
- Sewer:Public Sewer
Finances and disclosures
- Price:$815,000
- Price per sq. ft.:$164.85
- Tax amount:$8,002 (2025)
Parking
- Parking description:Attached Garage, Garage - Front Entry, Inside Access, On Street
- Garage:Yes
- Garage spaces:2
New listings near 4946 Eleanor Dr
- Coming Soon
 $890,000Coming Soon5 beds 6 baths4,514 sq. ft.
5921 Quinn Rd, FREDERICK, MD 21701
MLS# MDFR2086996Listed by: LPT REALTY, LLC - Coming Soon
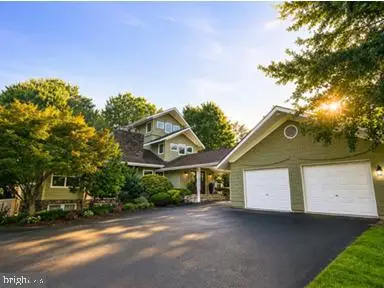 $1,125,000Coming Soon4 beds 4 baths5,912 sq. ft.
6303 Winpenny Dr, FREDERICK, MD 21702
MLS# MDFR2087832Listed by: RE/MAX RESULTS - Coming Soon
 $333,000Coming Soon3 beds 3 baths1,679 sq. ft.
424 Heather Ridge Dr, FREDERICK, MD 21702
MLS# MDFR2088412Listed by: KELLER WILLIAMS CAPITAL PROPERTIES - Coming Soon
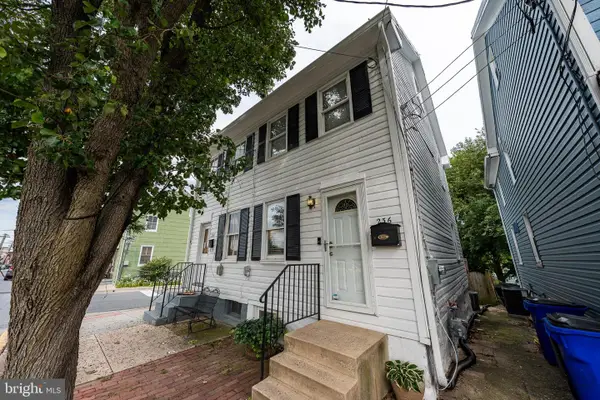 $289,900Coming Soon2 beds 2 baths840 sq. ft.
236 S Carroll St, FREDERICK, MD 21701
MLS# MDFR2088366Listed by: RE/MAX ADVANTAGE REALTY - Coming Soon
 $674,990Coming Soon4 beds 4 baths3,088 sq. ft.
7035 Allington Manor Cir E, FREDERICK, MD 21703
MLS# MDFR2083754Listed by: REAL BROKER, LLC - - Coming Soon
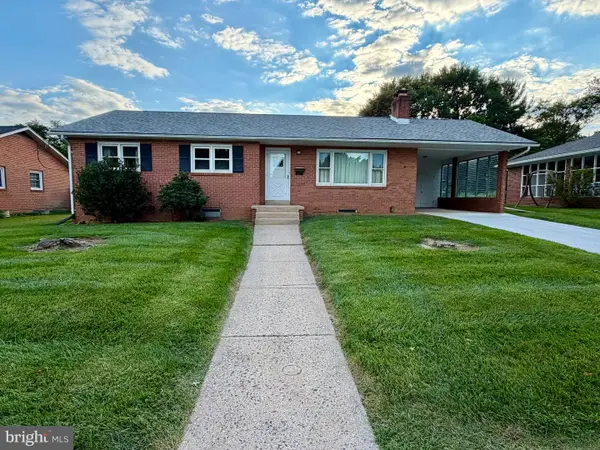 $375,000Coming Soon3 beds 2 baths1,724 sq. ft.
227 Wyngate Dr, FREDERICK, MD 21701
MLS# MDFR2088310Listed by: BACH REAL ESTATE - Coming Soon
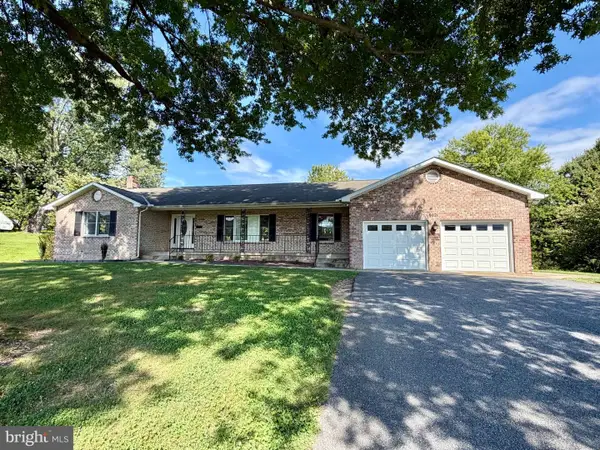 $650,000Coming Soon3 beds 3 baths3,390 sq. ft.
8021 Rocky Springs Rd, FREDERICK, MD 21702
MLS# MDFR2088252Listed by: BACH REAL ESTATE - Coming Soon
 $1,495,000Coming Soon4 beds 5 baths5,454 sq. ft.
7355 Kehne Rd, FREDERICK, MD 21702
MLS# MDFR2088030Listed by: KELLER WILLIAMS REALTY CENTRE - Coming Soon
 $420,000Coming Soon3 beds 2 baths1,384 sq. ft.
1800 Willow Creek Ct, FREDERICK, MD 21702
MLS# MDFR2088036Listed by: KELLER WILLIAMS REALTY - Coming Soon
 $799,000Coming Soon4 beds 4 baths5,257 sq. ft.
2647 Monocacy Ford Rd, FREDERICK, MD 21701
MLS# MDFR2088256Listed by: SAMSON PROPERTIES


Protect your home and budget from life's surprises with an Assurant Home Warranty, backed by a partner that supports you through every step of homeownership. Explore Plans.
© 2026 Better Homes and Gardens Real Estate LLC. An Anywhere Real Estate company. All rights reserved. Better Homes and Gardens® Real Estate is a registered trademark owned by Meredith Operations Corporation, licensed to Better Homes and Gardens Real Estate LLC and used with permission. Better Homes and Gardens Real Estate LLC fully supports the principles of the Fair Housing Act and the Equal Opportunity Act. Listing information is deemed reliable but is not guaranteed accurate.
Each office is independently owned and operated.
Any services or products provided by third parties are not provided by, affiliated with or related to Better Homes and Gardens Real Estate LLC, or its affiliated companies.