
6303 Winpenny Dr, Frederick, MD 21702
Local realty services provided by:Better Homes and Gardens Real Estate Valley Partners
6303 Winpenny Dr,Frederick, MD 21702
$1,125,000
- 4 Beds
- 4 Baths
- 5,912 sq. ft.
- Single family
- Coming Soon
Listed by: kimberly hotaling
Office: re/max results
MLS#:MDFR2087832
Source:BRIGHTMLS
Price summary
- Price:$1,125,000
- Price per sq. ft.:$190.29
- Monthly HOA dues:$104.17
About this home
One-of-a-kind, distinctive, timeless – a Frank Lloyd Wright-inspired bespoke home located in exclusive Winpenny Tell. Showcasing iconic cloverleaf floor plan, this home is thoughtfully oriented on over two acres. It's hilltop location provides an abundance of natural light, and multiple decks, porches, and balconies create an incomparable, natural extension into the surrounding landscape. An exceptional setting for both intimate gatherings and grand entertaining – with picturesque mountain and pastoral views – located just minutes from downtown Frederick and NO CITY TAXES. This peerless home blends a sophisticated mid-century aesthetic with timeless architectural character. Featuring double, solid carved-wood doors that welcome you into an elegant marble foyer, distinctive random-width Brazilian hardwood flooring throughout all three above-grade levels, a gourmet kitchen, breakfast room and screened porch, and a main-level primary suite complete with a sitting room, wood burning fireplace and private deck. Finished, walk-out lower level provides additional entertaining, living, and storage space. Breeze way connects detached 2-car garage to the home. Expansive driveway provides plenty of off-street parking....
Contact an agent
Home facts
- Year built:1988
- Subdivision & Development:WINPENNY TELL
- Listing ID #:MDFR2087832
- Updated:August 29, 2026 at 04:35 AM
Rooms and interior
- Bedrooms:4
- Total bathrooms:4
- Full bathrooms:3
- Half bathrooms:1
- Flooring:Ceramic Tile, Hardwood, Luxury Vinyl Plank
- Dining Description:Dining Room
- Bathrooms Description:Bathroom 2, Bathroom 3, Primary Bath(s), Primary Bathroom
- Kitchen Description:Cooktop - Down Draft, Dishwasher, Kitchen - Gourmet, Kitchen - Table Space, Microwave, Oven - Single, Recessed Lighting, Refrigerator, Upgraded Countertops
- Bedroom Description:Entry Level Bedroom, Primary Bedroom
- Basement:Yes
- Living area:5,912 sq. ft.
Heating and cooling
- Heating:Electric, Heat Pump(s)
Structure and exterior
- Roof:Architectural Shingle
- Year built:1988
- Building area:5,912 sq. ft.
- Lot area:2.07 Acres
- Lot Features:Landscaping, No Thru Street, Private, Trees/Wooded
- Architectural Style:Contemporary
- Construction Materials:Cedar, Stone
- Exterior Features:Balcony, Breezeway, Deck(s), Extensive Hardscape, Exterior Lighting, Flood Lights, Gutter System, Porch(es), Screened
- Foundation Description:Active Radon Mitigation, Block
- Levels:4 Story
Schools
- High school:GOV. THOMAS JOHNSON
- Middle school:MONOCACY
- Elementary school:YELLOW SPRINGS
Utilities
- Water:Well
- Sewer:On Site Septic
Finances and disclosures
- Price:$1,125,000
- Price per sq. ft.:$190.29
- Tax amount:$9,439 (2025)
Features and amenities
- Laundry features:Hookup, Laundry
- Amenities:200+ Amp Service, Ceiling Fan(s), Central Vacuum, Recessed Lighting, Security System, Skylight(s), Water Treat System
Parking
- Parking description:Covered Parking, Detached Garage, Garage - Front Entry, Garage Door Opener, Off Street, Paved Driveway
- Garage:Yes
- Garage spaces:2
New listings near 6303 Winpenny Dr
- Coming Soon
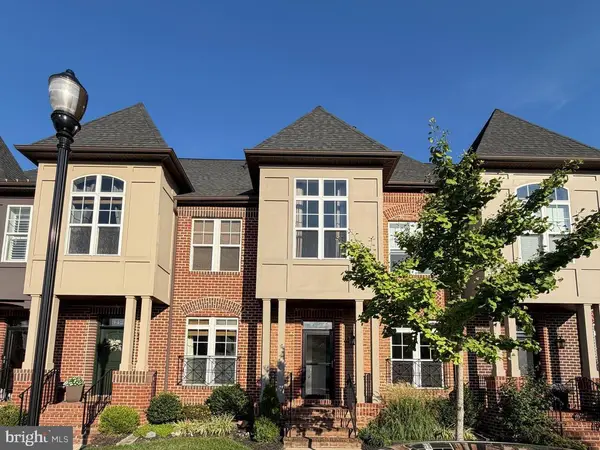 $599,000Coming Soon3 beds 3 baths2,090 sq. ft.
940 Lindley Rd, FREDERICK, MD 21701
MLS# MDFR2088174Listed by: TTR SOTHEBY'S INTERNATIONAL REALTY - Coming Soon
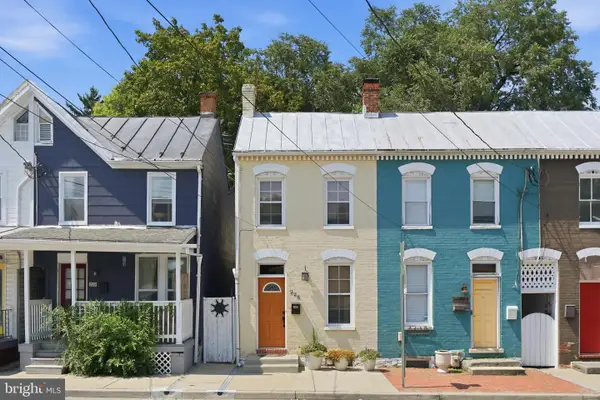 $385,000Coming Soon2 beds 2 baths1,188 sq. ft.
225 Center St, FREDERICK, MD 21701
MLS# MDFR2088466Listed by: KELLER WILLIAMS REALTY CENTRE - Coming Soon
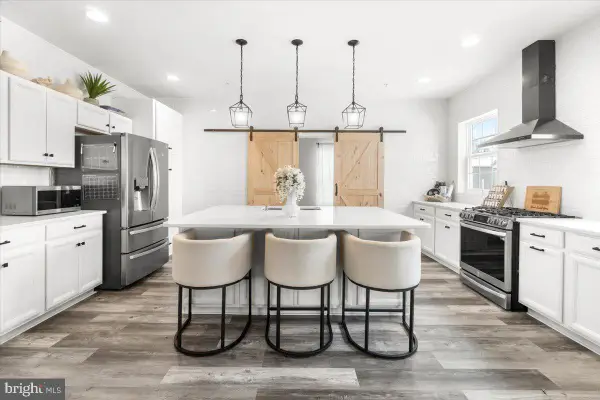 $840,000Coming Soon5 beds 3 baths3,476 sq. ft.
2759 Hillfield Dr, FREDERICK, MD 21702
MLS# MDFR2088620Listed by: CHARIS REALTY GROUP - Coming Soon
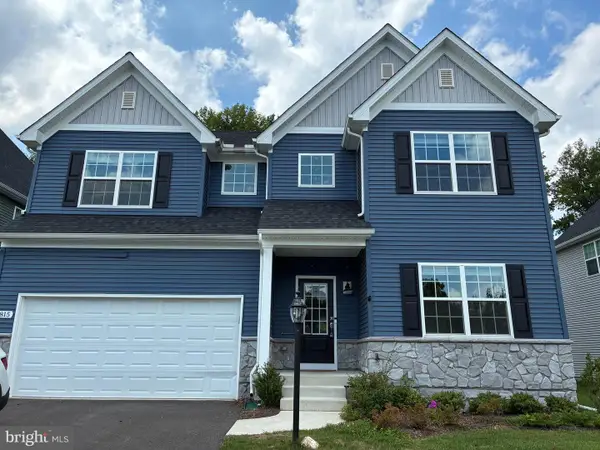 $850,000Coming Soon4 beds 3 baths4,524 sq. ft.
1815 Colt Ln, FREDERICK, MD 21702
MLS# MDFR2080332Listed by: LONG & FOSTER REAL ESTATE, INC. - Coming Soon
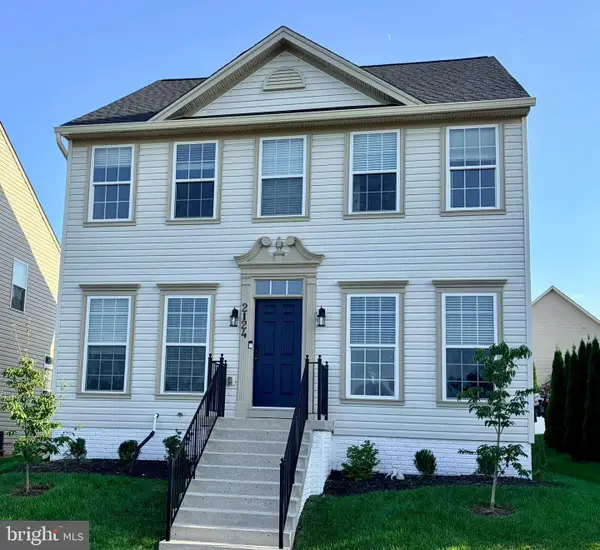 $575,000Coming Soon4 beds 3 baths2,156 sq. ft.
2124 Caisson Rd, FREDERICK, MD 21702
MLS# MDFR2087980Listed by: LPT REALTY, LLC - Coming SoonOpen Sat, 1 to 3pm
 $890,000Coming Soon5 beds 6 baths4,514 sq. ft.
5921 Quinn Rd, FREDERICK, MD 21701
MLS# MDFR2086996Listed by: LPT REALTY, LLC - Coming Soon
 $333,000Coming Soon3 beds 3 baths1,679 sq. ft.
424 Heather Ridge Dr, FREDERICK, MD 21702
MLS# MDFR2088412Listed by: KELLER WILLIAMS CAPITAL PROPERTIES - Coming Soon
 $674,990Coming Soon4 beds 4 baths3,088 sq. ft.
7035 Allington Manor Cir E, FREDERICK, MD 21703
MLS# MDFR2083754Listed by: REAL BROKER, LLC - - Coming Soon
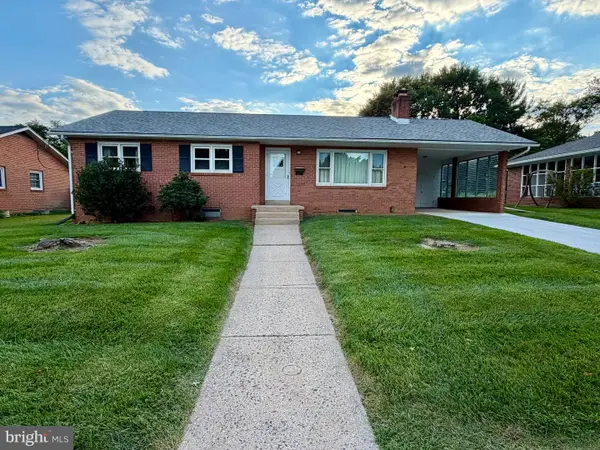 $375,000Coming Soon3 beds 2 baths1,724 sq. ft.
227 Wyngate Dr, FREDERICK, MD 21701
MLS# MDFR2088310Listed by: BACH REAL ESTATE


Protect your home and budget from life's surprises with an Assurant Home Warranty, backed by a partner that supports you through every step of homeownership. Explore Plans.
© 2026 Better Homes and Gardens Real Estate LLC. An Anywhere Real Estate company. All rights reserved. Better Homes and Gardens® Real Estate is a registered trademark owned by Meredith Operations Corporation, licensed to Better Homes and Gardens Real Estate LLC and used with permission. Better Homes and Gardens Real Estate LLC fully supports the principles of the Fair Housing Act and the Equal Opportunity Act. Listing information is deemed reliable but is not guaranteed accurate.
Each office is independently owned and operated.
Any services or products provided by third parties are not provided by, affiliated with or related to Better Homes and Gardens Real Estate LLC, or its affiliated companies.