
5009 Camelback Ln, Frederick, MD 21703
Local realty services provided by:Better Homes and Gardens Real Estate GSA Realty
5009 Camelback Ln,Frederick, MD 21703
$679,999
- 4 Beds
- 4 Baths
- 3,533 sq. ft.
- Single family
- Coming Soon
Listed by: tony la scola, terry l lascola
Office: welcome home realty group
MLS#:MDFR2090718
Source:BRIGHTMLS
Price summary
- Price:$679,999
- Price per sq. ft.:$192.47
About this home
Listed as "Coming Soon" Stay tuned for this amazing, turn key home in a HIGHLY sought after development! Custom built Ausherman home on a incredible lot! ...more Details and more Photos to come!
Contact an agent
Home facts
- Year built:1984
- Subdivision & Development:HILLSIDE ESTATES
- Listing ID #:MDFR2090718
- Updated:October 14, 2026 at 01:42 PM
Rooms and interior
- Bedrooms:4
- Total bathrooms:4
- Full bathrooms:3
- Half bathrooms:1
- Flooring:Carpet, Ceramic Tile, Hardwood
- Dining Description:Dining Area
- Bathrooms Description:Primary Bath(s)
- Kitchen Description:Breakfast Area, Built-Ins, Carpet, Combination Kitchen/Living, Cooktop, Dishwasher, Disposal, Exhaust Fan, Kitchen - Eat-In, Kitchen - Island, Oven - Wall, Recessed Lighting, Refrigerator, Wet/Dry Bar
- Bedroom Description:Carpet, Walk In Closet(s)
- Basement:Yes
- Basement Description:Full, Fully Finished, Interior Access, Outside Entrance, Walkout Level, Windows
- Living area:3,533 sq. ft.
Heating and cooling
- Cooling:Central A/C, Heat Pump(s), Whole House Exhaust Ventilation, Zoned
- Heating:Electric, Heat Pump(s), Propane - Leased, Zoned
Structure and exterior
- Roof:Architectural Shingle
- Year built:1984
- Building area:3,533 sq. ft.
- Lot area:2.26 Acres
- Lot Features:Backs to Trees, Cul-de-sac, Front Yard, Partly Wooded, Rear Yard, SideYard(s), Stream/Creek
- Architectural Style:Cape Cod
- Construction Materials:Stick Built
- Exterior Features:Awning(s), Deck(s), Extensive Hardscape, Exterior Lighting, Gutter System, Patio(s), Porch(es)
- Foundation Description:Permanent
- Levels:3 Story
Utilities
- Water:Well
- Sewer:Septic Exists
Finances and disclosures
- Price:$679,999
- Price per sq. ft.:$192.47
- Tax amount:$5,974 (2026)
Features and amenities
- Laundry features:Hookup
- Amenities:200+ Amp Service, Attic/House Fan, Built-Ins, Cable TV Available, Carpet, Ceiling Fan(s), Multiple Phone Lines, Recessed Lighting, Skylight(s), Underground Utilities, Wet/Dry Bar
Parking
- Parking description:Additional Storage Area, Asphalt Driveway, Attached Garage, Covered Parking, Free, Garage - Front Entry, Garage Door Opener, Inside Access, Oversized
- Garage:Yes
- Garage spaces:2
New listings near 5009 Camelback Ln
- Coming Soon
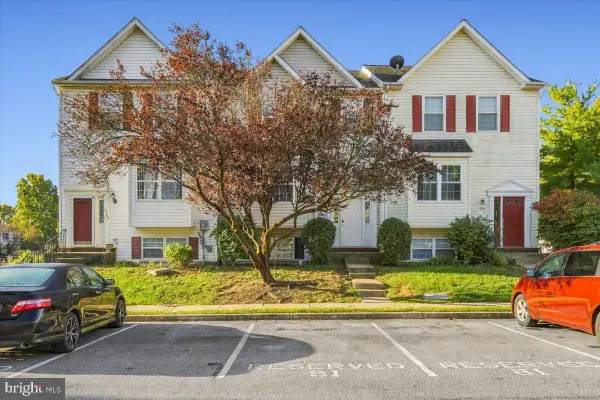 $299,000Coming Soon3 beds 3 baths1,472 sq. ft.
5781 Fringetree Ct, FREDERICK, MD 21703
MLS# MDFR2089818Listed by: KELLER WILLIAMS REALTY CENTRE - Coming Soon
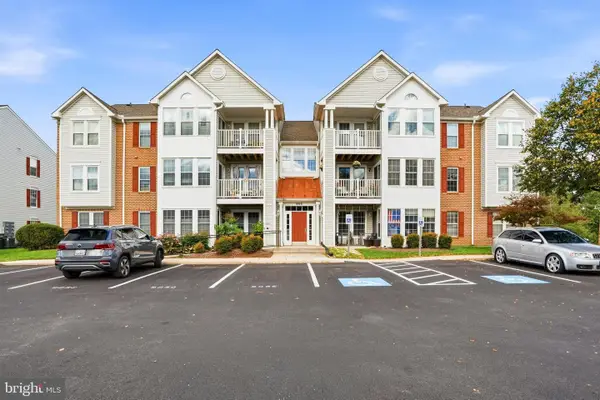 $275,000Coming Soon2 beds 2 baths1,190 sq. ft.
905 Blue Leaf #7 3c Ct #7 3c, FREDERICK, MD 21701
MLS# MDFR2089828Listed by: KELLER WILLIAMS REALTY CENTRE - Coming Soon
 $349,900Coming Soon3 beds 2 baths1,736 sq. ft.
1581 Saint Lawrence Ct, FREDERICK, MD 21701
MLS# MDFR2090678Listed by: KELLER WILLIAMS REALTY CENTRE - Coming Soon
 $825,000Coming Soon3 beds 2 baths1,881 sq. ft.
100 E Second St #1, FREDERICK, MD 21701
MLS# MDFR2090478Listed by: RE/MAX RESULTS - Coming SoonOpen Sat, 11am to 1pm
 $675,000Coming Soon4 beds 4 baths2,626 sq. ft.
5734 Little Spring Way, FREDERICK, MD 21704
MLS# MDFR2086258Listed by: KELLER WILLIAMS REALTY CENTRE - Coming Soon
 $329,900Coming Soon3 beds 3 baths1,600 sq. ft.
594 Hollyberry Way, FREDERICK, MD 21703
MLS# MDFR2090286Listed by: EXP REALTY, LLC - Coming Soon
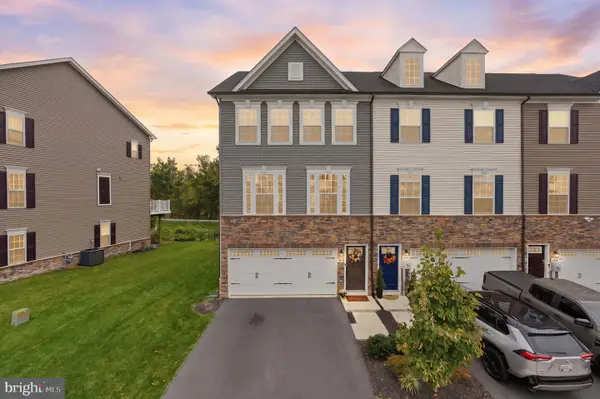 $514,900Coming Soon3 beds 3 baths2,412 sq. ft.
1742 Atlas Dr, FREDERICK, MD 21702
MLS# MDFR2090632Listed by: RE/MAX PLUS - Coming SoonOpen Sat, 1 to 3pm
 $615,000Coming Soon4 beds 3 baths2,260 sq. ft.
601 Angelwing Ln, FREDERICK, MD 21703
MLS# MDFR2090166Listed by: NORTHROP REALTY - Coming Soon
 $2,395,000Coming Soon5 beds 5 baths6,860 sq. ft.
407 W 2nd St, FREDERICK, MD 21701
MLS# MDFR2090616Listed by: RE/MAX RESULTS


Protect your home and budget from life's surprises with an Assurant Home Warranty, backed by a partner that supports you through every step of homeownership. Explore Plans.
© 2026 Better Homes and Gardens Real Estate LLC. An Anywhere Real Estate company. All rights reserved. Better Homes and Gardens® Real Estate is a registered trademark owned by Meredith Operations Corporation, licensed to Better Homes and Gardens Real Estate LLC and used with permission. Better Homes and Gardens Real Estate LLC fully supports the principles of the Fair Housing Act and the Equal Opportunity Act. Listing information is deemed reliable but is not guaranteed accurate.
Each office is independently owned and operated.
Any services or products provided by third parties are not provided by, affiliated with or related to Better Homes and Gardens Real Estate LLC, or its affiliated companies.