
5781 Fringetree Ct, Frederick, MD 21703
Local realty services provided by:Better Homes and Gardens Real Estate Valley Partners
5781 Fringetree Ct,Frederick, MD 21703
$299,000
- 3 Beds
- 3 Baths
- 1,472 sq. ft.
- Townhouse
- Coming Soon
Listed by: andrew j hopley, steven c wilson
Office: keller williams realty centre
MLS#:MDFR2089818
Source:BRIGHTMLS
Price summary
- Price:$299,000
- Price per sq. ft.:$203.13
- Monthly HOA dues:$135
About this home
Located conveniently in Mountain Village community of Frederick: perfectly situated for both everyday ease and comfortable living! The main level offers a traditional layout with a living room, dining room, and kitchen, rounded out by a convenient half bath. Upstairs, all three bedrooms are thoughtfully laid out, including a primary suite with a private ensuite bath and an additional full bath serving the remaining two bedrooms. The lower level features a partially finished living area with new carpet and in-unit laundry, ideal for a rec room, home office, or flex space. Recent updates include a brand-new roof installed in July 2025, a new washing machine less than a year old, and a new dishwasher installed just four months ago, truly move-in ready from top to bottom. Mountain Village is one of Frederick's most conveniently located communities, within walking distance of grocery stores, restaurants, and shops, and just minutes from I-70, I-270, and Rt. 15 for a seamless commute in any direction. Don't miss this one!...
Contact an agent
Home facts
- Year built:1998
- Subdivision & Development:MOUNTAIN VILLAGE
- Listing ID #:MDFR2089818
- Updated:October 14, 2026 at 03:59 PM
Rooms and interior
- Bedrooms:3
- Total bathrooms:3
- Full bathrooms:2
- Half bathrooms:1
- Flooring:Carpet, Hardwood, Laminated
- Dining Description:Combination Kitchen/Dining, Dining Room
- Kitchen Description:Carpet, Dishwasher, Refrigerator, Stove
- Bedroom Description:Carpet, Primary Bedroom
- Basement:Yes
- Basement Description:Partially Finished
- Living area:1,472 sq. ft.
Heating and cooling
- Cooling:Central A/C
- Heating:Electric, Forced Air
Structure and exterior
- Roof:Architectural Shingle
- Year built:1998
- Building area:1,472 sq. ft.
- Lot area:0.04 Acres
- Architectural Style:Colonial
- Construction Materials:Frame
- Exterior Features:Deck(s), Patio(s)
- Foundation Description:Concrete Perimeter
- Levels:3 Story
Utilities
- Water:Public
- Sewer:Public Sewer
Finances and disclosures
- Price:$299,000
- Price per sq. ft.:$203.13
- Tax amount:$4,033 (2026)
Features and amenities
- Laundry features:Dryer, Laundry, Washer
- Amenities:Carpet
Parking
- Parking description:Assigned
New listings near 5781 Fringetree Ct
- Coming Soon
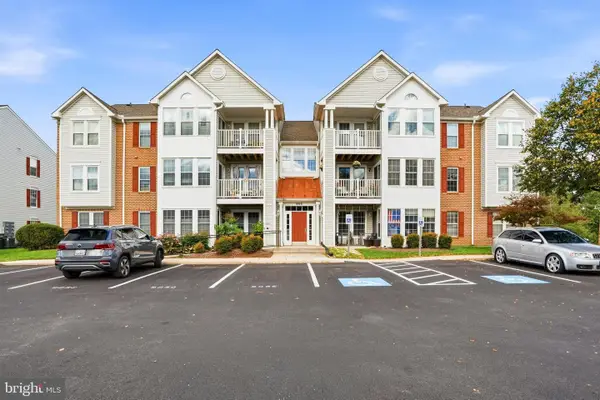 $275,000Coming Soon2 beds 2 baths1,190 sq. ft.
905 Blue Leaf #7 3c Ct #7 3c, FREDERICK, MD 21701
MLS# MDFR2089828Listed by: KELLER WILLIAMS REALTY CENTRE - Coming Soon
 $349,900Coming Soon3 beds 2 baths1,736 sq. ft.
1581 Saint Lawrence Ct, FREDERICK, MD 21701
MLS# MDFR2090678Listed by: KELLER WILLIAMS REALTY CENTRE - Coming Soon
 $679,999Coming Soon4 beds 4 baths3,533 sq. ft.
5009 Camelback Ln, FREDERICK, MD 21703
MLS# MDFR2090718Listed by: WELCOME HOME REALTY GROUP - Coming Soon
 $825,000Coming Soon3 beds 2 baths1,881 sq. ft.
100 E Second St #1, FREDERICK, MD 21701
MLS# MDFR2090478Listed by: RE/MAX RESULTS - Coming SoonOpen Sat, 11am to 1pm
 $675,000Coming Soon4 beds 4 baths2,626 sq. ft.
5734 Little Spring Way, FREDERICK, MD 21704
MLS# MDFR2086258Listed by: KELLER WILLIAMS REALTY CENTRE - Coming Soon
 $329,900Coming Soon3 beds 3 baths1,600 sq. ft.
594 Hollyberry Way, FREDERICK, MD 21703
MLS# MDFR2090286Listed by: EXP REALTY, LLC - Coming Soon
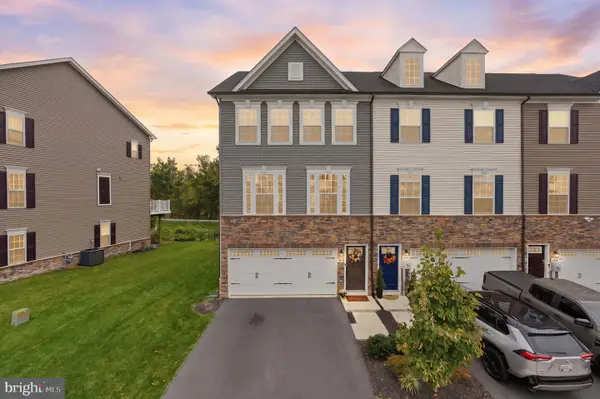 $514,900Coming Soon3 beds 3 baths2,412 sq. ft.
1742 Atlas Dr, FREDERICK, MD 21702
MLS# MDFR2090632Listed by: RE/MAX PLUS - Coming SoonOpen Sat, 1 to 3pm
 $615,000Coming Soon4 beds 3 baths2,260 sq. ft.
601 Angelwing Ln, FREDERICK, MD 21703
MLS# MDFR2090166Listed by: NORTHROP REALTY - Coming Soon
 $2,395,000Coming Soon5 beds 5 baths6,860 sq. ft.
407 W 2nd St, FREDERICK, MD 21701
MLS# MDFR2090616Listed by: RE/MAX RESULTS


Protect your home and budget from life's surprises with an Assurant Home Warranty, backed by a partner that supports you through every step of homeownership. Explore Plans.
© 2026 Better Homes and Gardens Real Estate LLC. An Anywhere Real Estate company. All rights reserved. Better Homes and Gardens® Real Estate is a registered trademark owned by Meredith Operations Corporation, licensed to Better Homes and Gardens Real Estate LLC and used with permission. Better Homes and Gardens Real Estate LLC fully supports the principles of the Fair Housing Act and the Equal Opportunity Act. Listing information is deemed reliable but is not guaranteed accurate.
Each office is independently owned and operated.
Any services or products provided by third parties are not provided by, affiliated with or related to Better Homes and Gardens Real Estate LLC, or its affiliated companies.